Commercial + Civic

From government facilities to shopping centers, our team designs environments that are as varied as the experiences they offer. We take time to understand what experience you are looking for in your building. Whether that is energized, relaxed, inspired, or confident. At SDG we understand the importance of community and their experience within the building. Due to this we thoughtfully curate layouts, finishes, and furnishings to elevate the community's experience. At SDG, we believe thoughtful design can strengthen public experience. Because it matters.
Ash Boutique
Topeka, KS
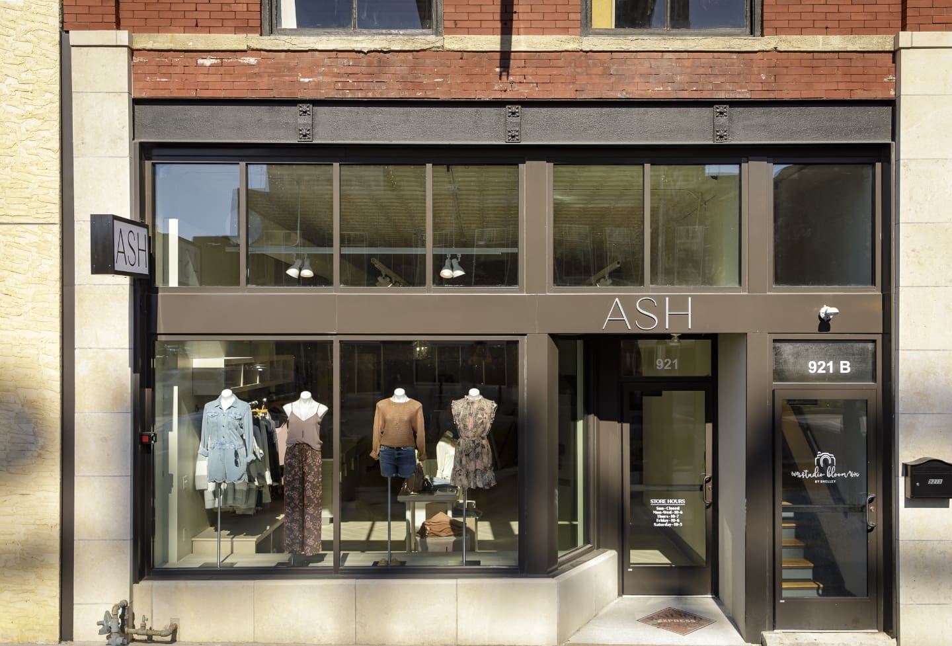
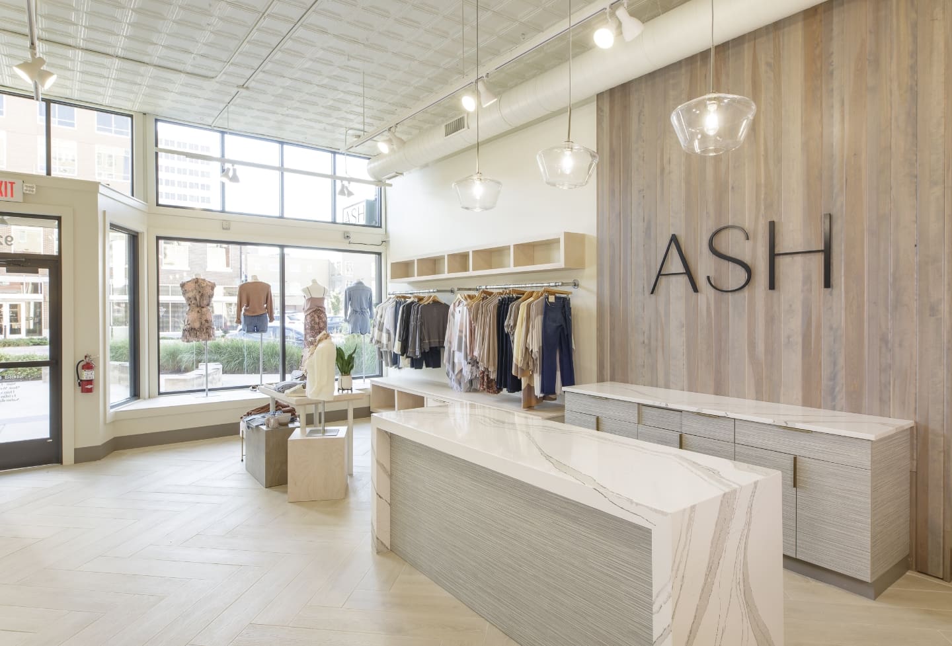

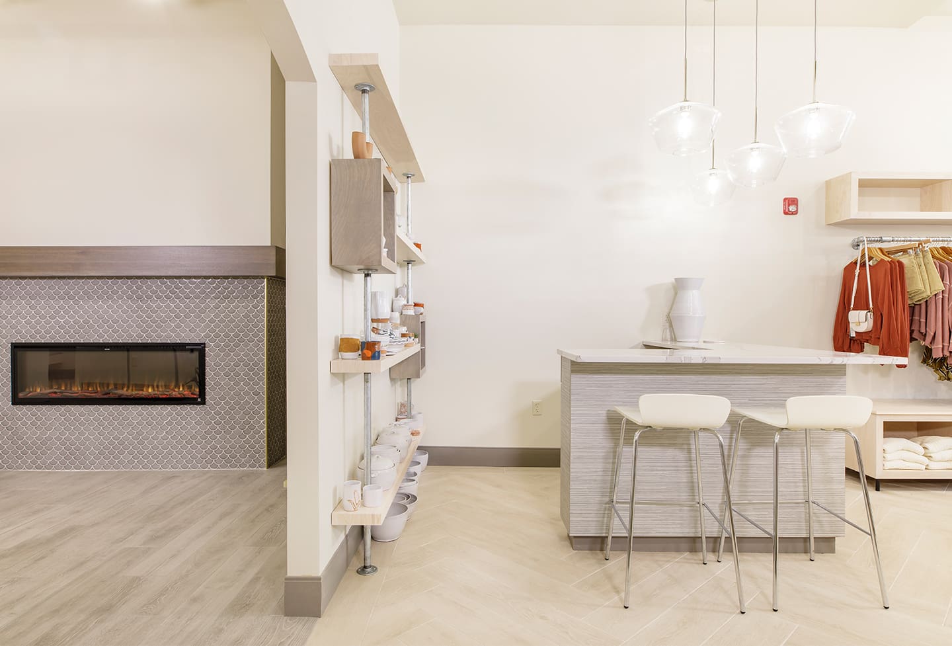
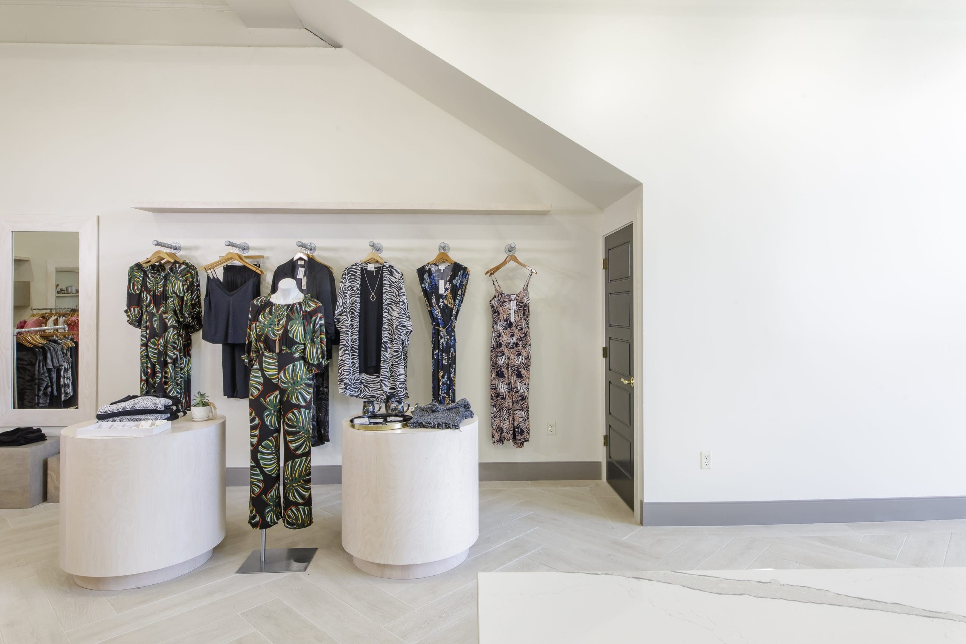
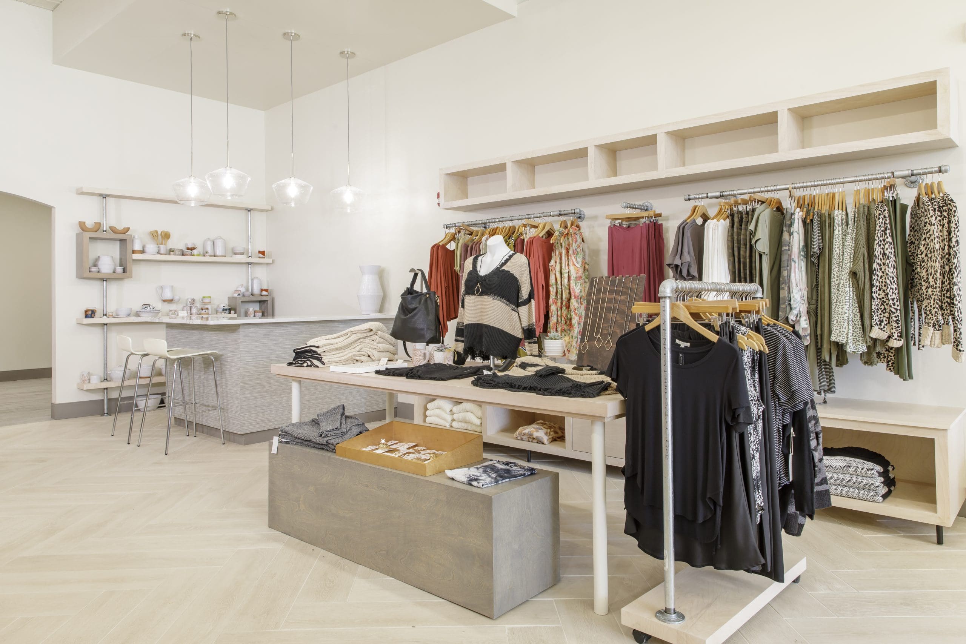
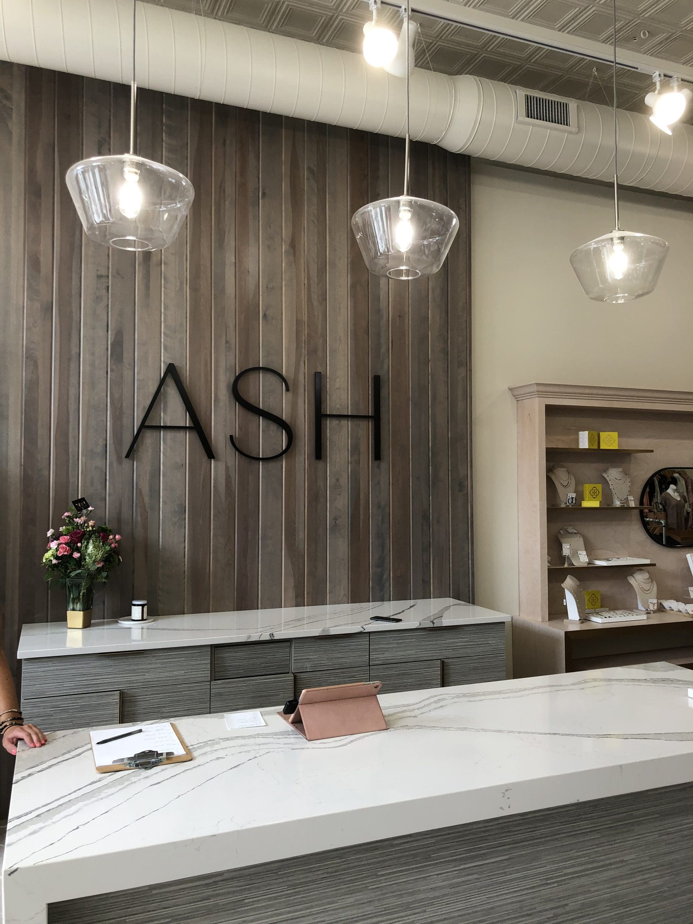
The Ash Boutique is a premier clothing store designed to create a personalized shopping experience with it’s classic retail floor plan. The simple elegance allows for showcasing the garments, accessories, and pottery.
Sharp Honda
Topeka, KS
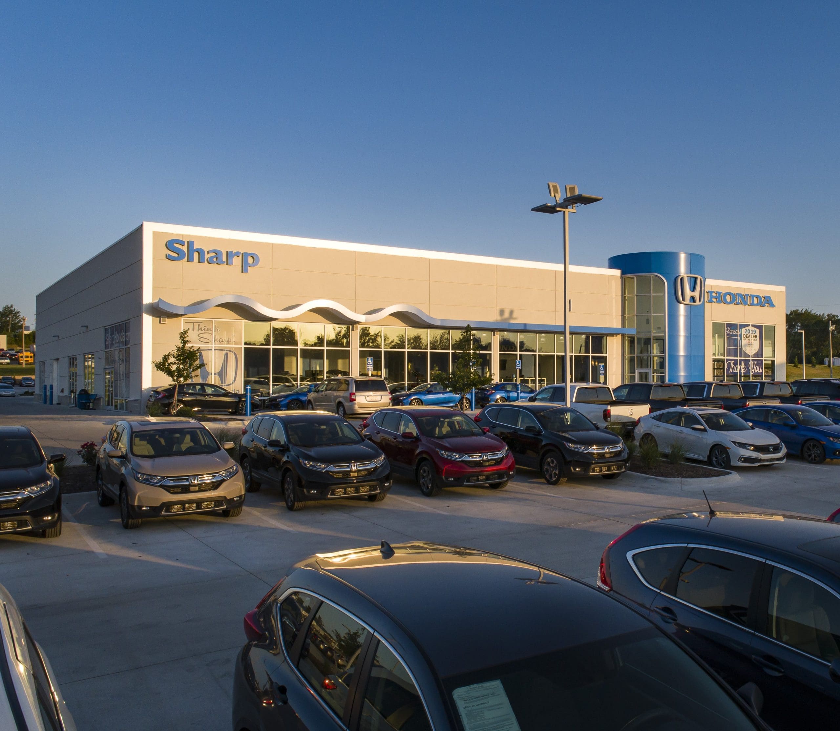
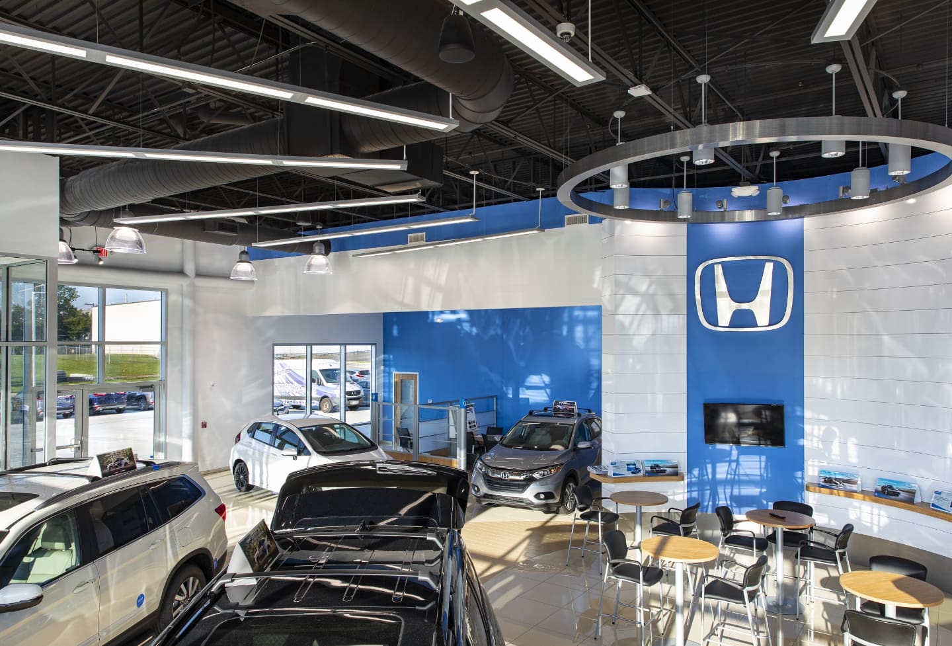
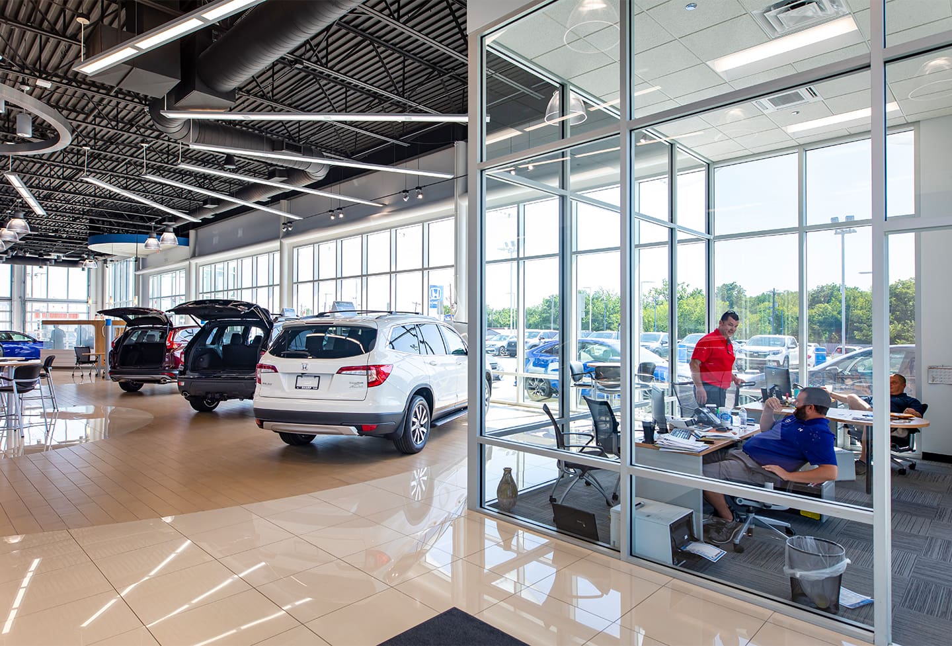
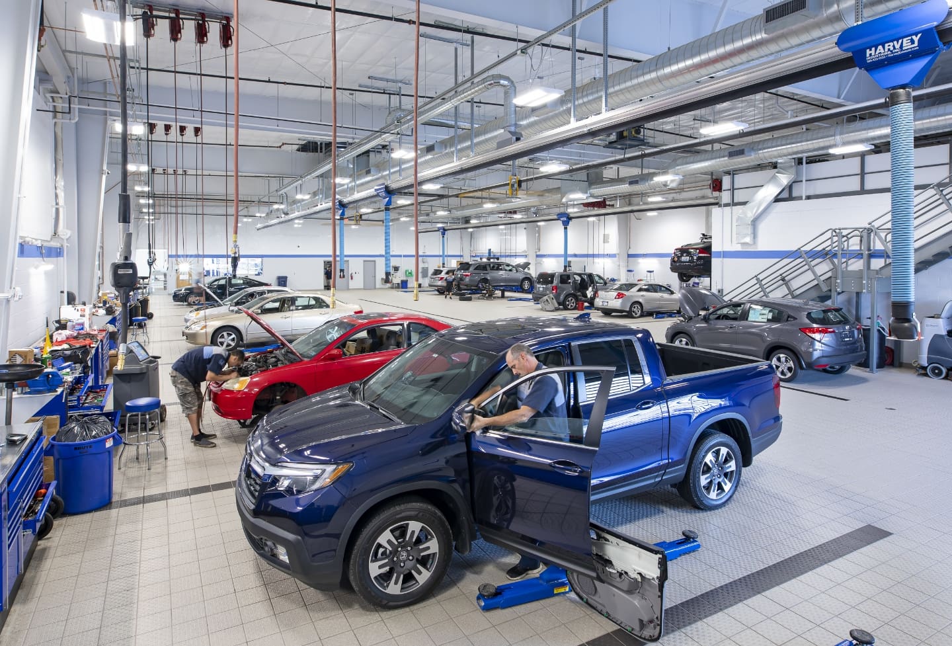
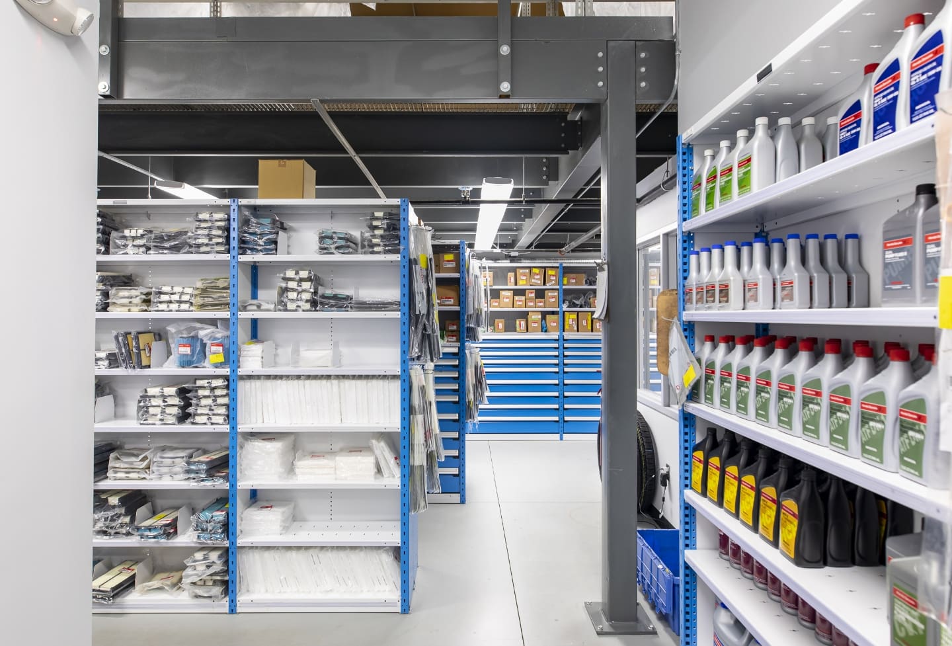
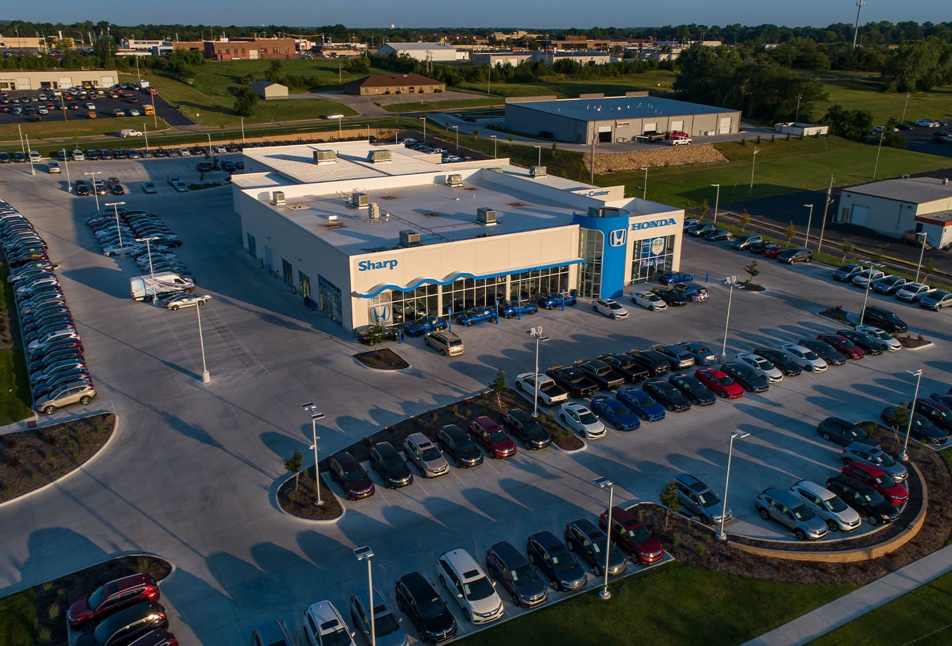
Using a template that aligned with global Honda standards, SDG developed construction documents and provided construction administration for the brand-new
facility. Other services include site planning, selection of the interior finishes and supervision of the auto-motive consultants in the creation of the service center. The entire square footage of the dealership is 34,076. This includes 16,153 s.f. of service spaces with 19 vehicle bays.
Great Overland Station And Veterans Memorial
Topeka, KS

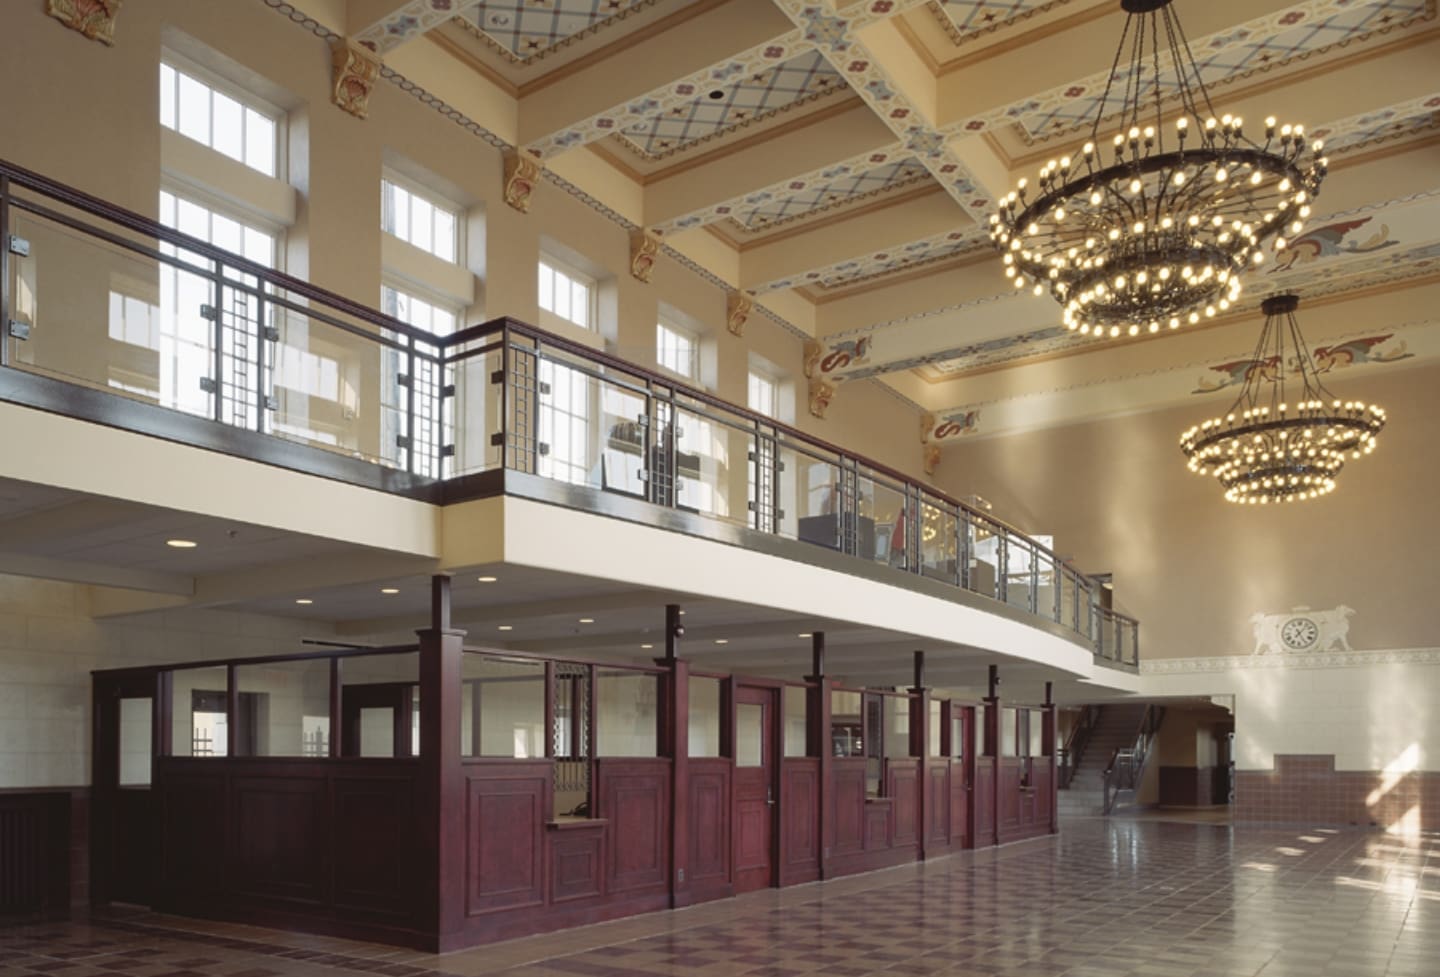

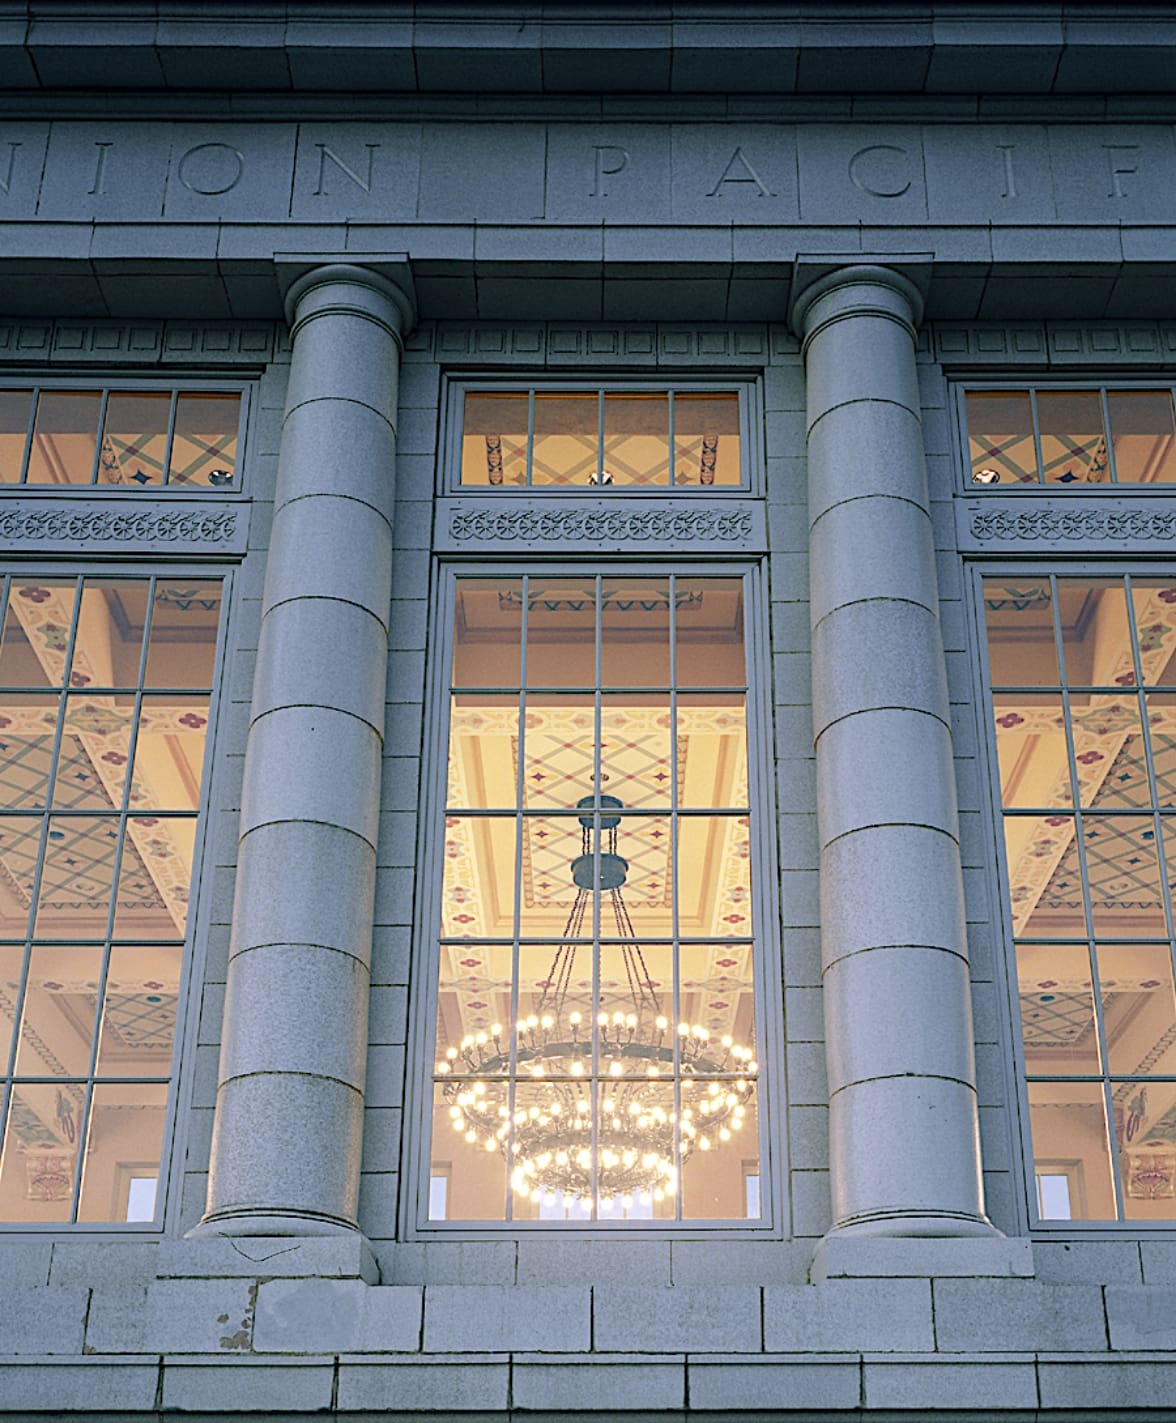
The Great Overland Station in Topeka opened in 1927 as a Union Pacific Depot. The building was abandoned in 1989 and damaged by fire in 1992. SDG’s work on the interior restoration of the Great Overland Station included selective demolition, structural and plaster repair, and custom design elements including ornamental plaster and custom light fixtures.
Kansas Turnpike Authority Administrative Building
Topeka, KS

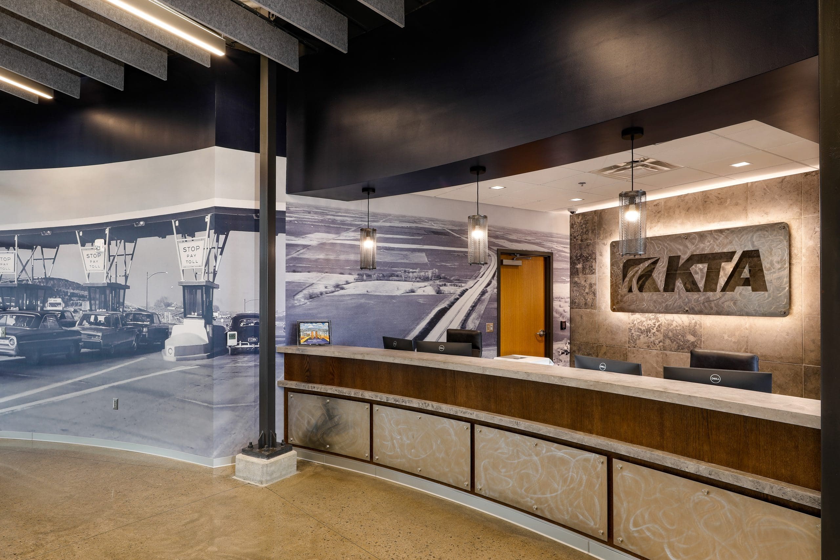
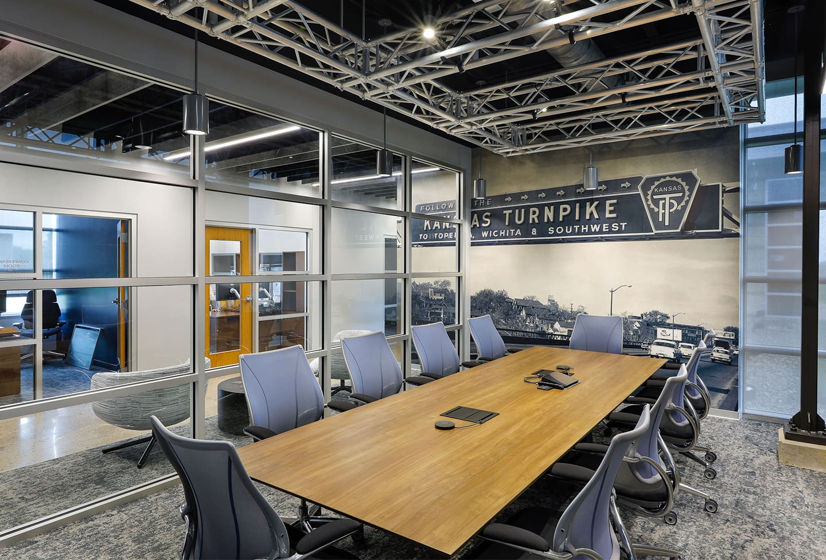
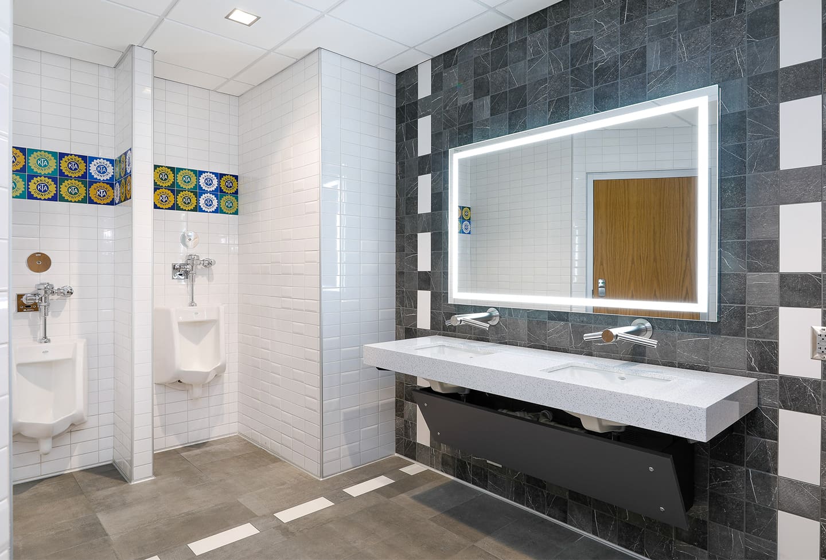
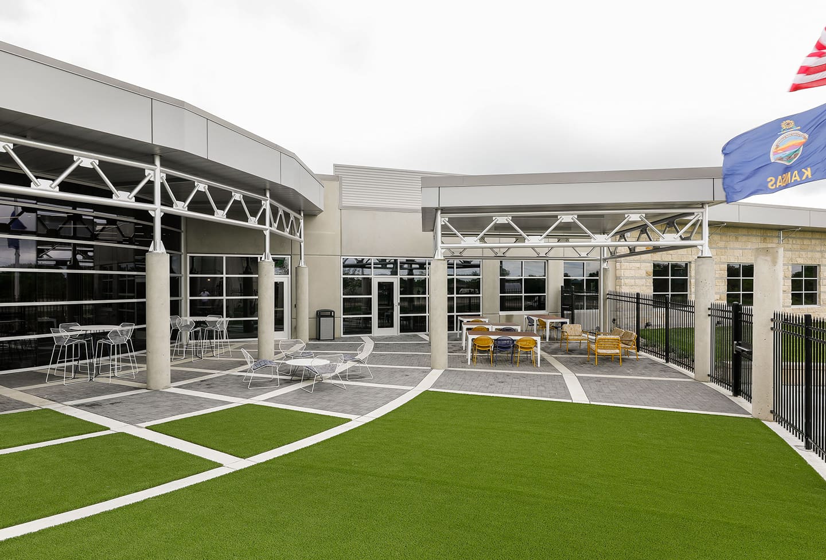
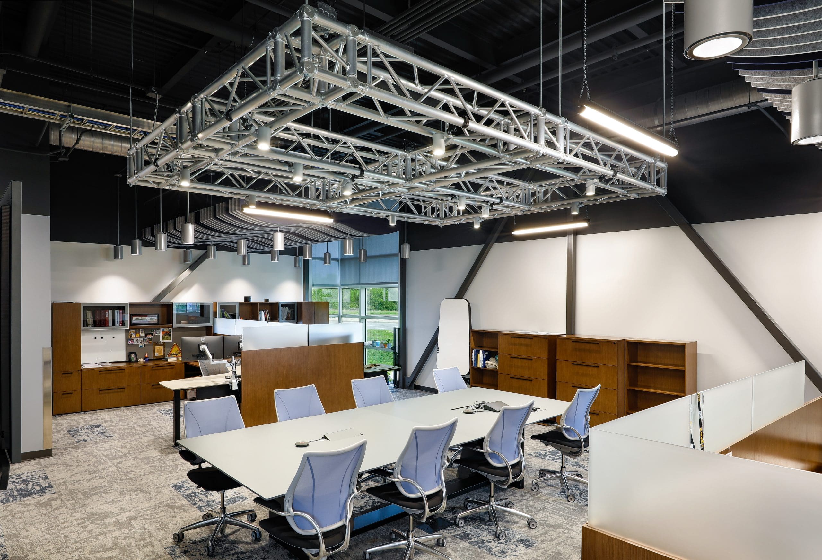
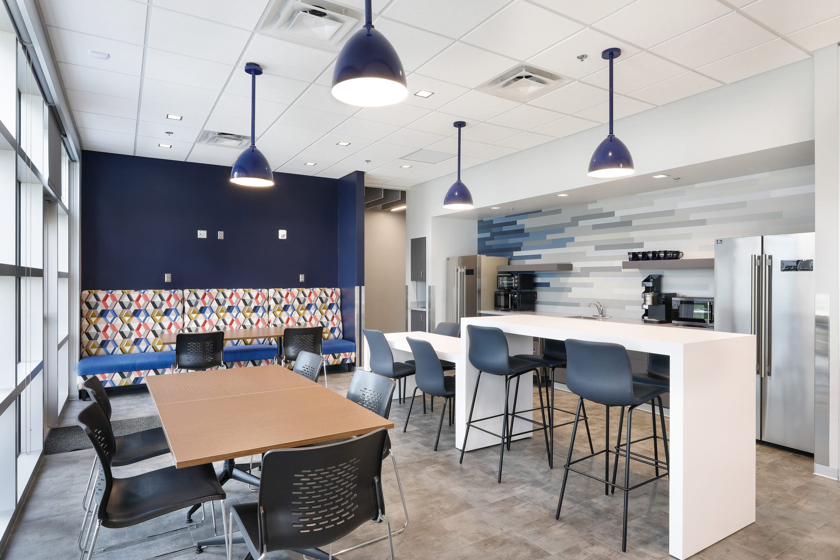
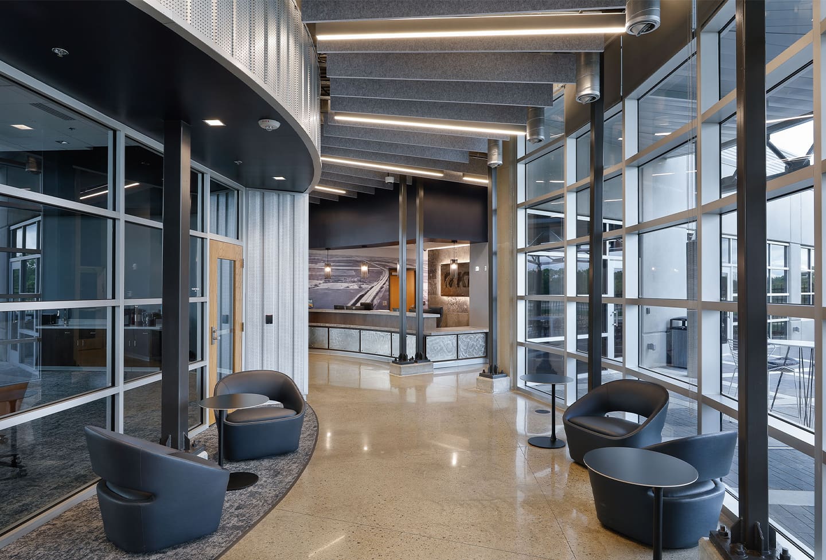
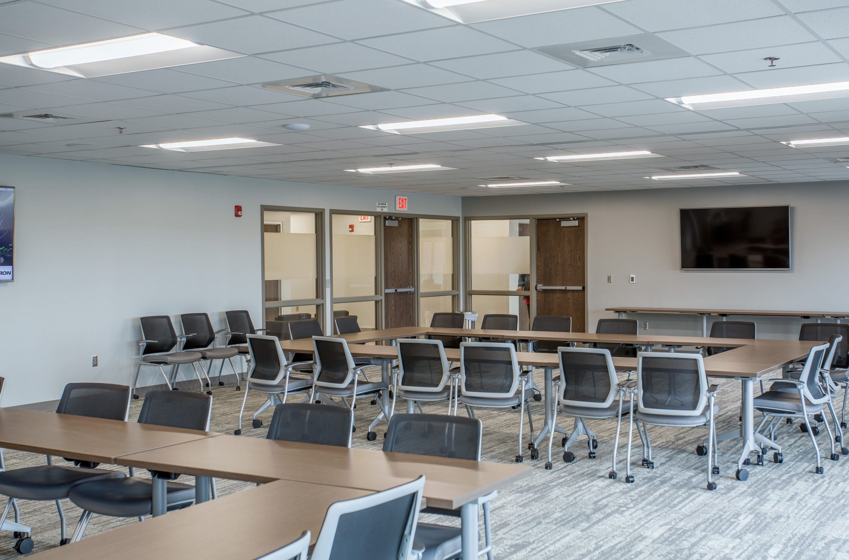
SDG worked with Bartlett & West to create a new headquarter office for KTA's Topeka operations. This new building is home to the newly relocated Topeka Administrative Office facilities, the Topeka Kansas Highway Patrol offices, and the Maintenance Facilities for their existing South Topeka location. The building houses all of these different parts with its two winged shape. One side of the building holds most of the general office and workspace, while the other holds the call center and break room. The two sides are joined together by a large conference/event room. The building shape also creates a large outdoor space that is semi-enclosed.
Wanamaker Hills
Topeka, KS
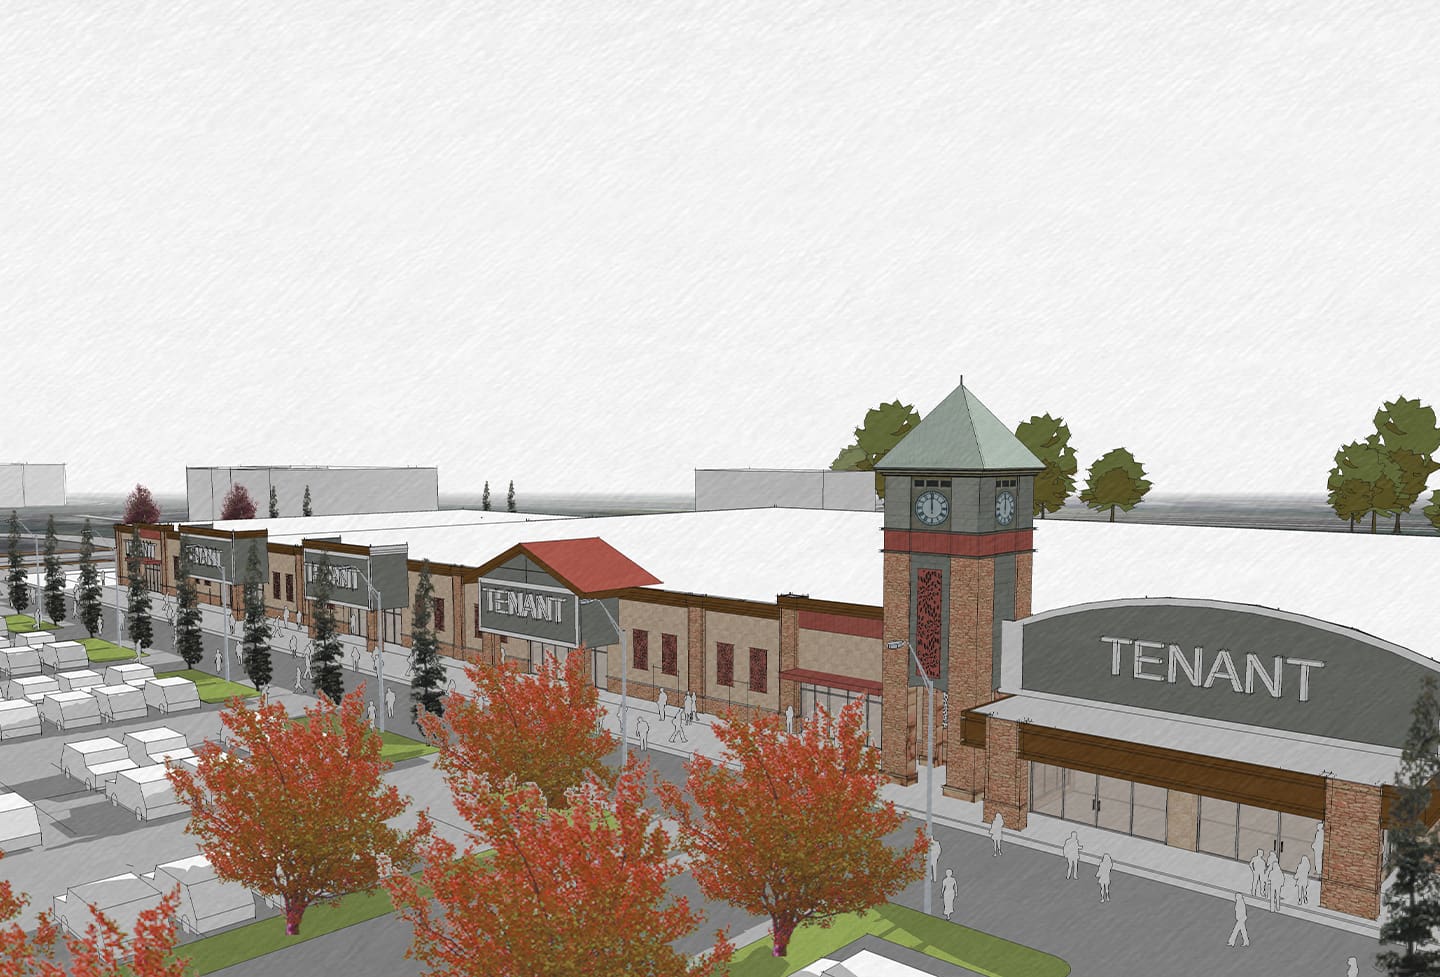
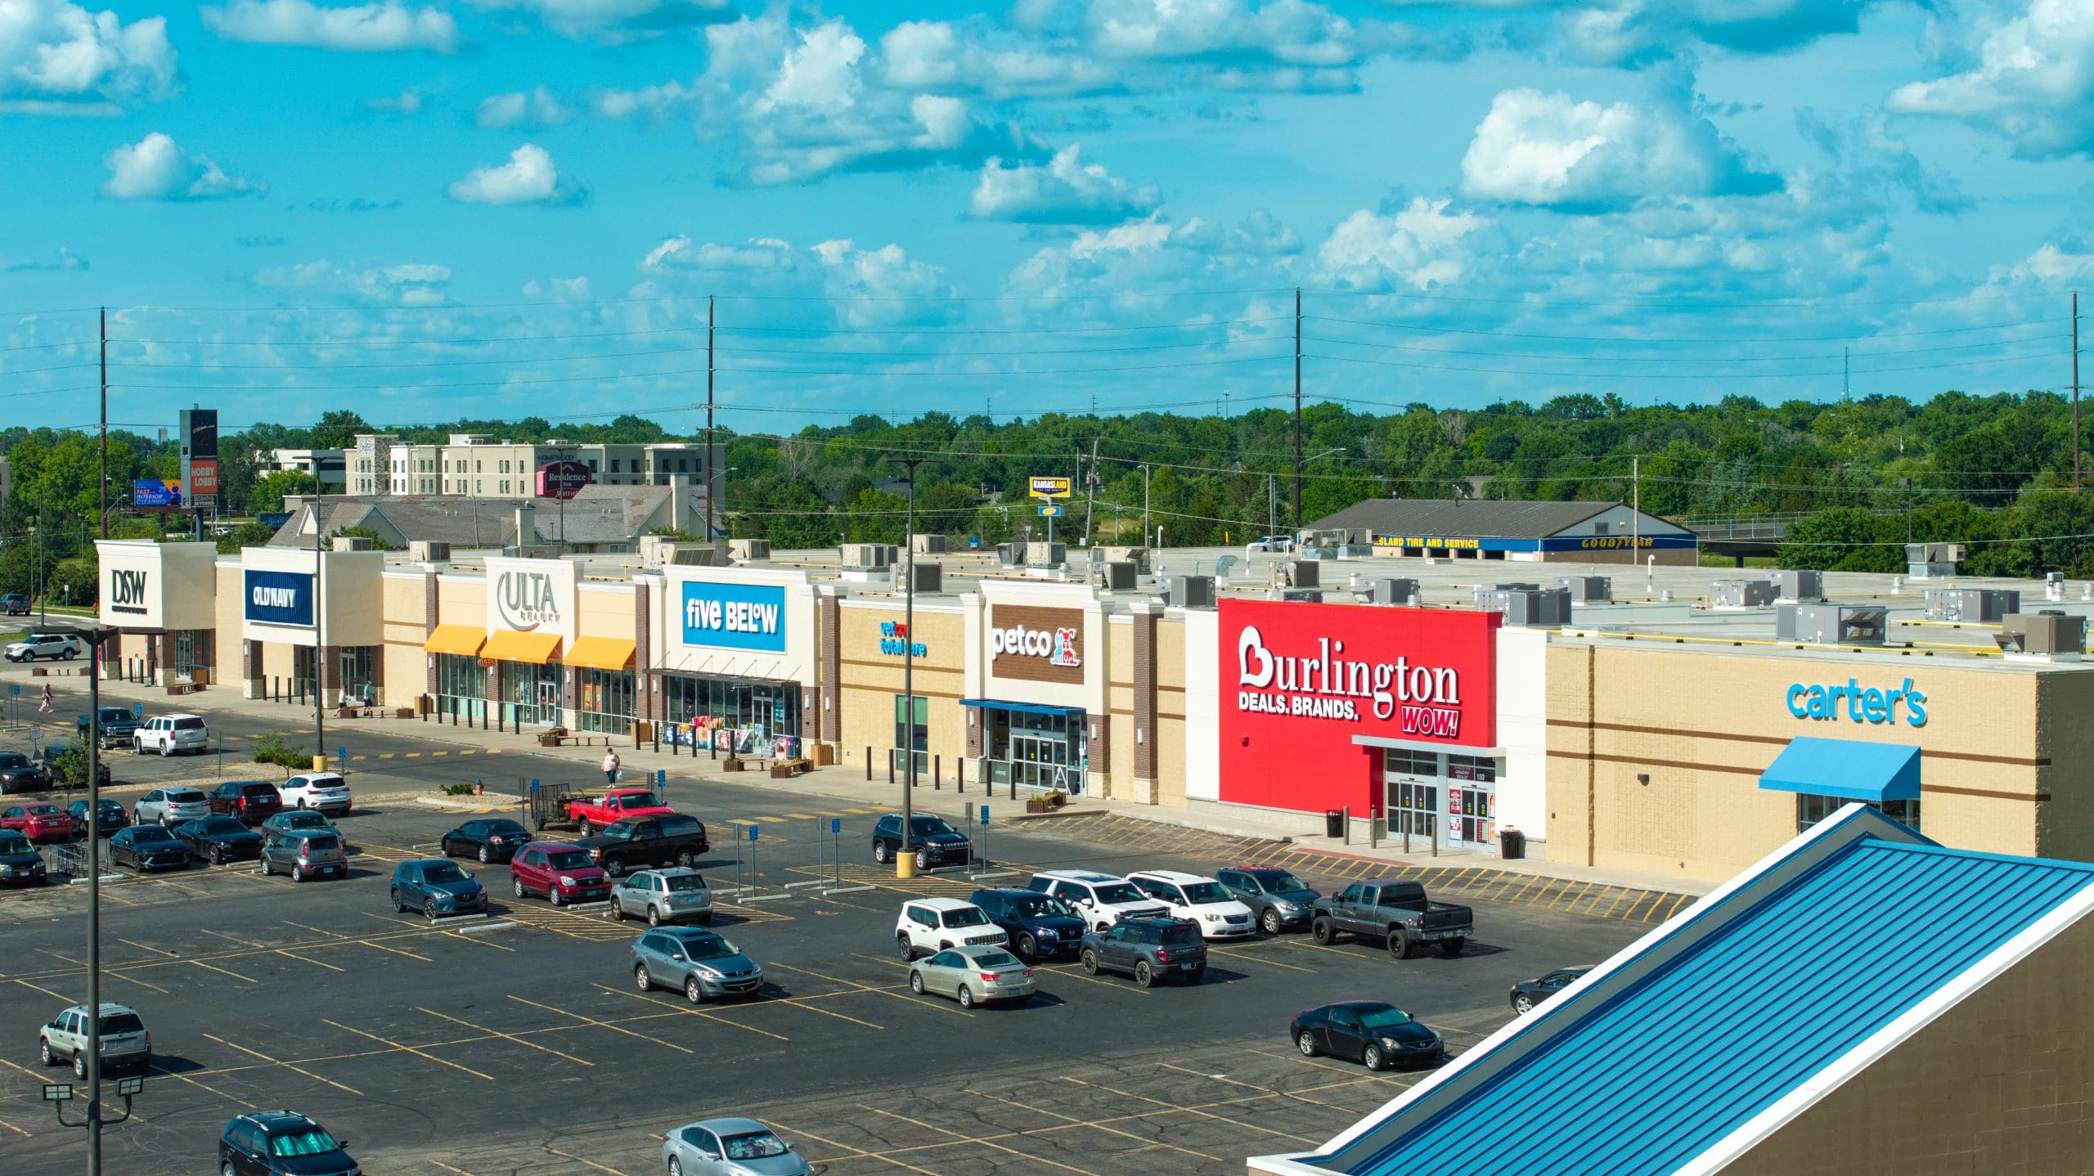
Schwerdt Design Group converted an empty Kmart building that blighted Topeka’s main shopping street into an attractive space with separate entrances for each of the five national-brand tenants. SDG also created a master plan which allows for several new freestanding buildings in the large and under-utilized parking lot.
nOLLER tRUCK AND RV cENTER
kALISPELL, mt
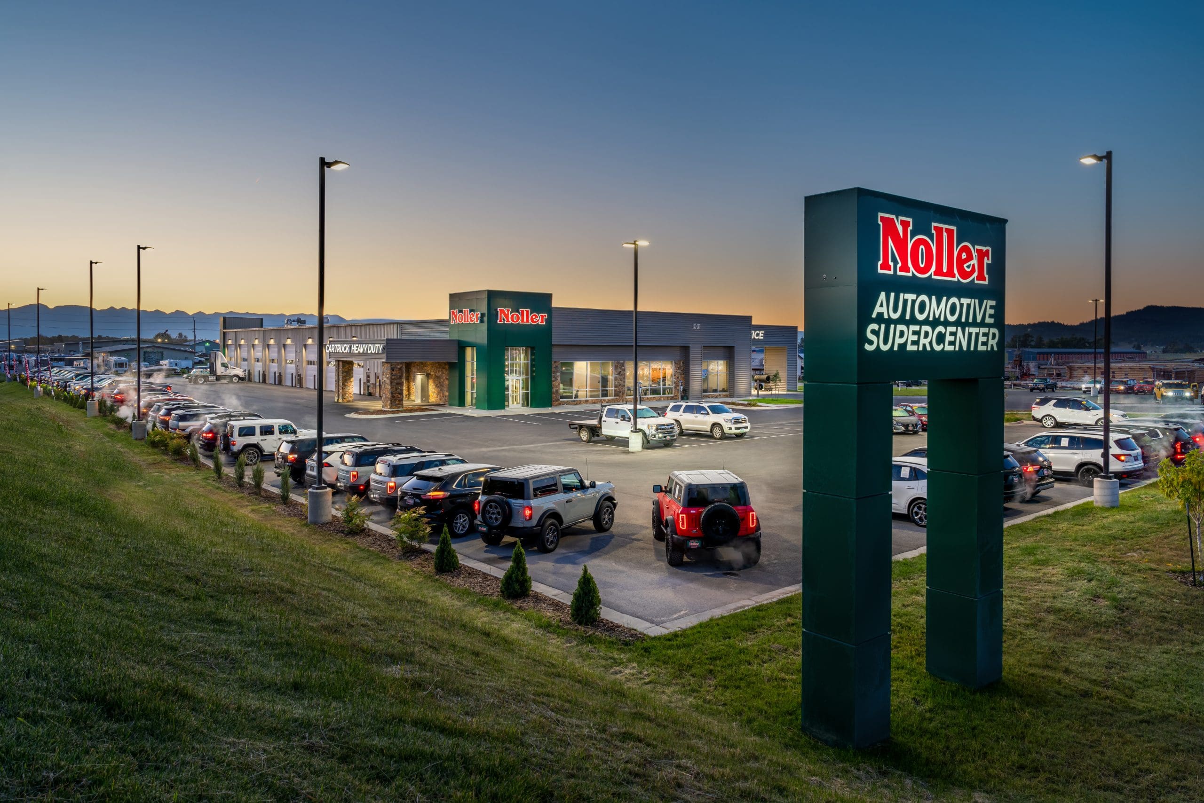
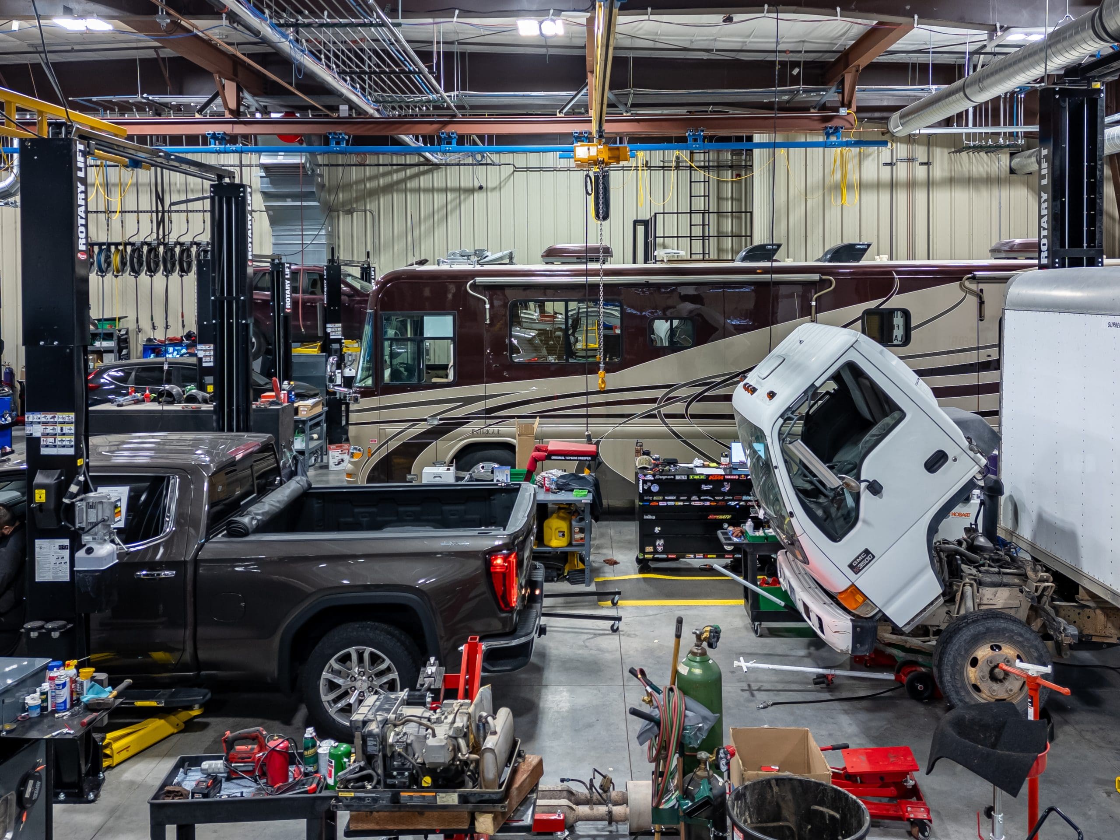
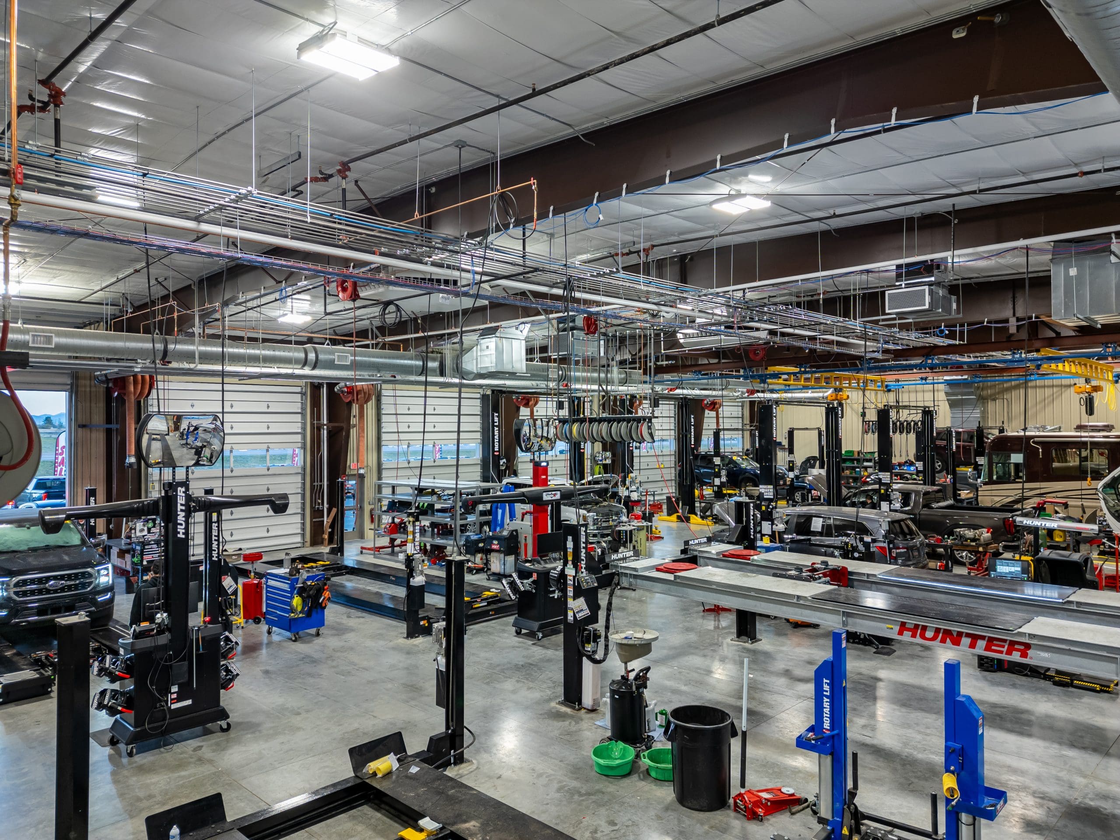
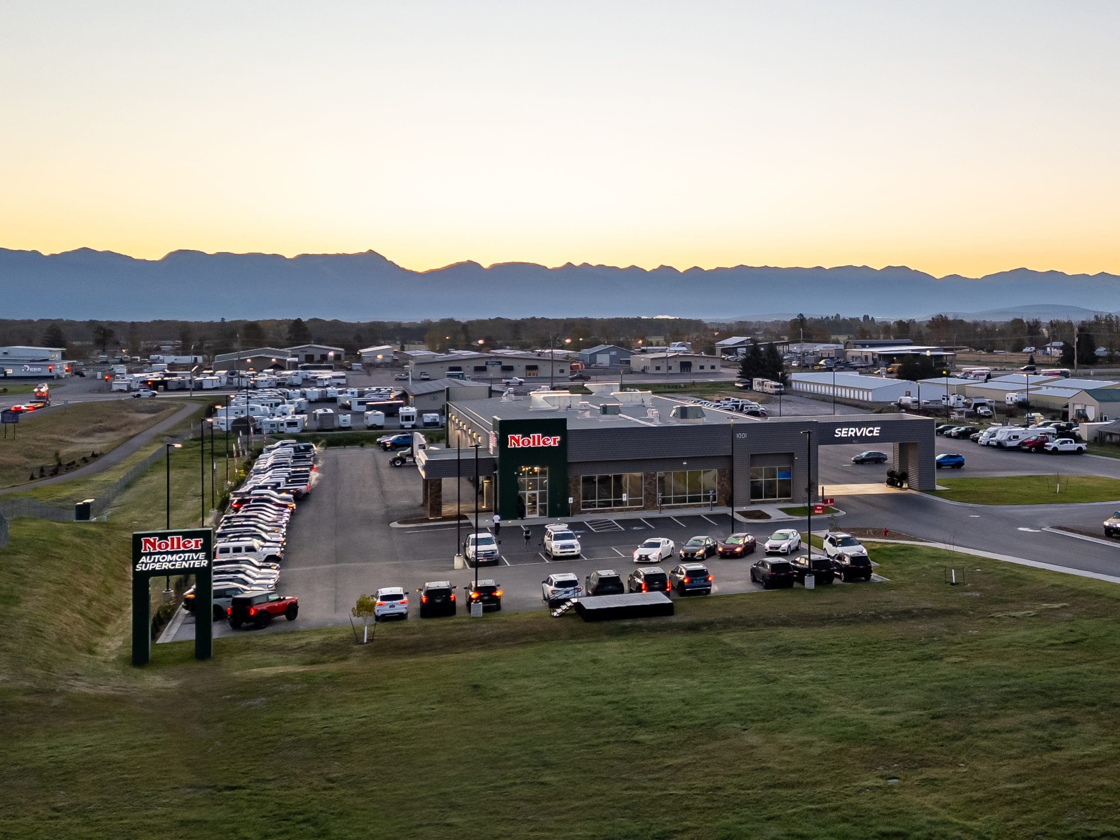
A new 21,000 s.f. automotive service center located at the south end of Kalispel, Montana, just 30 miles from the south gate to Glacier National Park. The facility is designed with 12 service bays that can service any vehicle from passenger cars to full length motor homes to semi-trailer trucks. Exterior finishes were designed with using warm earth tones to fit the mountain region using stone veneer accents quarried by a local stone company.
greater topeka partnership
Topeka, KS
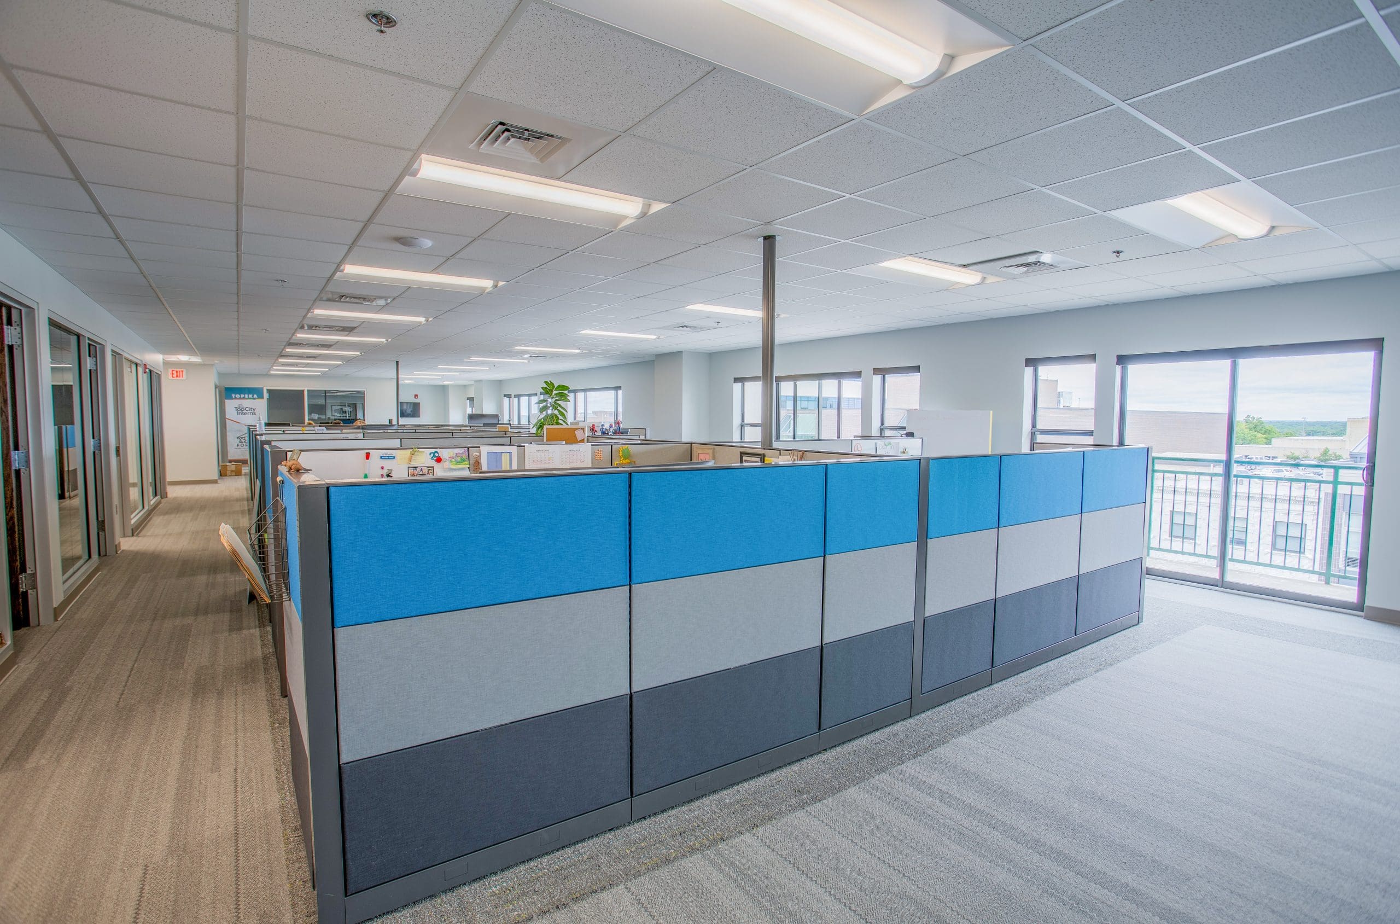
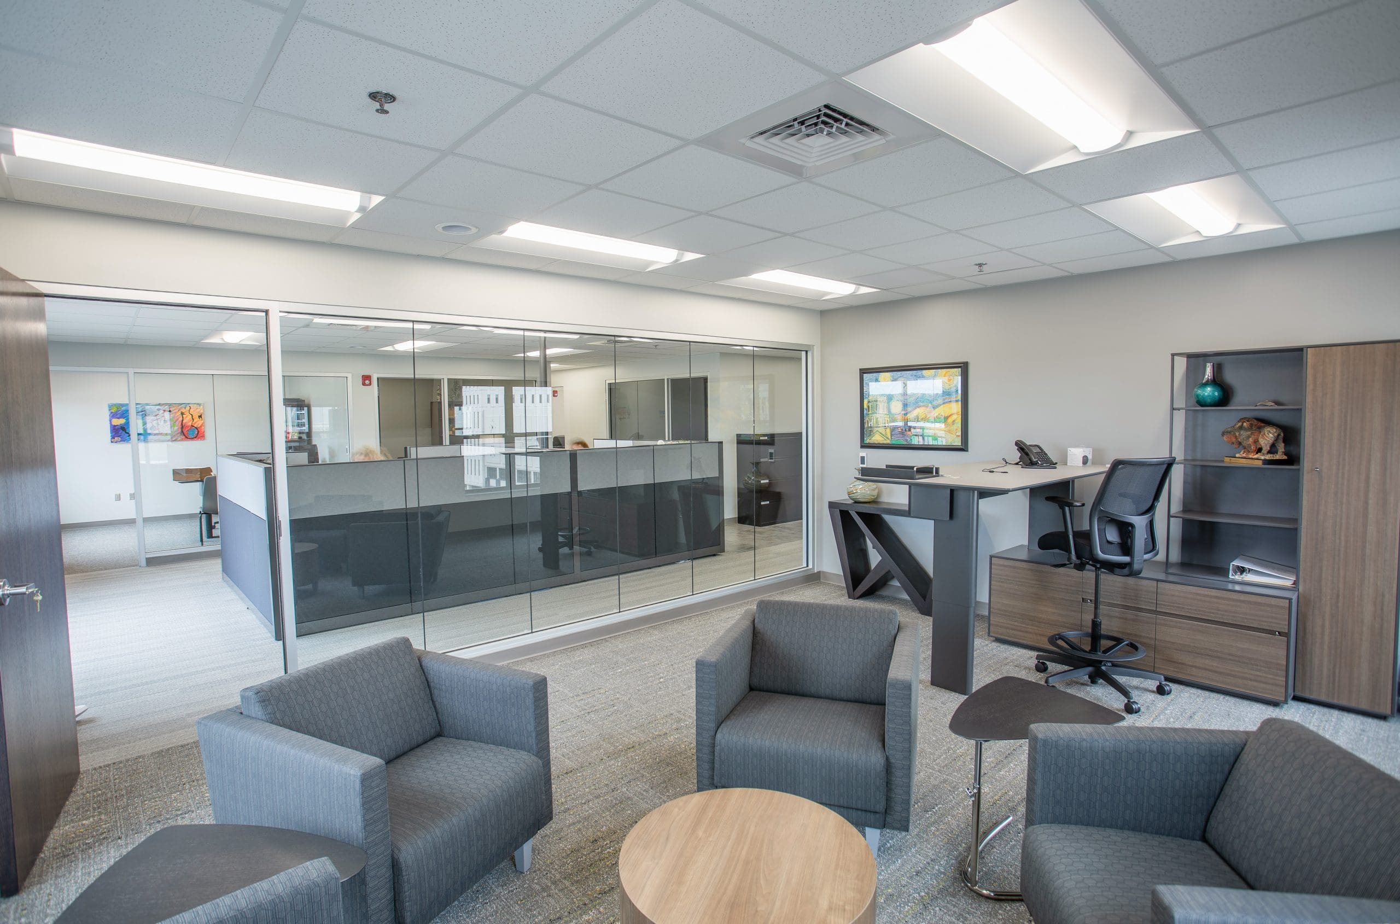
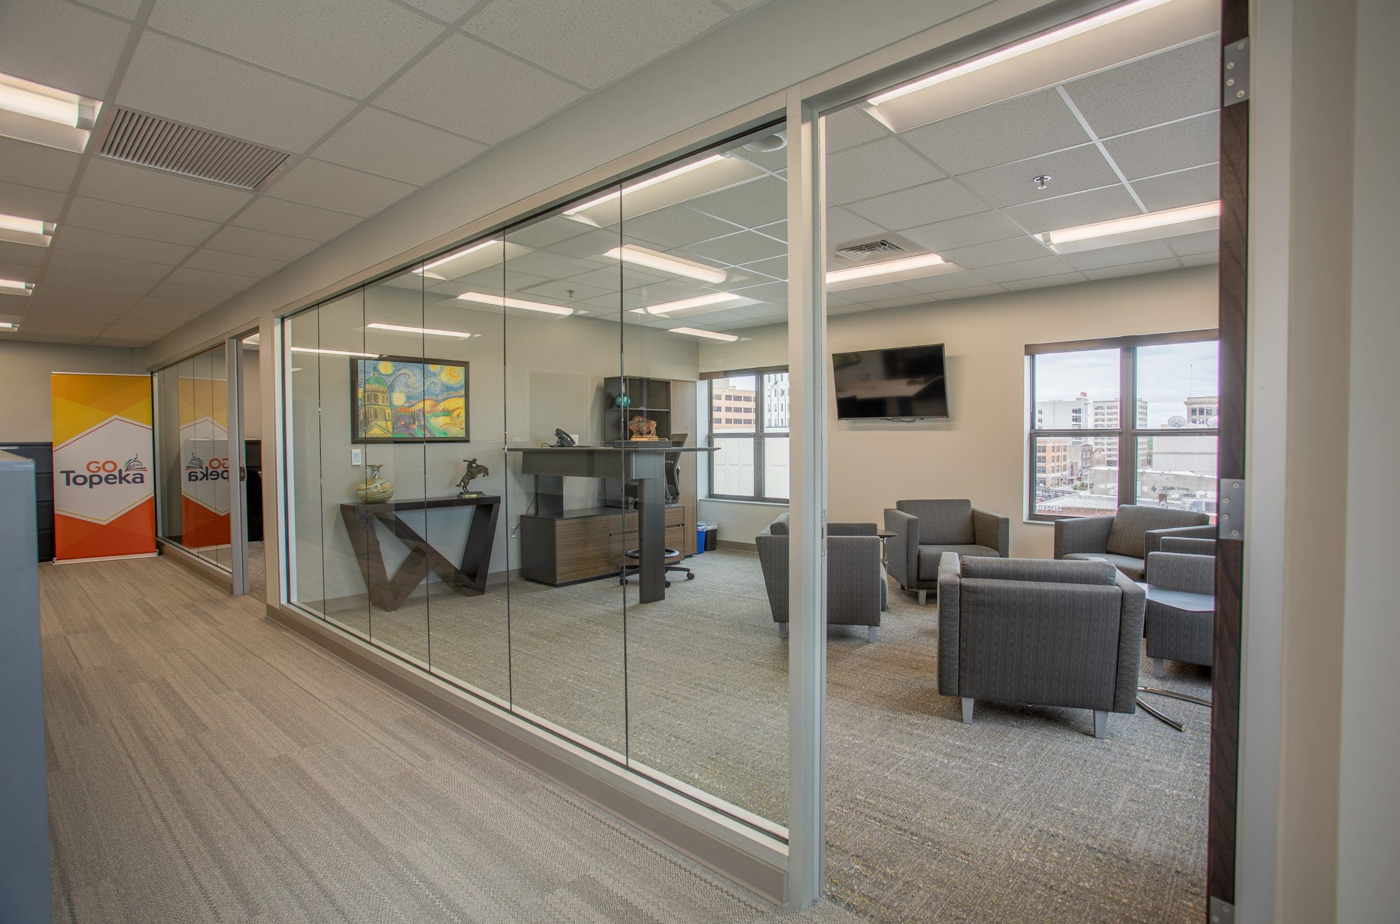
SDG remodeled a 605 s.f. space to be used as the new GTP welcome center. This remodel included changing some of the interior walls, new layouts, and new finishes to create an inviting and functional space.
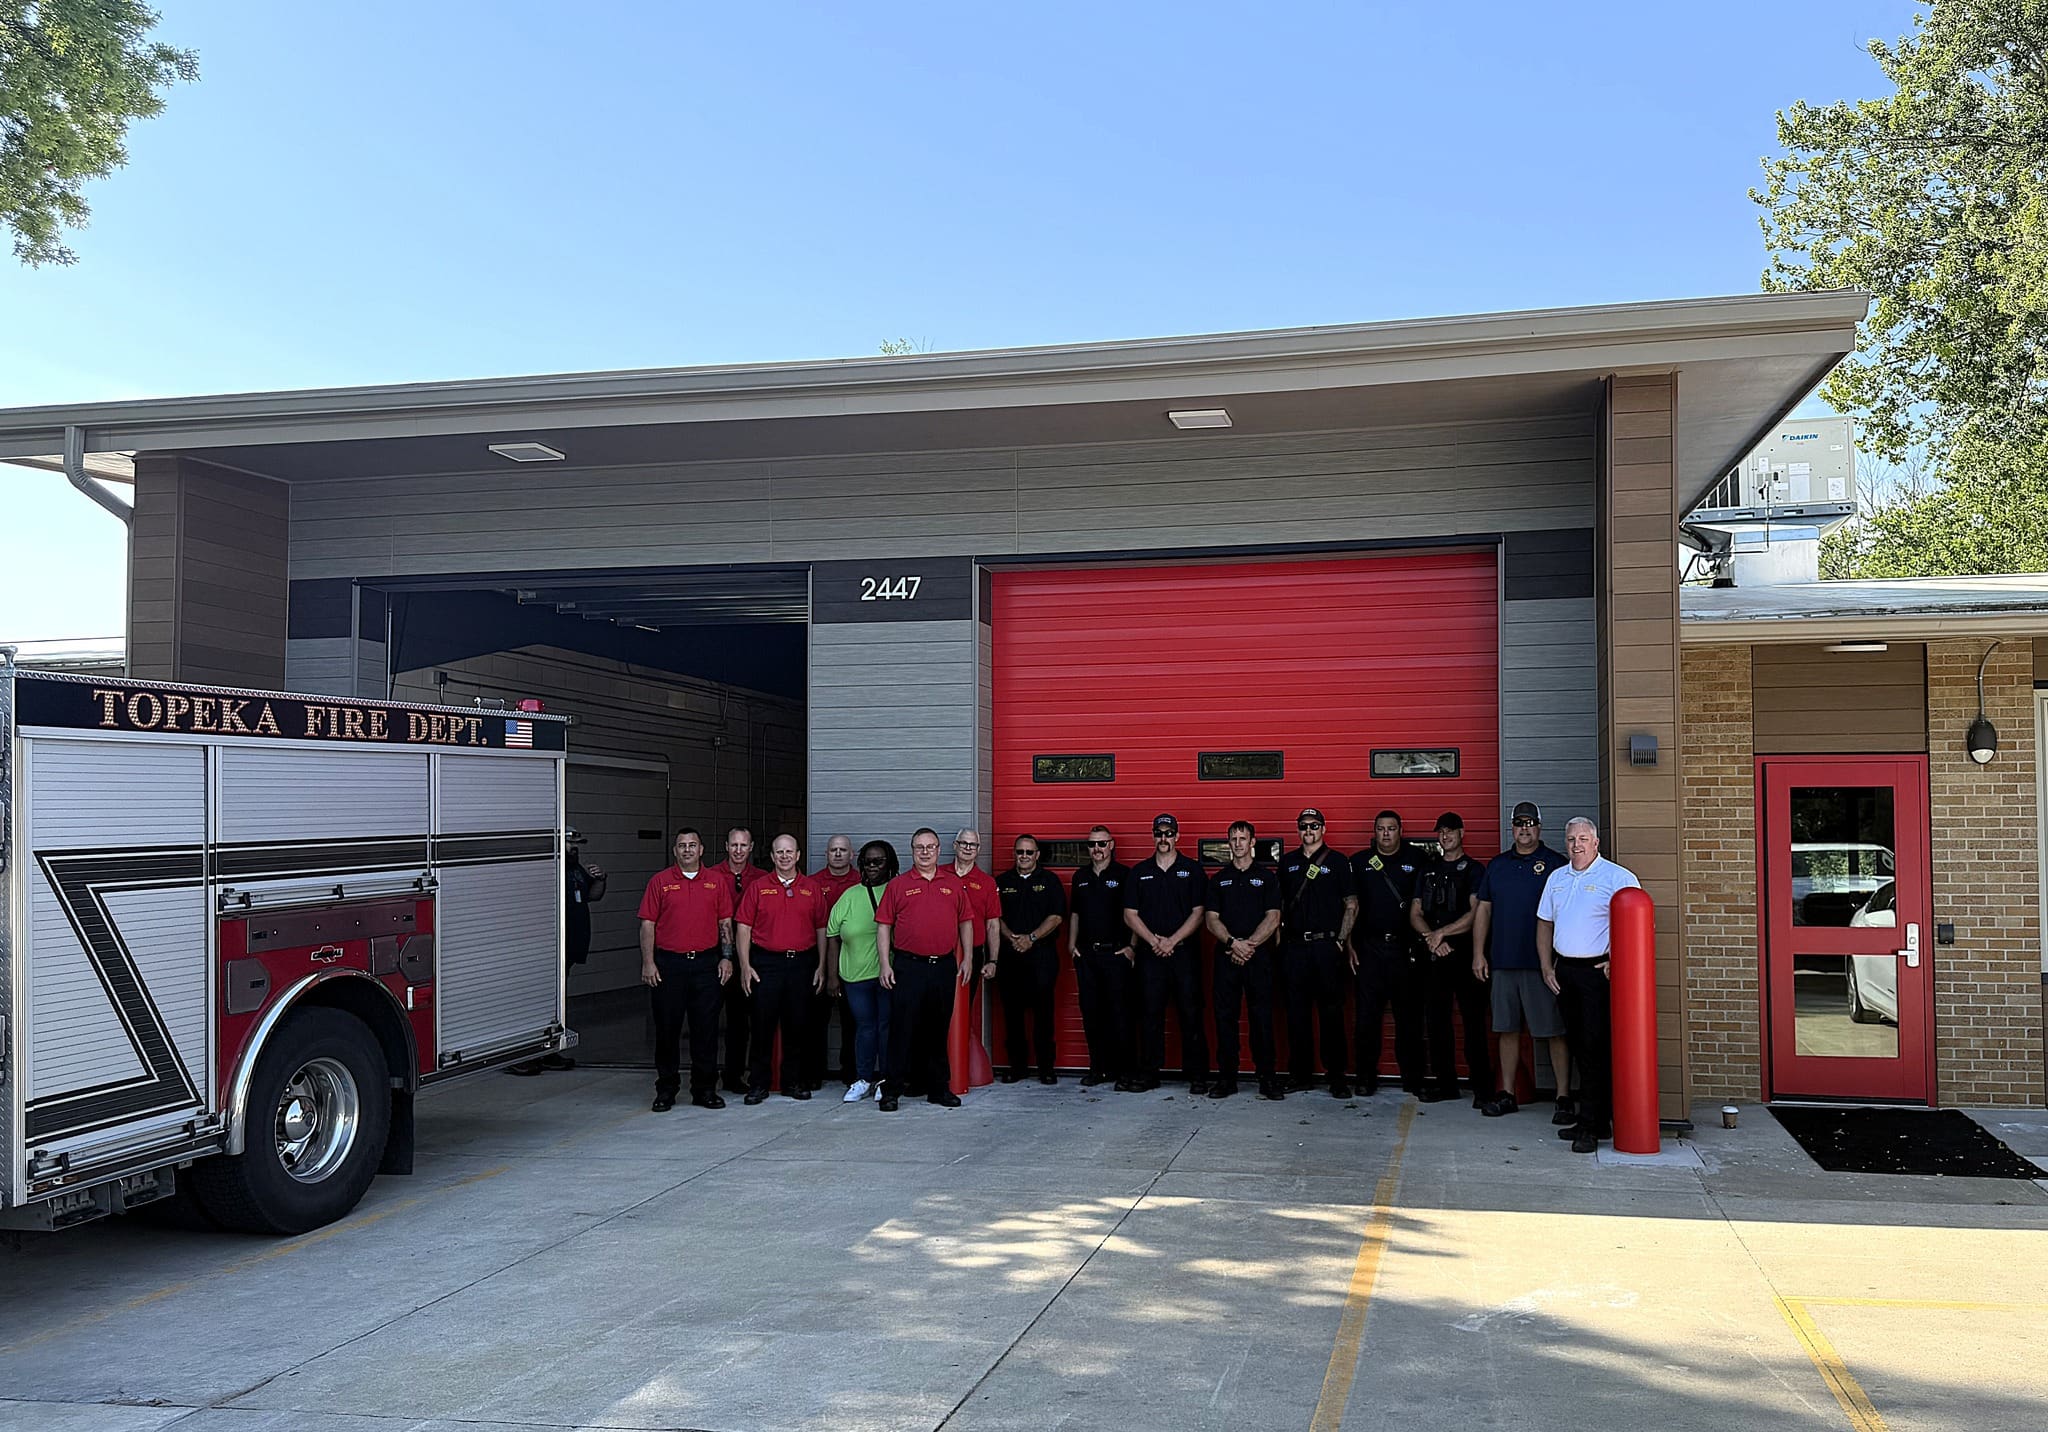
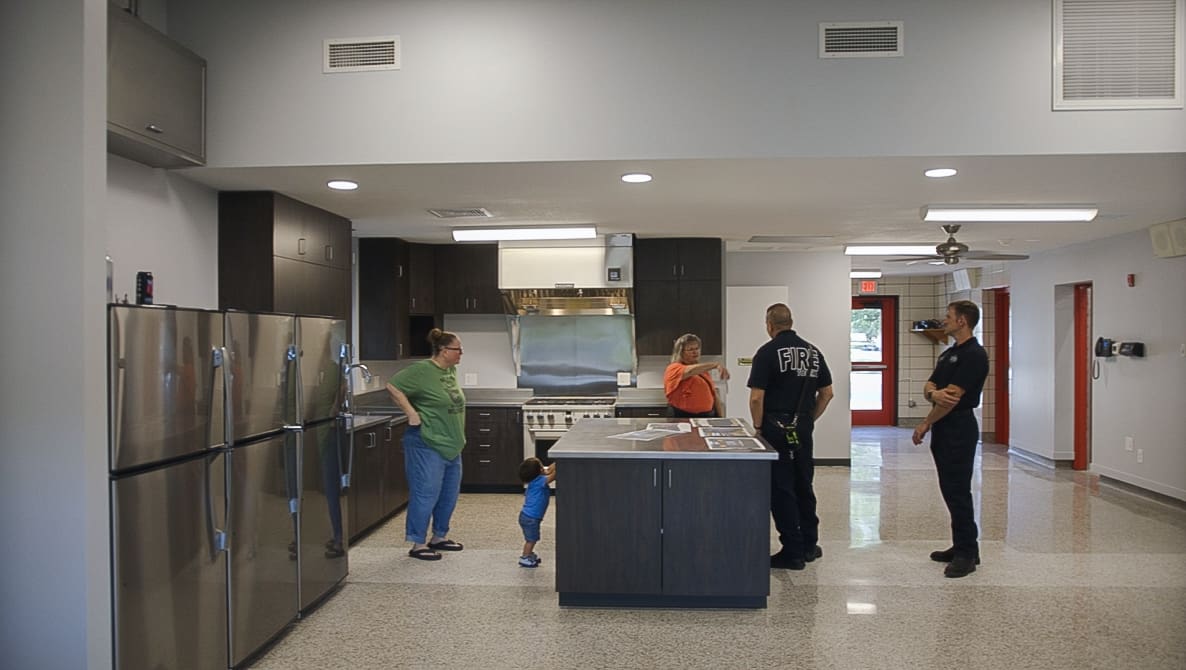
topeka fire house #9
Topeka, KS