Sports + Entertainment

From casinos and clubhouses to country clubs and gathering spaces, our team designs places where people come together to relax, celebrate, and connect. We start by listening closely to understand the atmosphere our clients want to create. Then we bring that vision to life by blending creativity and functionality so every detail feels intentional. At SDG, we believe entertainment spaces should reflect the experience our clients imagine and the memories their guests will make. Because it matters.
Canyon Farms Clubhouse And Pool
Lenexa, KS
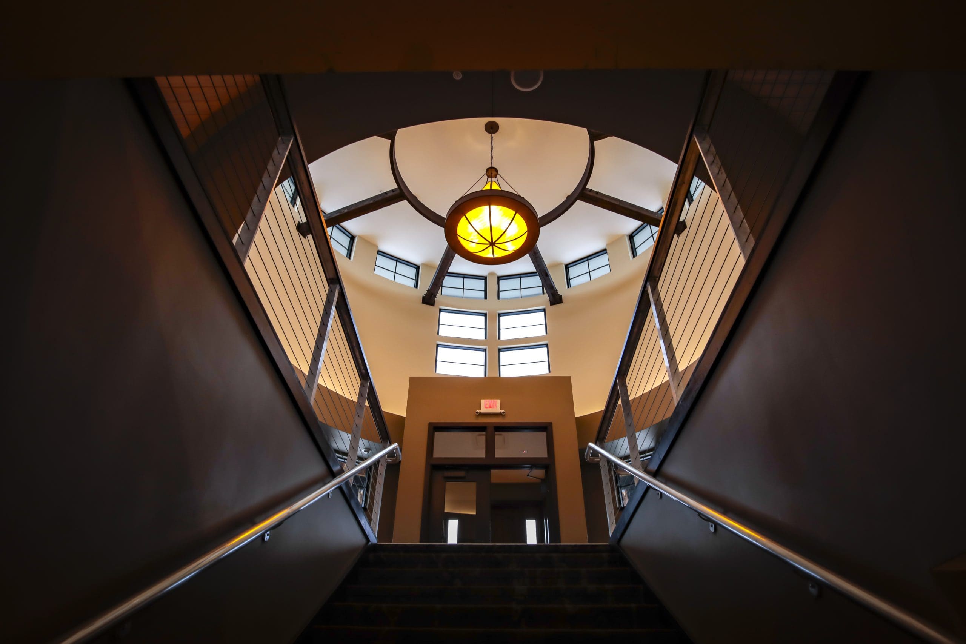
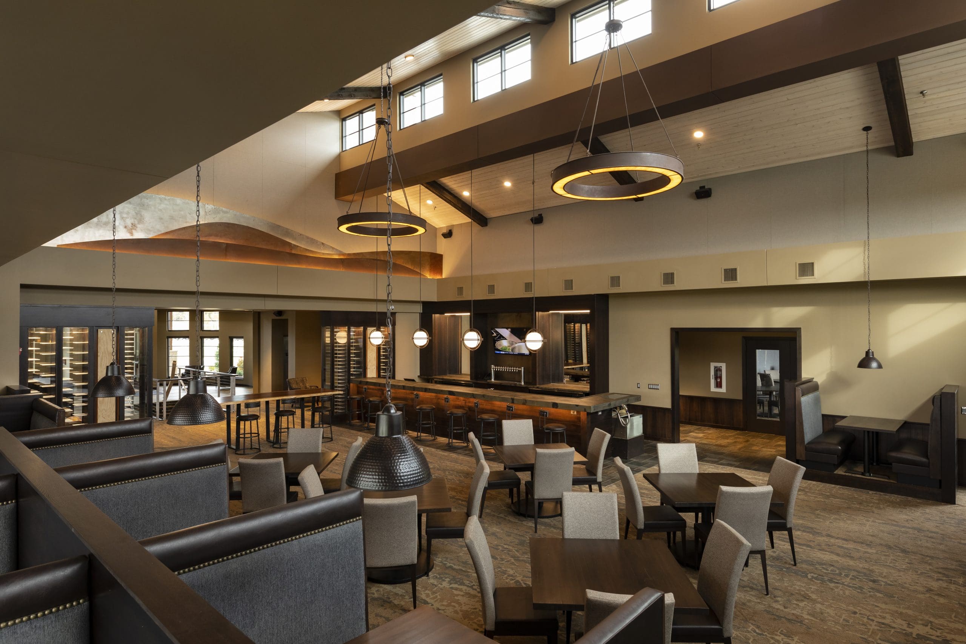
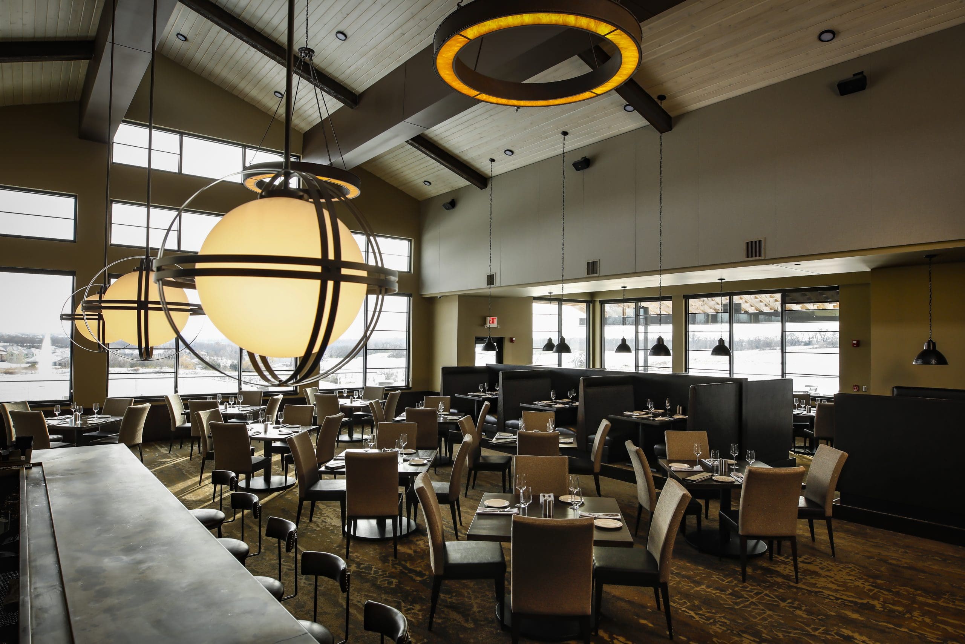
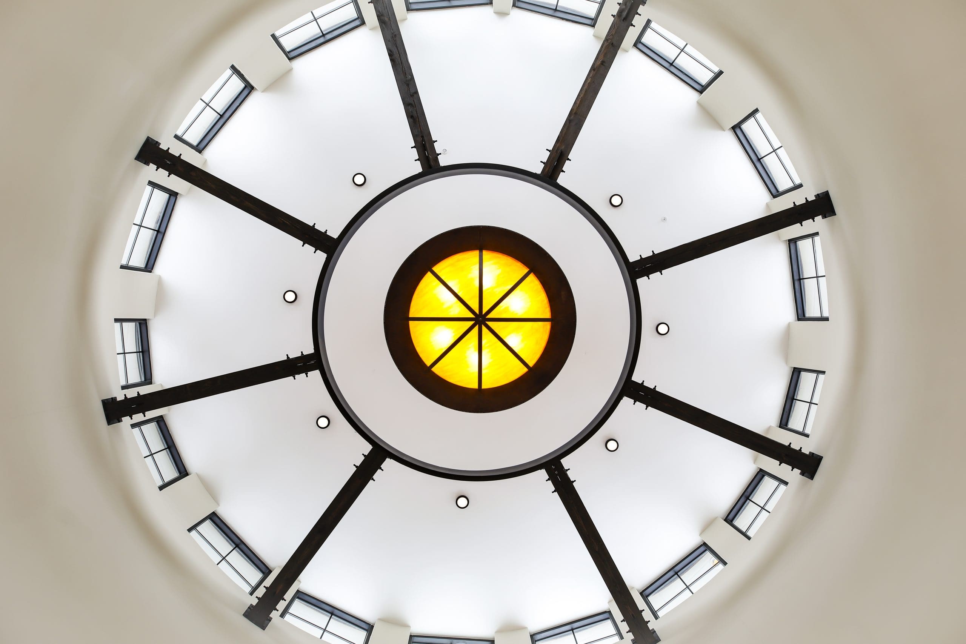
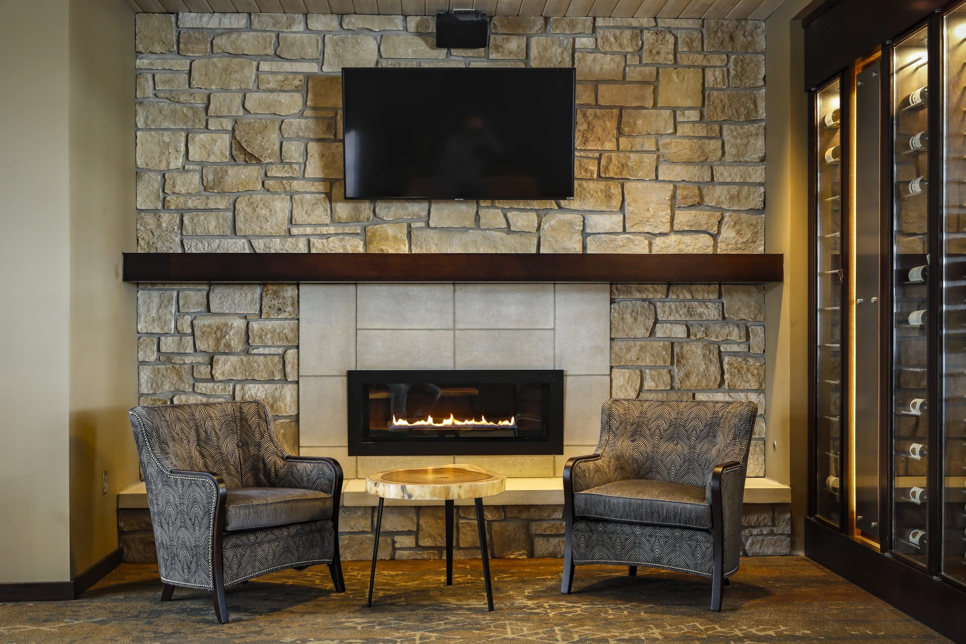
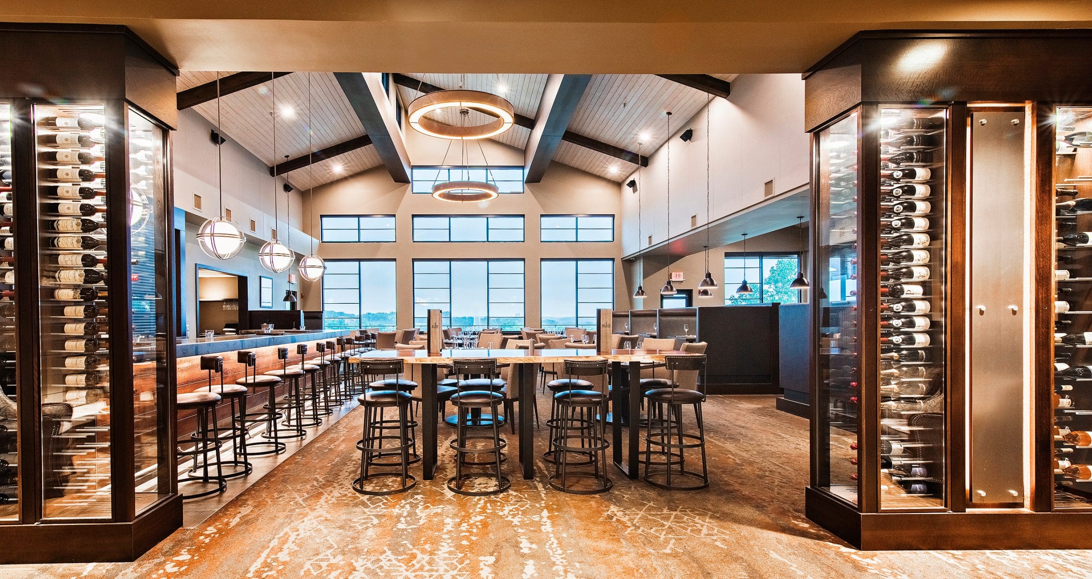
A sprawing 22,000 square feet, the Canyon Farms Golf Club and Silo Restaurant offers the perfect amenities for golfers and non-golfers. The club overlooks a winding and lush course and its architecture gives a rustic and refined flair that makes it feel casual and grand at once. SDG used clean, modern lines with metal and wood accents to give it a contemporary rustic feel. The round entry way was homage to an old silo located on the property. It's exposed brackets and beams recalling the construction of the original. The property required extensive site-work and will be part of a larger complex with a hotel and other facilities in the future.
Kansas Children's Discovery Center
Topeka, KS
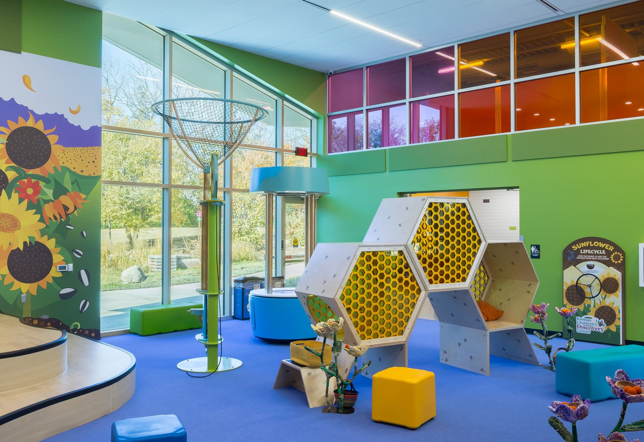
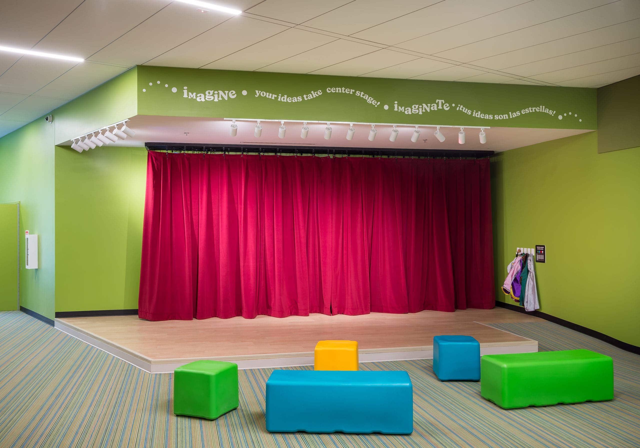
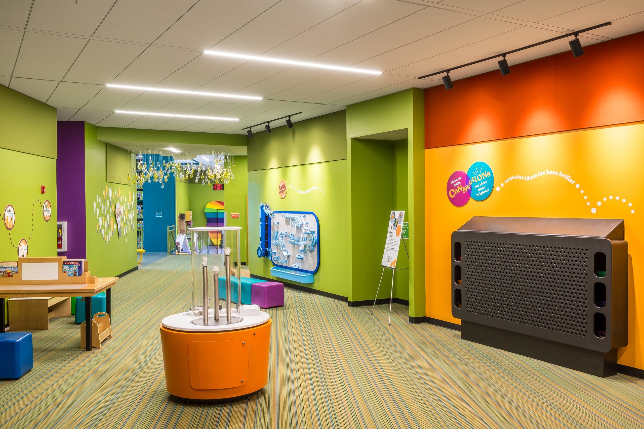
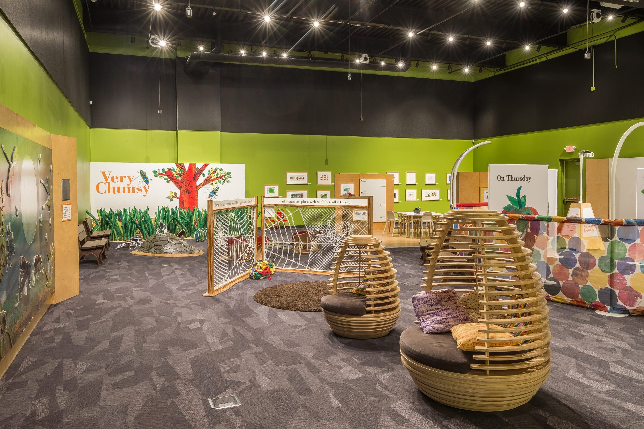
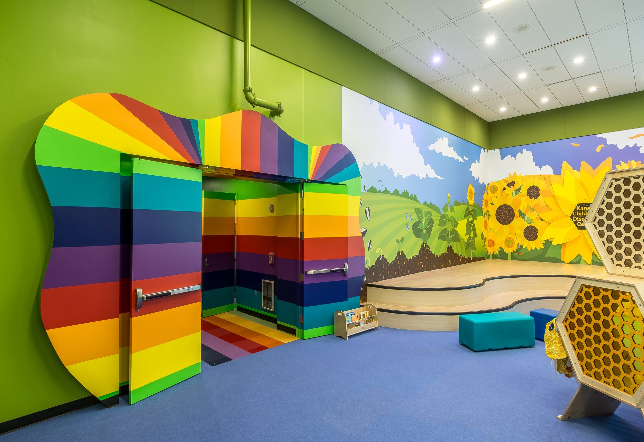
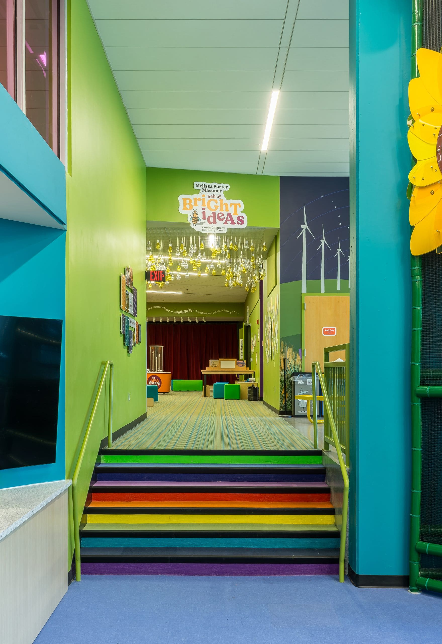
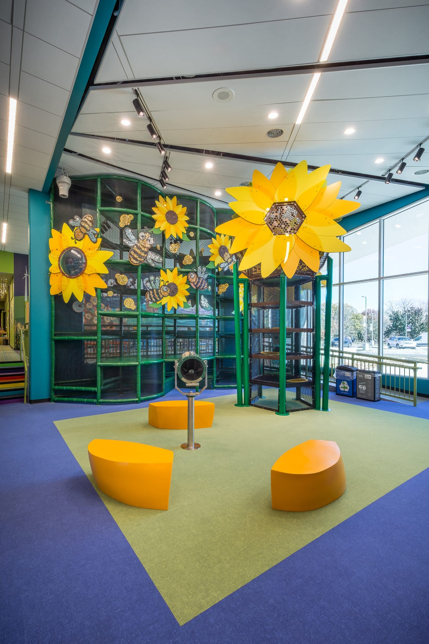
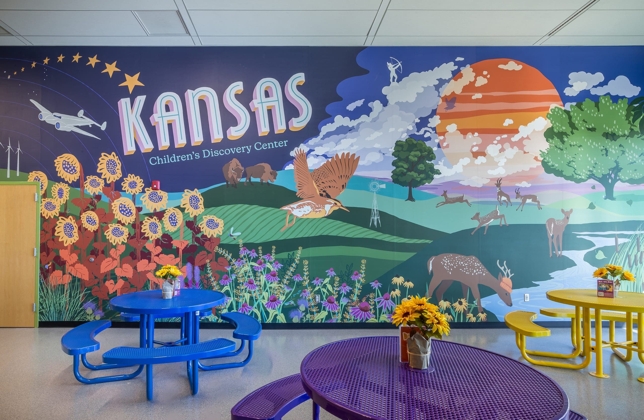
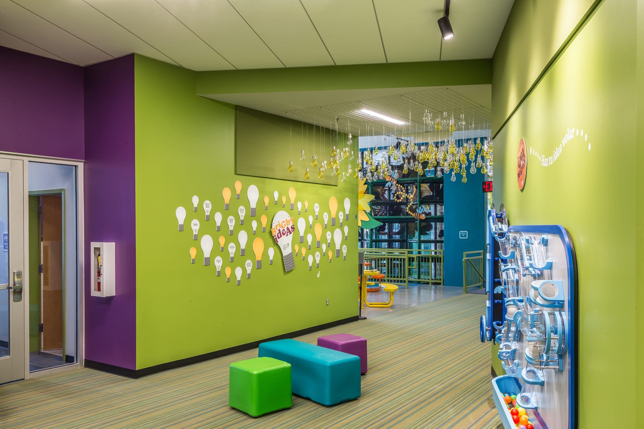
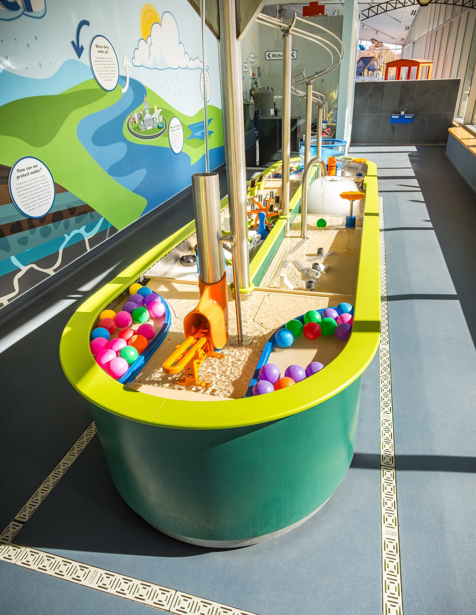
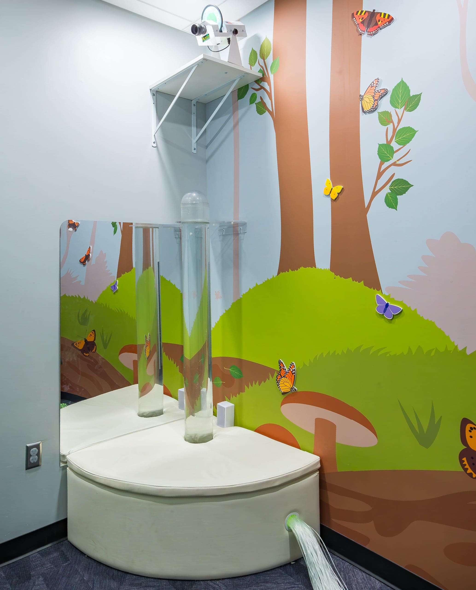
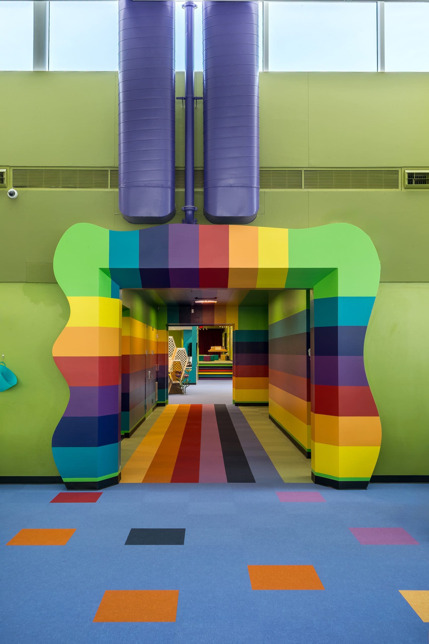
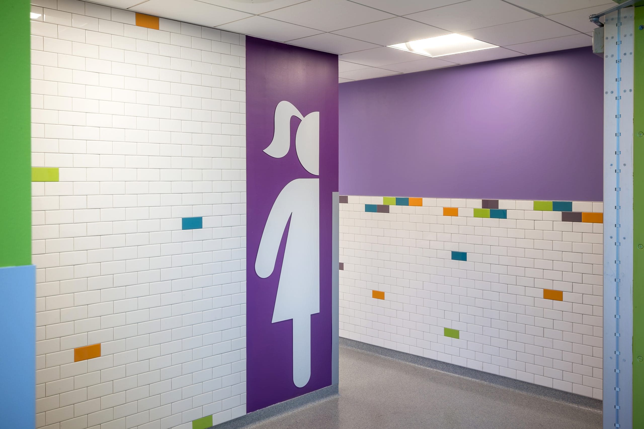
KCDC’s vision to build a place where every child can explore, experiment, and learn in their own way was the heart of this entire project. This new addition expands the museum with vibrant classrooms, fresh exhibits, and engaging programs that level up what the community can experience. Every room was intentionally crafted with kids in mind, bringing in color, movement, and hands-on moments that make the space feel alive and totally their own.
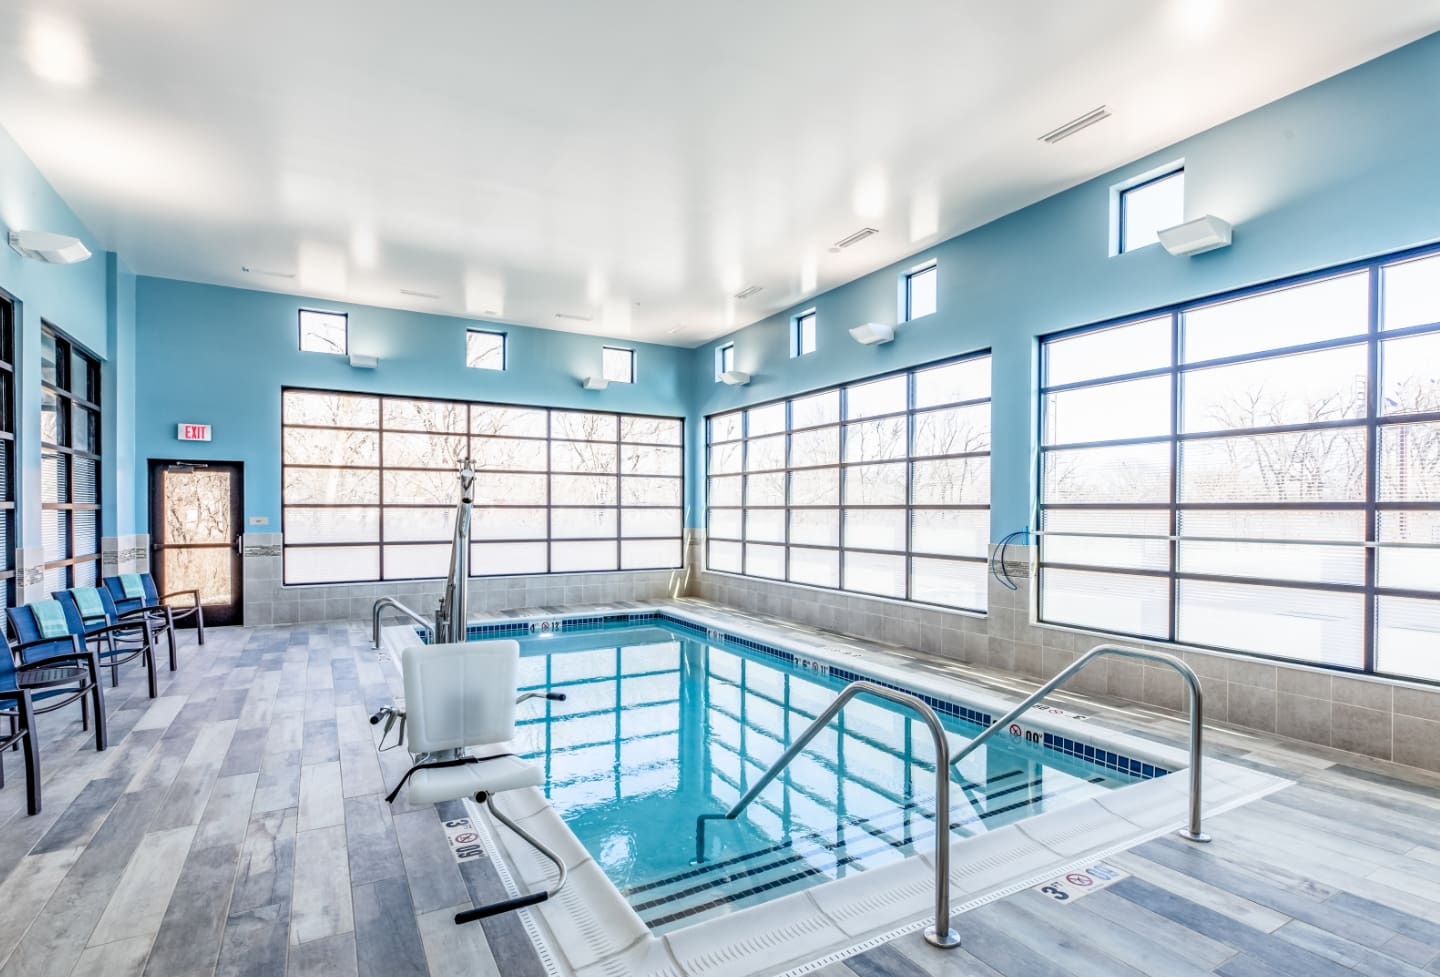
Springhill Suites
Lenexa, KS



Wheatfield Village is a new 15-acre high-density mixed use neighborhood. The first of its kind in Topeka, it combines businesses, dining, a 9-plex theater, residences, and a farmer’s market pavilion/event space in a traditional street setting adjacent to a
gorgeous creek and trail system. Because of the limited space and position of the highway, SDG’s master plan had to make the best possible use of every inch to
provide adequate parking and traffic flow. Traditional streetscapes and building forms create a strong and welcoming pedestrian experience, constructed using rich mixtures of traditional local exterior building materials and porches.
boot hill Casino
Dodge City, KS
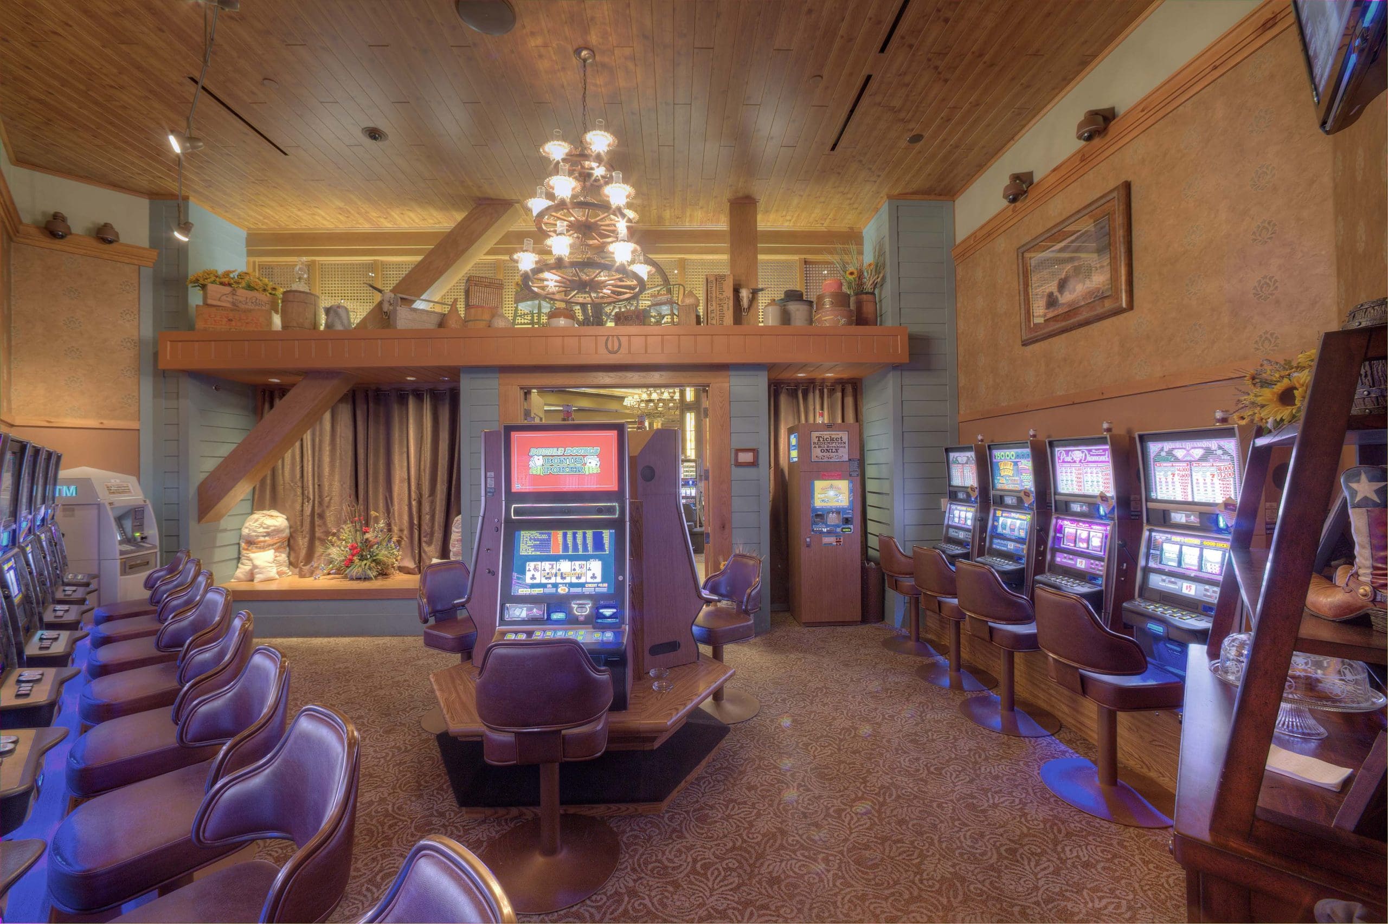
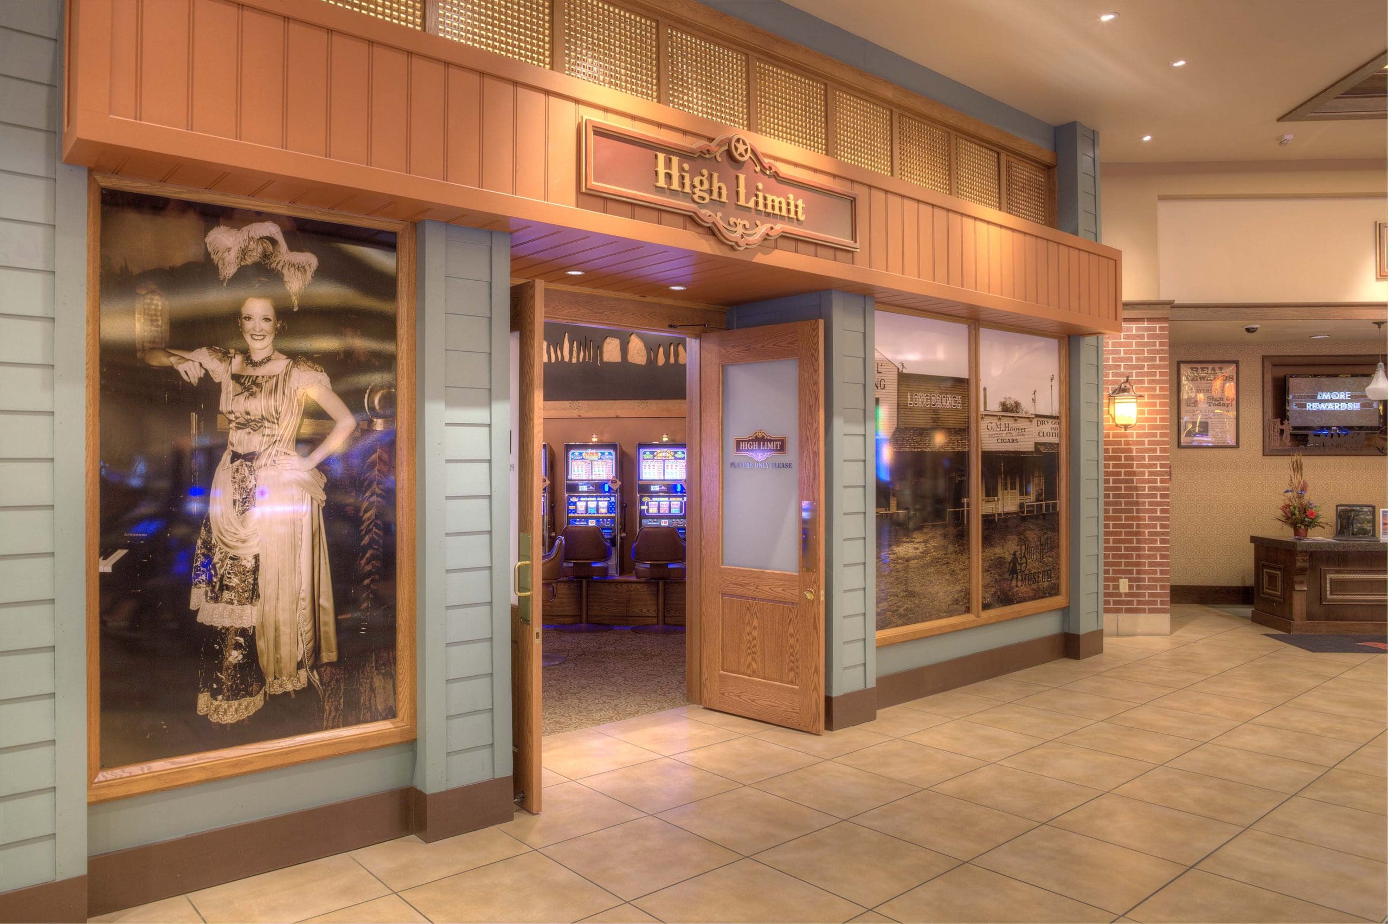
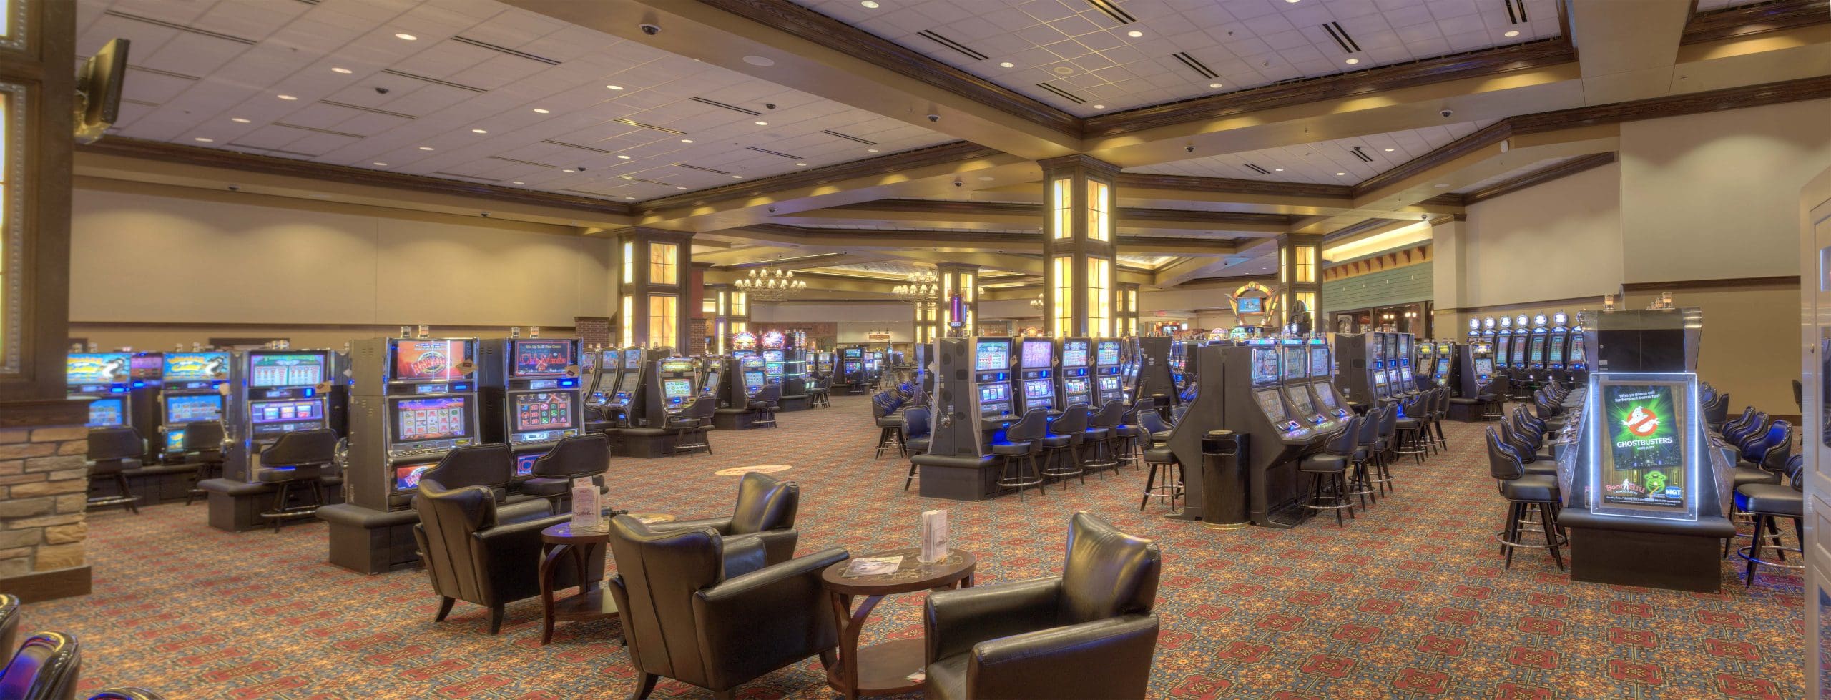
This Casino is located in Dodge City, Kansas, and is designed to reflect the spirit of the Old West. Nestled on the outskirts of legendary Dodge City, this resort is a one-of-a-kind destination that brings together the excitement of gaming with the charm the fabled town.
kansas crossing casino
Pittsburg, KS
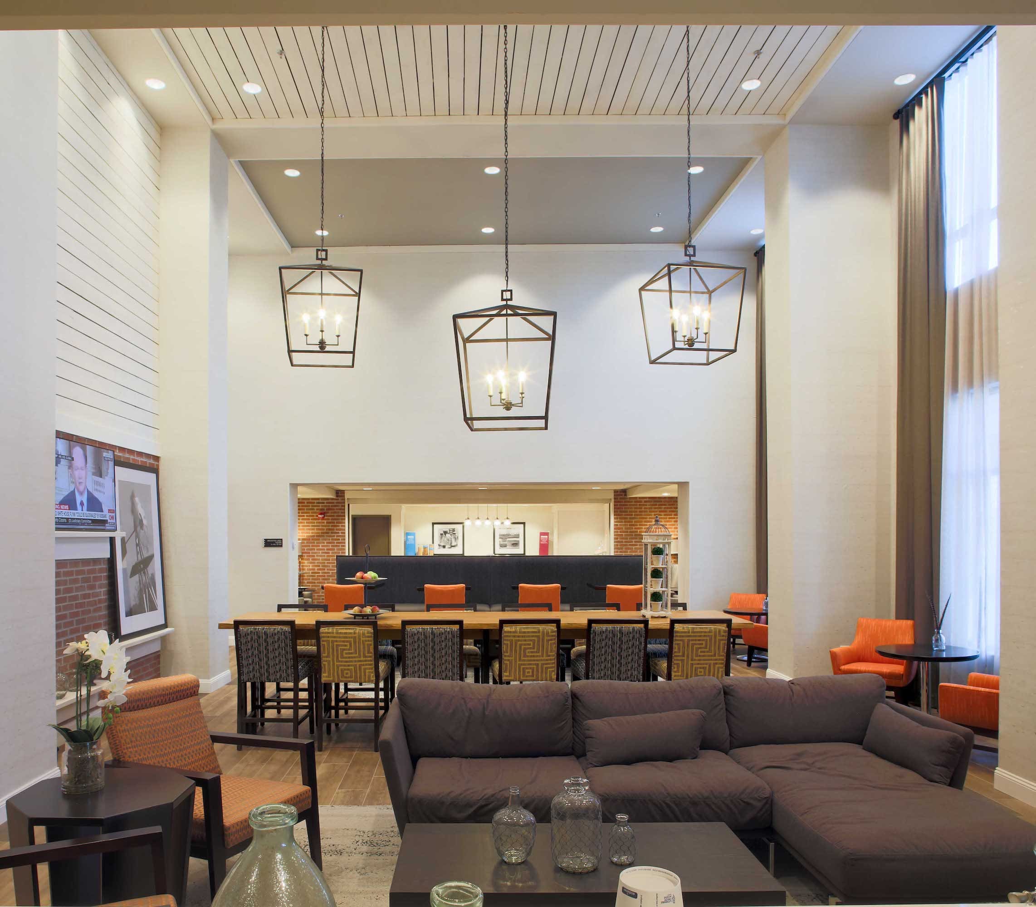
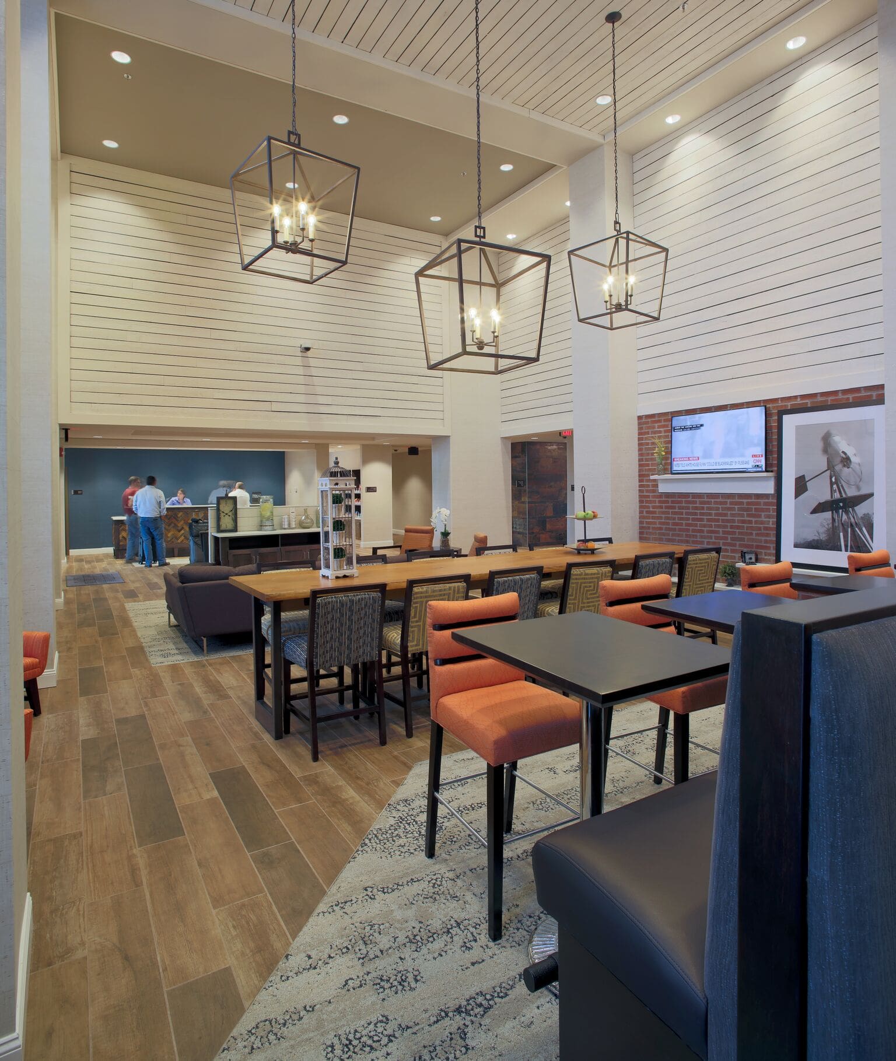
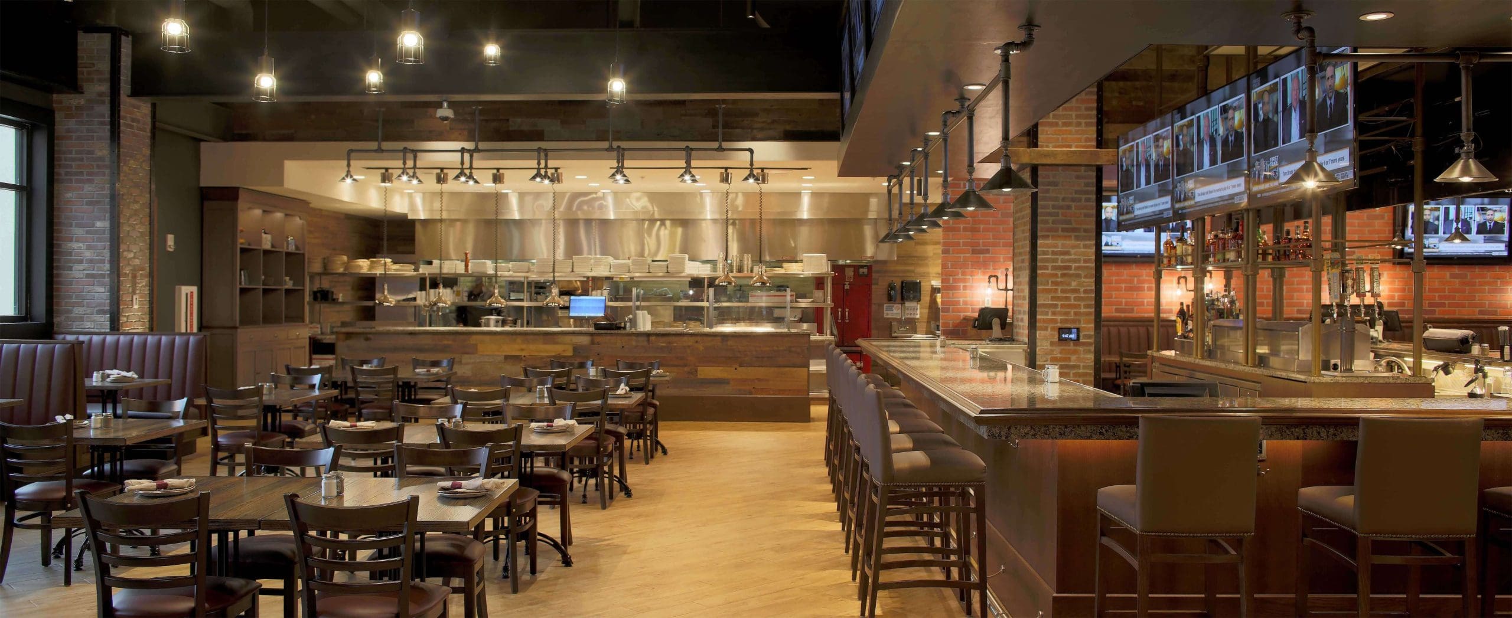
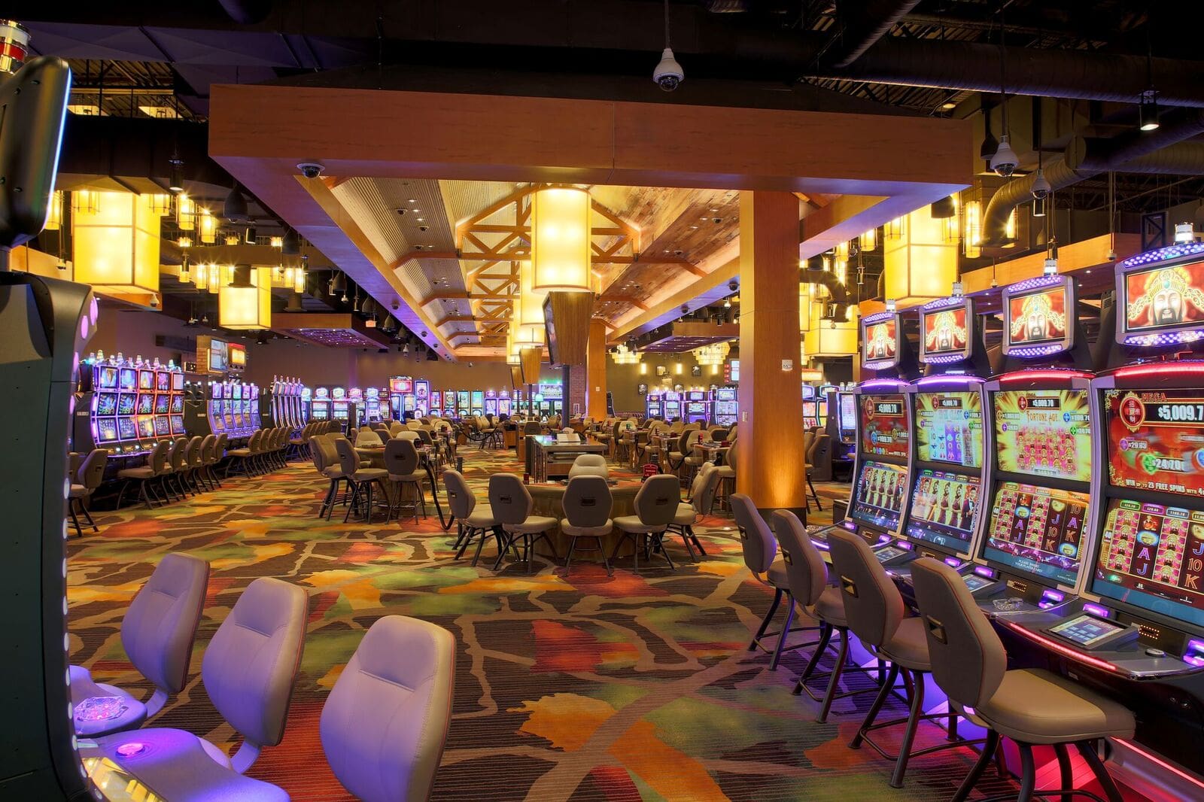
The Kansas Crossing Casino is a new 63,145 s.f. casino facility in Pittsburg, Kansas. This $20,000,000 casino project includes a 20,000 s.f. casino, 4,500 s.f. restaurant, and a 12,000 s.f. event center.
kansas star Casino
Mulvane, KS
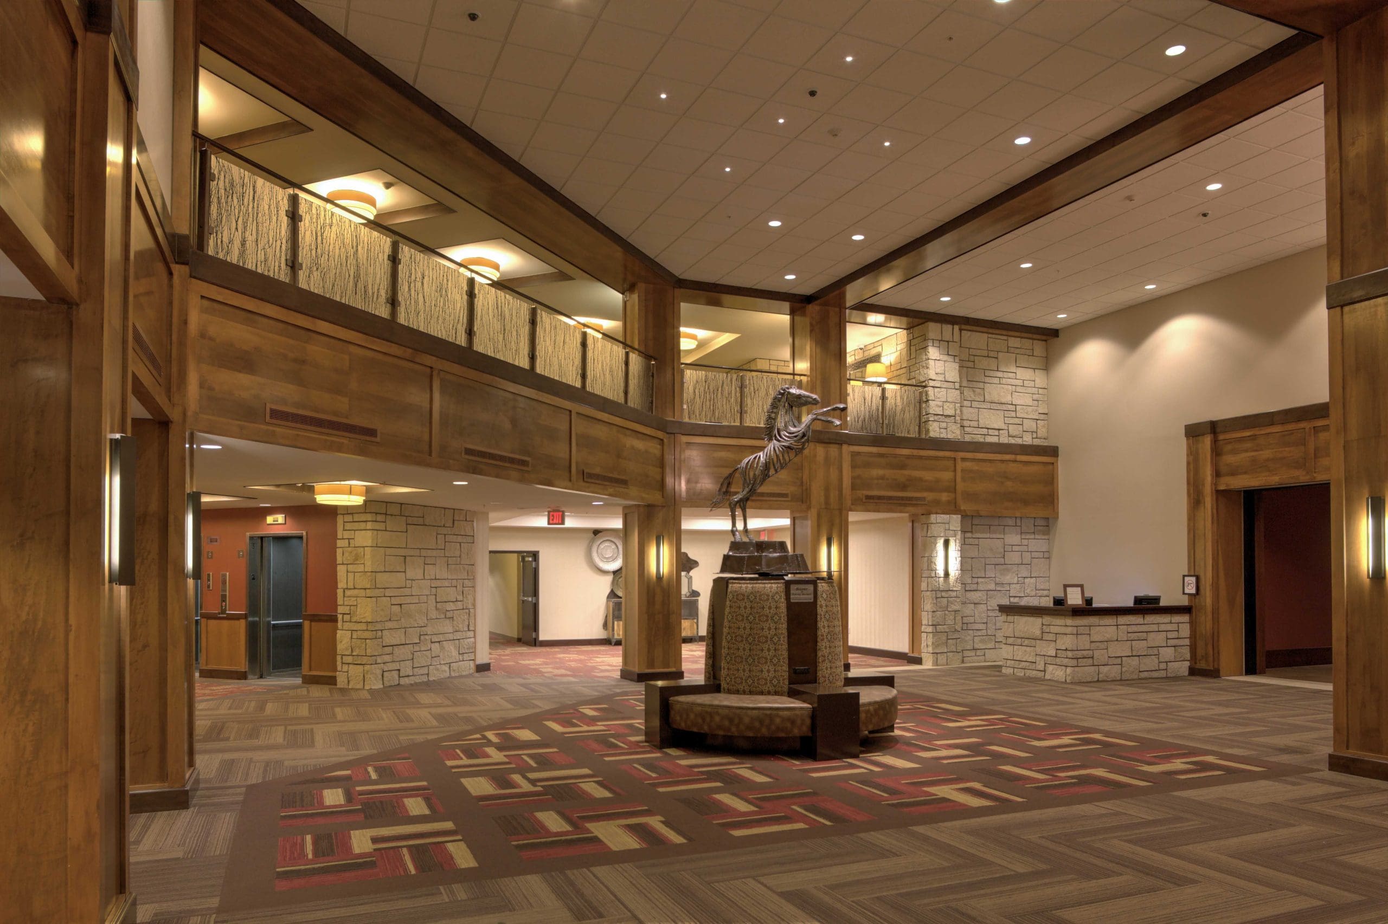
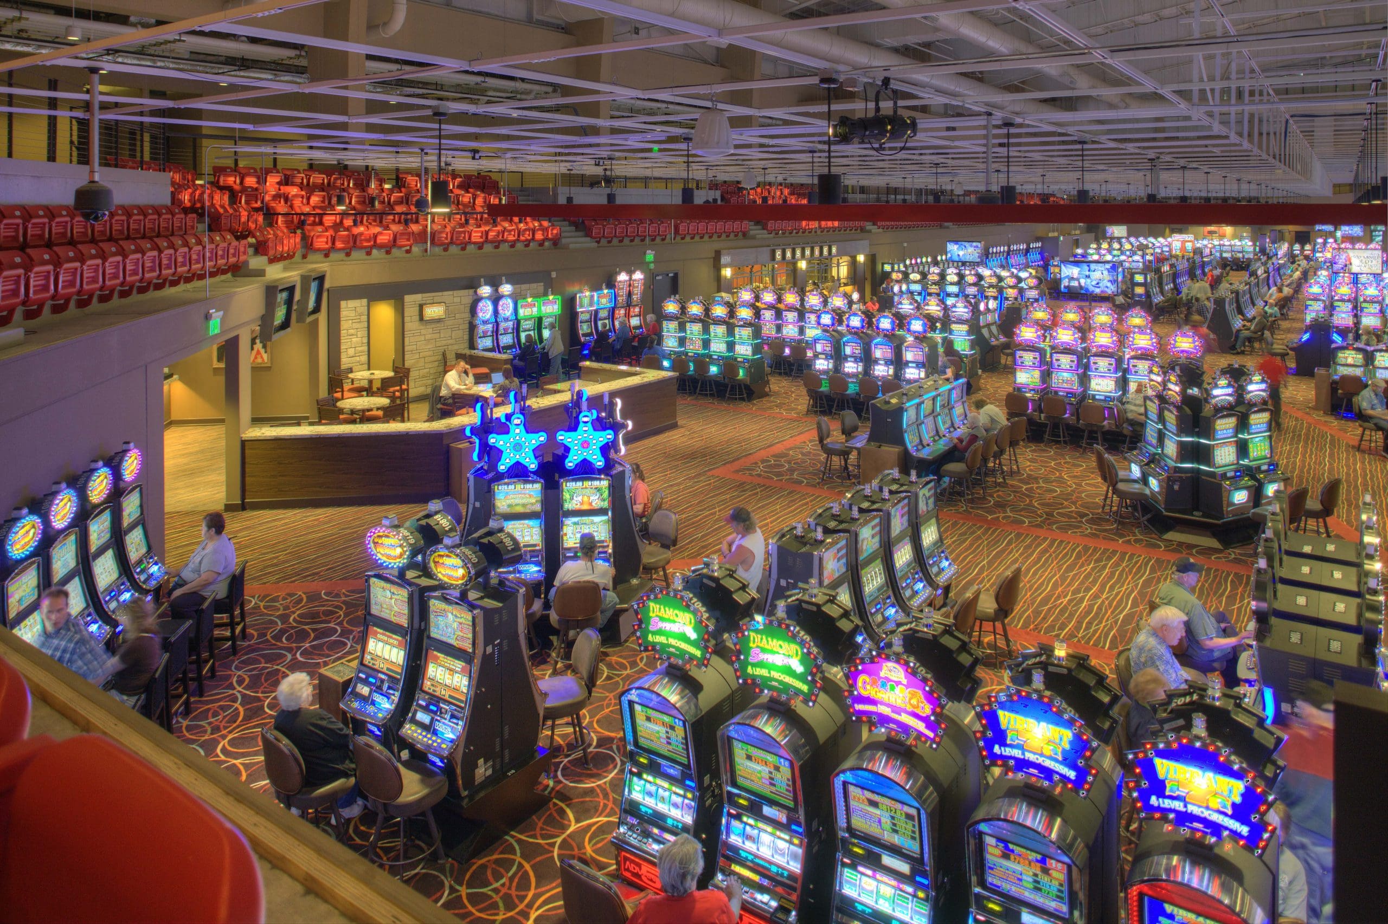
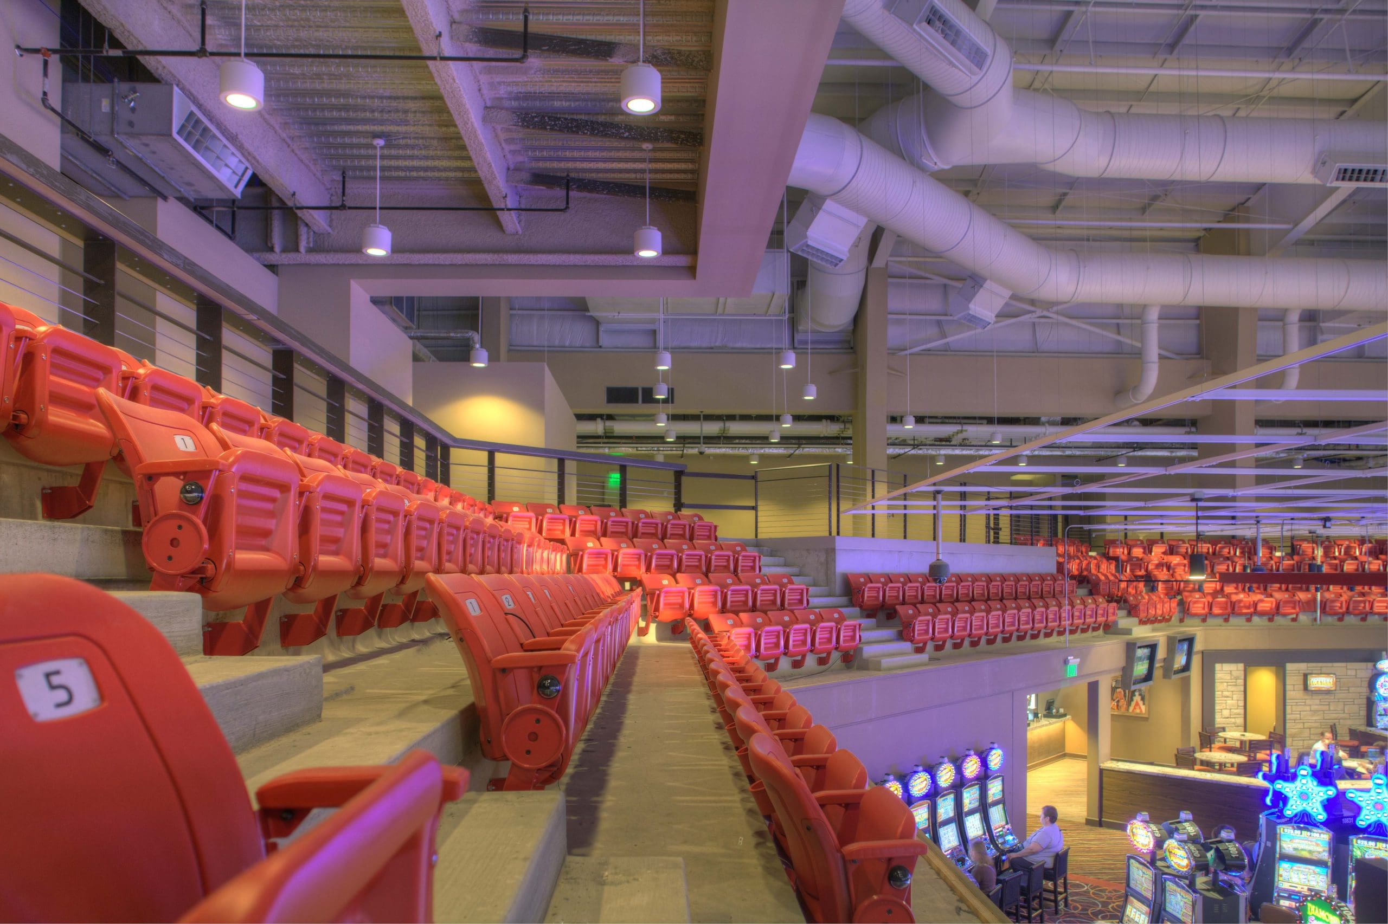
The casino facility consists of slot and video gaming machines, table games, a poker room, and a high-limit area. Additional amenities include 115-seat steakhouse, 250-seat buffet, 40-seat food court, sports bar as well as a casino bar and entertainment stage. An entertainment venue featuring an indoor arena has a capacity of 4,000 guests and include a restaurant, snack bar and feature an outdoor Equine Center as well.
Brew Bank
Topeka, KS
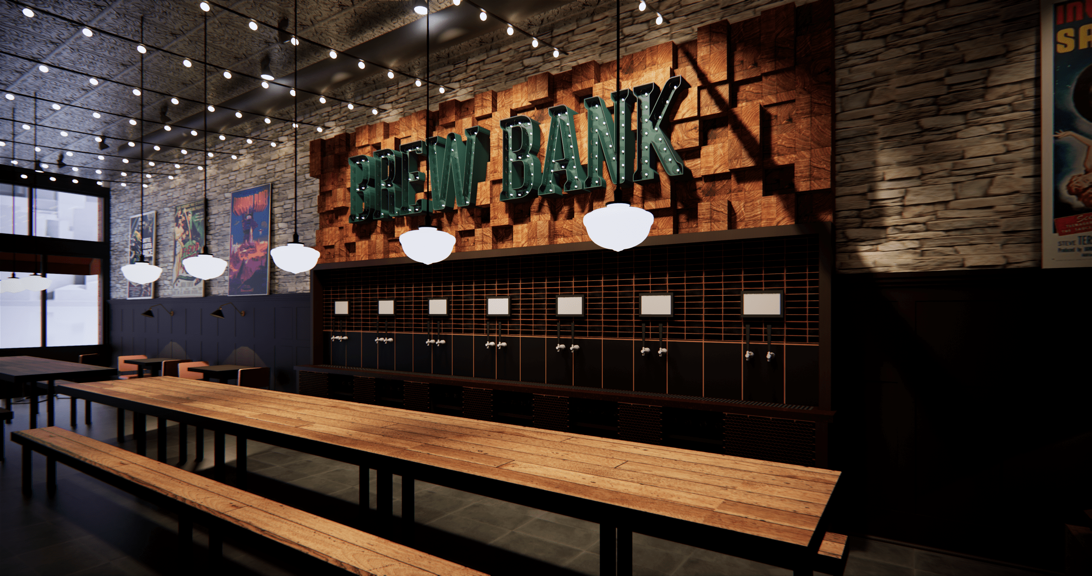

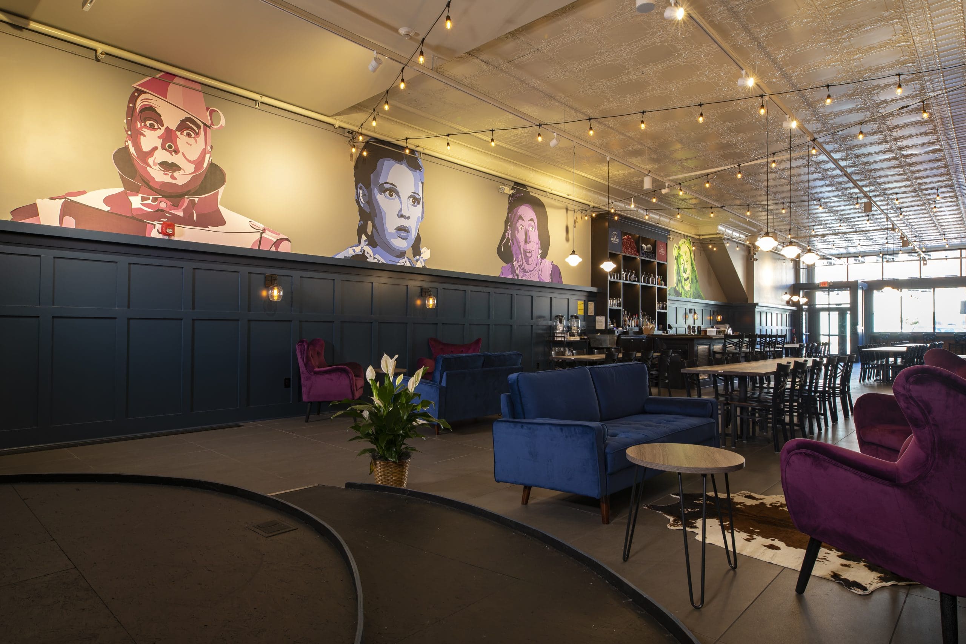
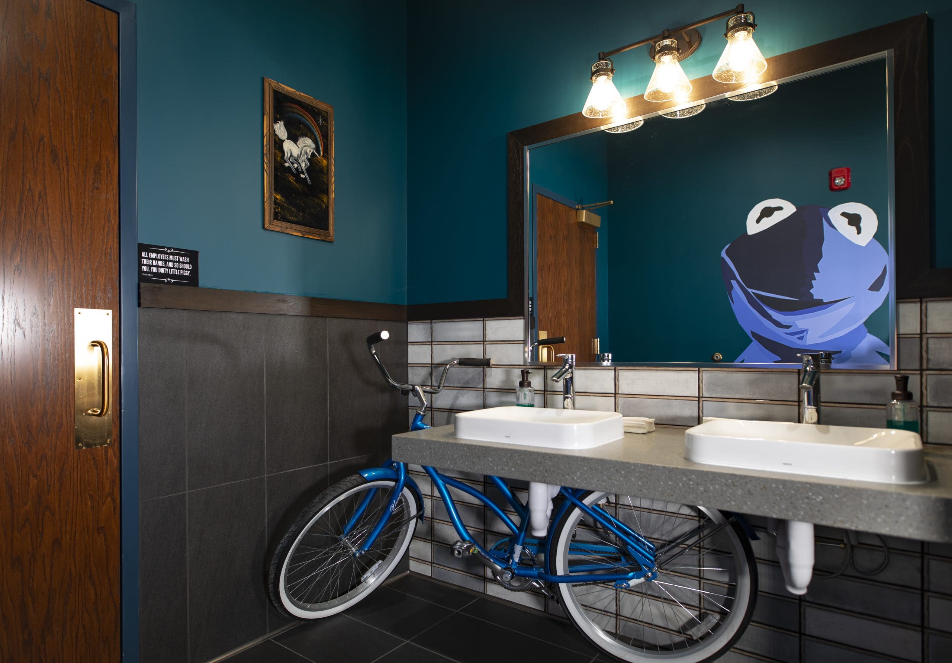
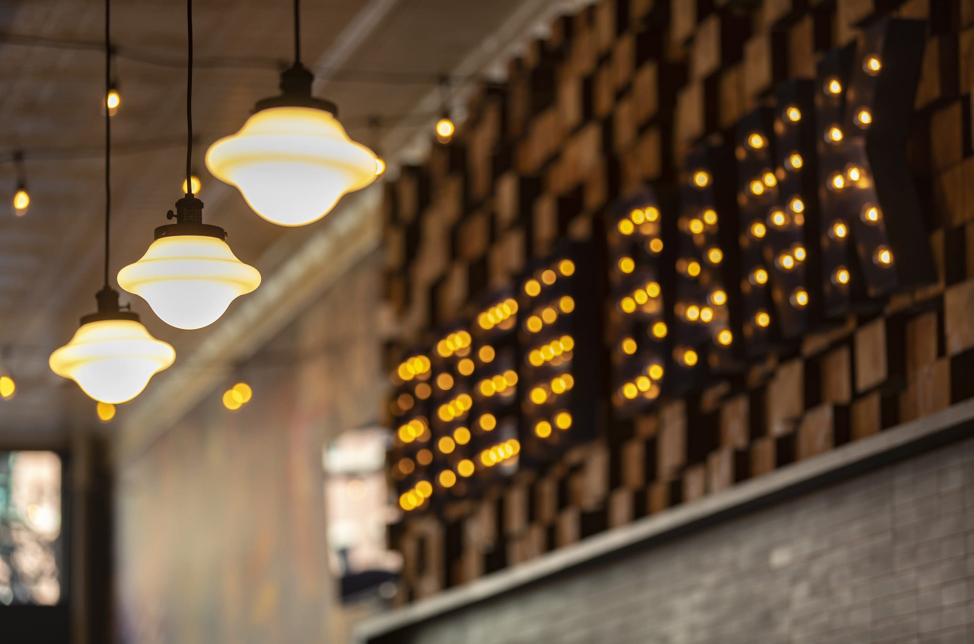
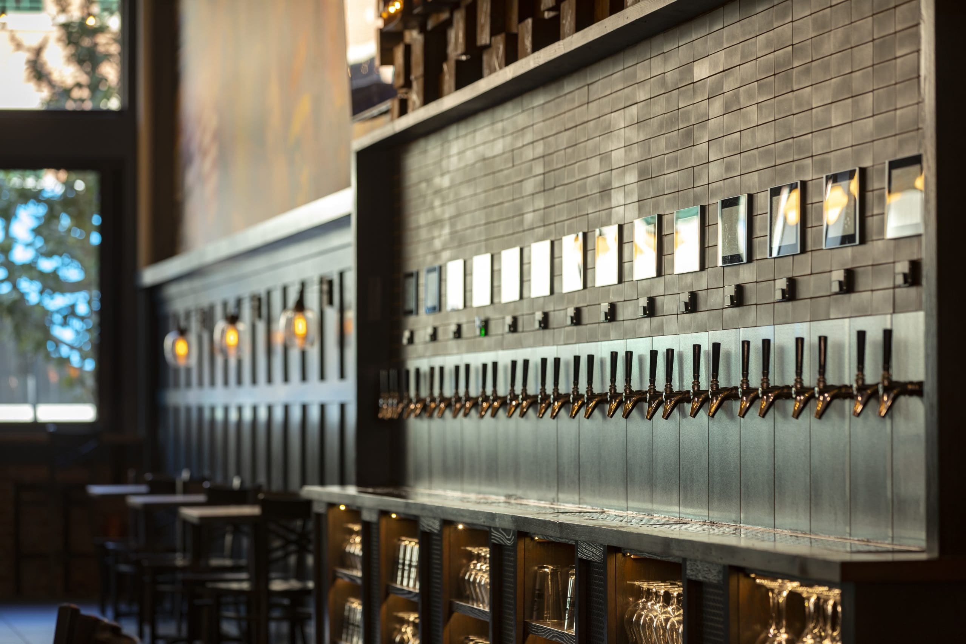
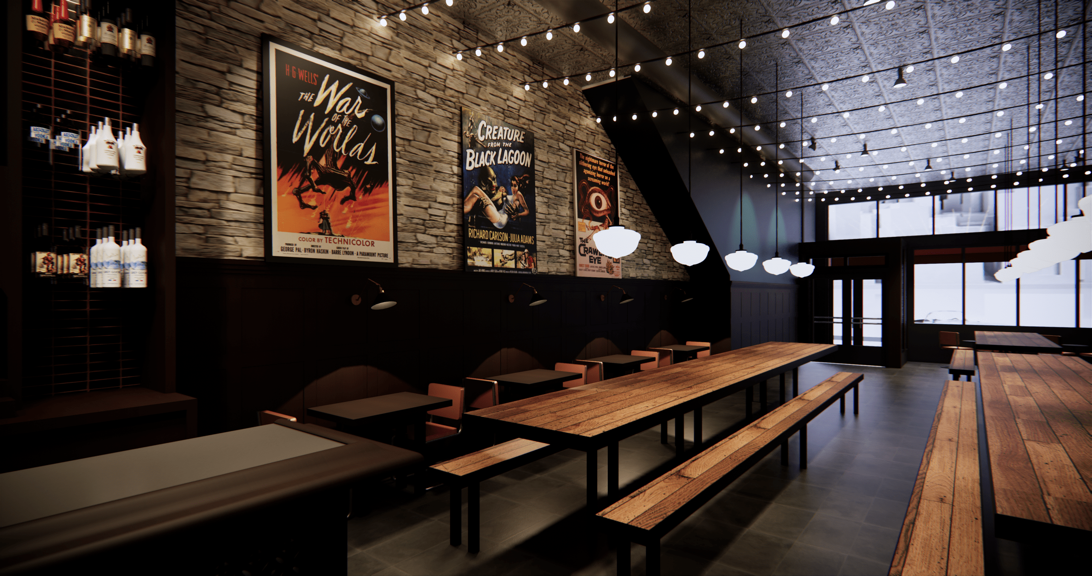
The Brew Bank has developed a new take on the community pub. SDG Interiors renovated this historical building to create a progressive self-serve beer tap for its patrons.
Iron Rail Brewing
Topeka, KS
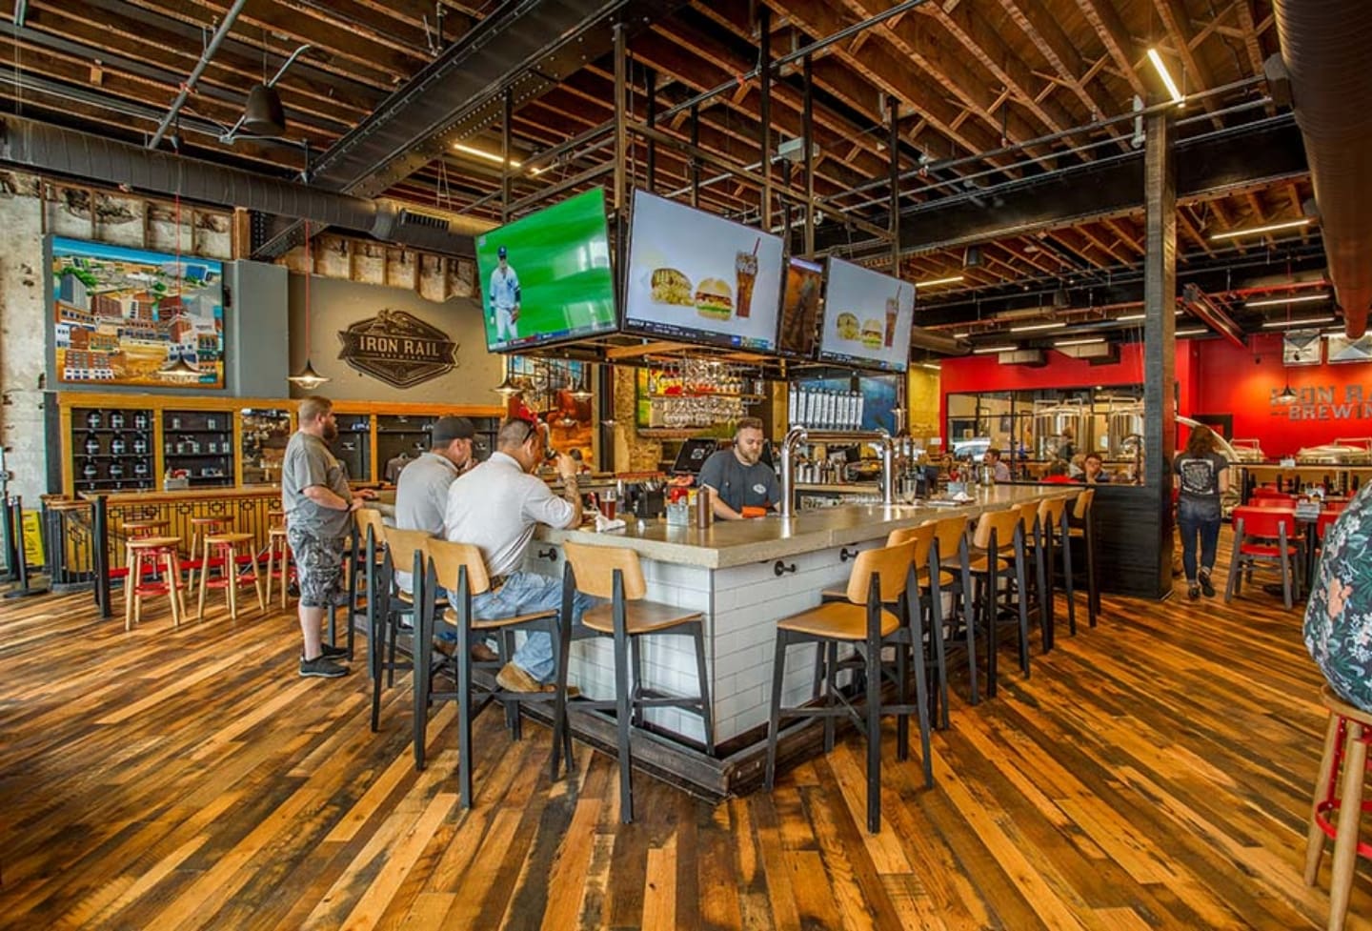
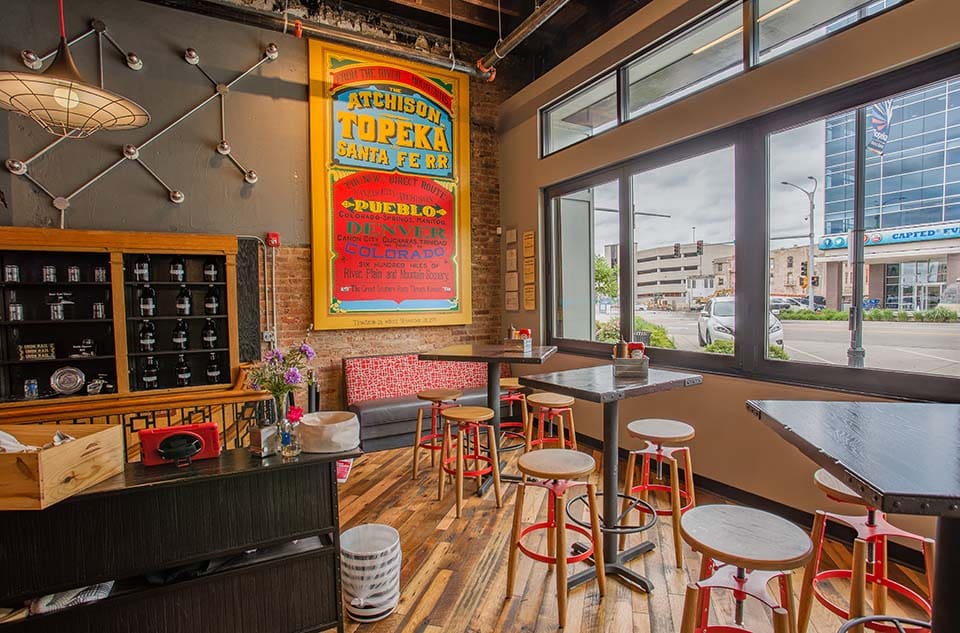
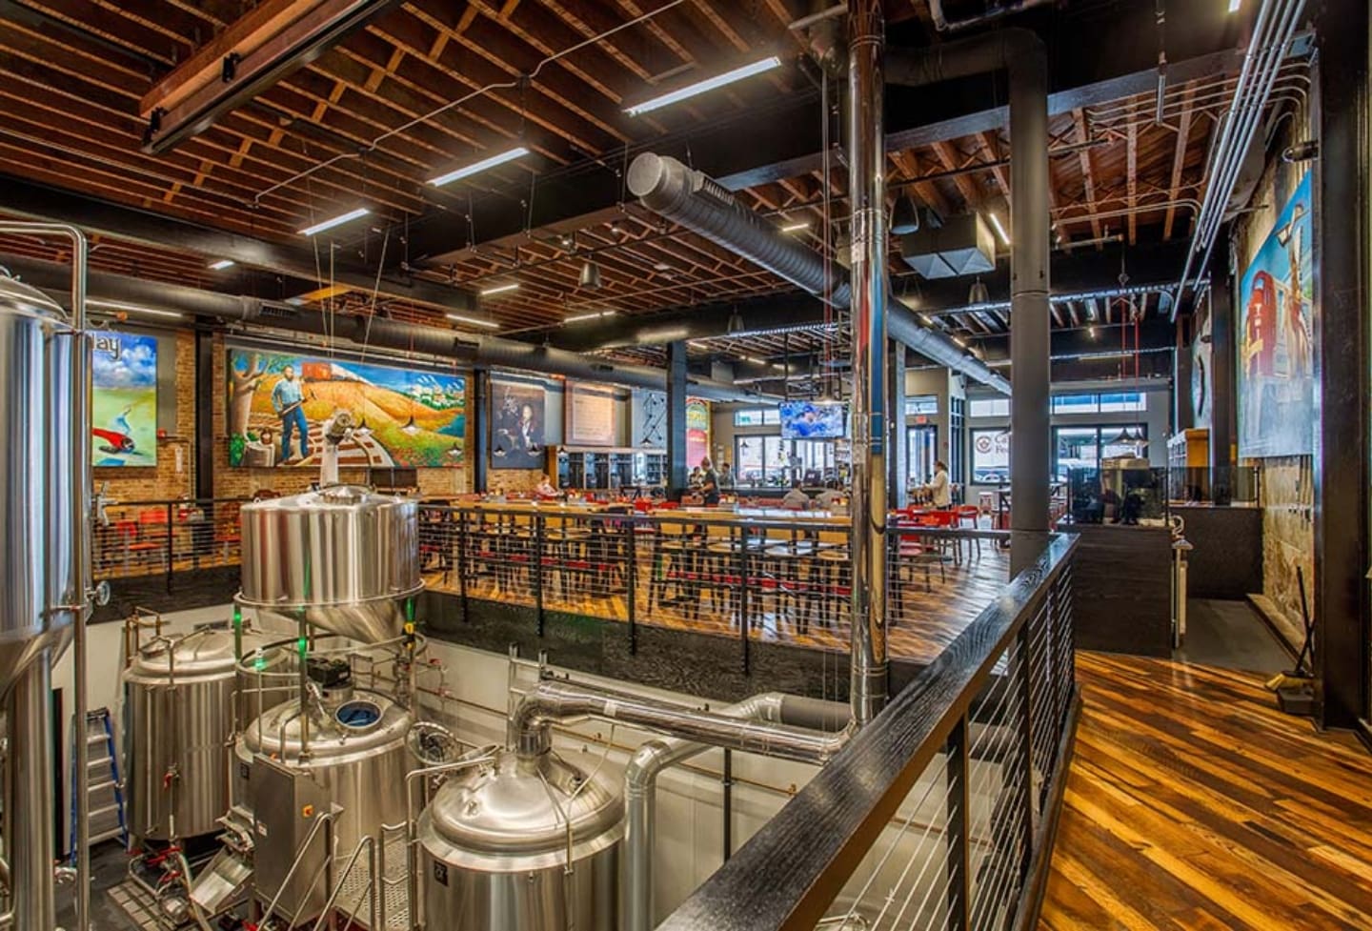
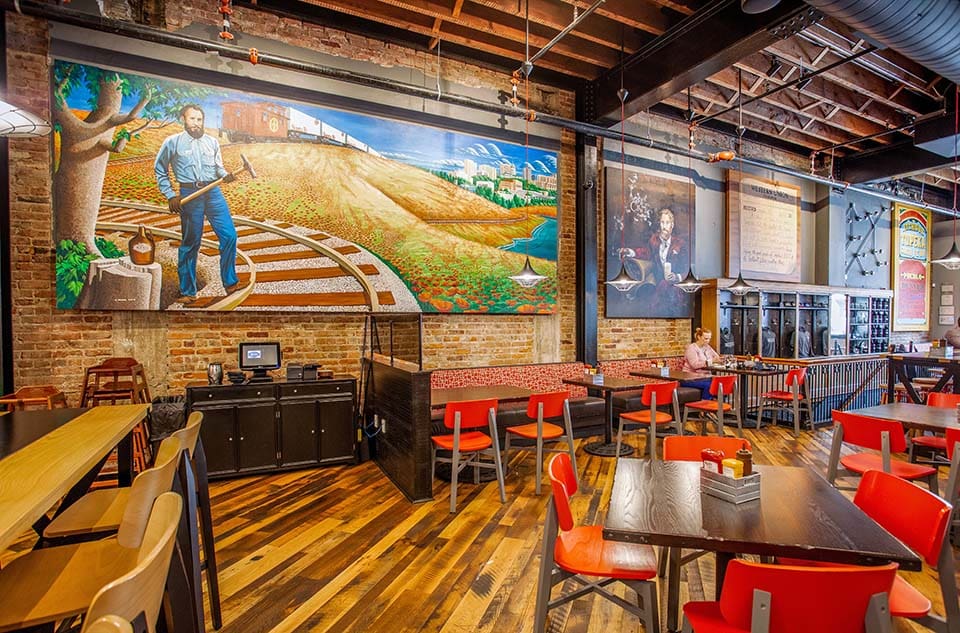
The design features a Harvey House inspired floor plan that allows for community style dining and mingling among patrons. Inspired by the history of Atchison, Topeka, and the Santa Fe Railroad, the space honors the city by featuring nine large-scale murals that depict the heritage of Topeka and the railroad. The brew tanks are set on the lower level of the restaurant where open space allows customers to look over and watch the brewing process.
Spin! Pizza at wheatfield village
Topeka, KS
Spin! Pizza
Lawrence, KS
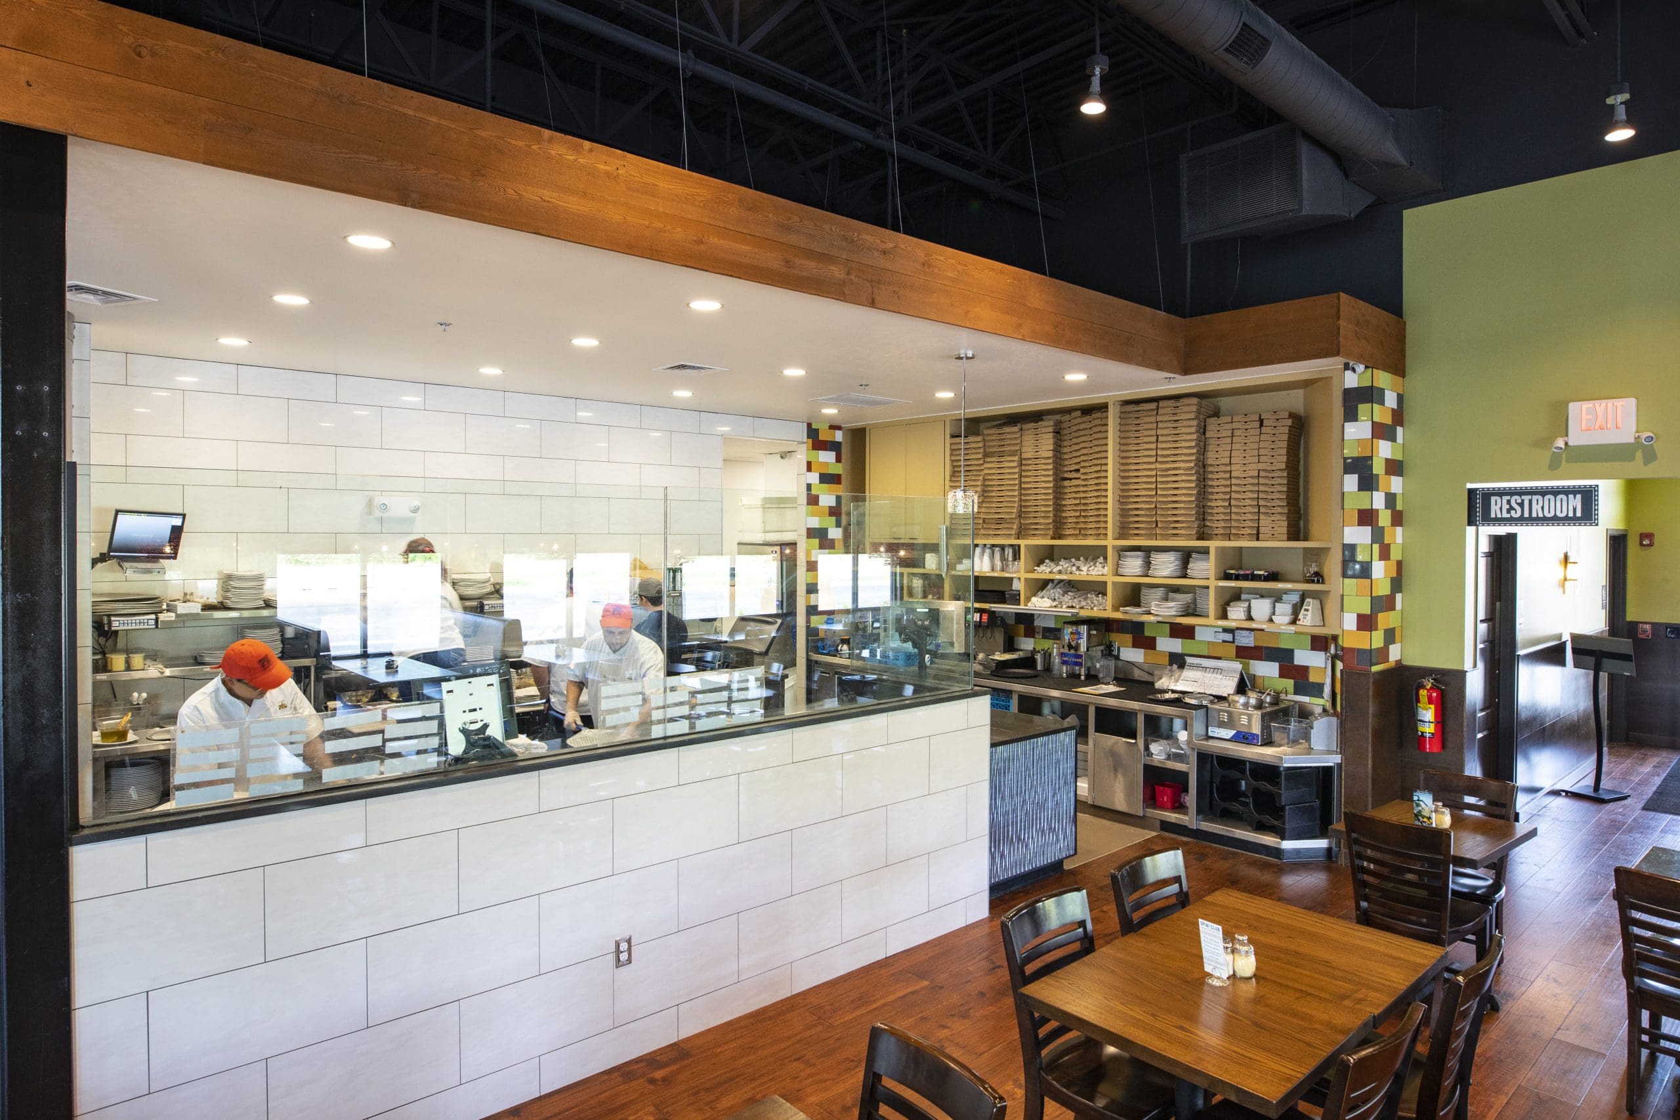
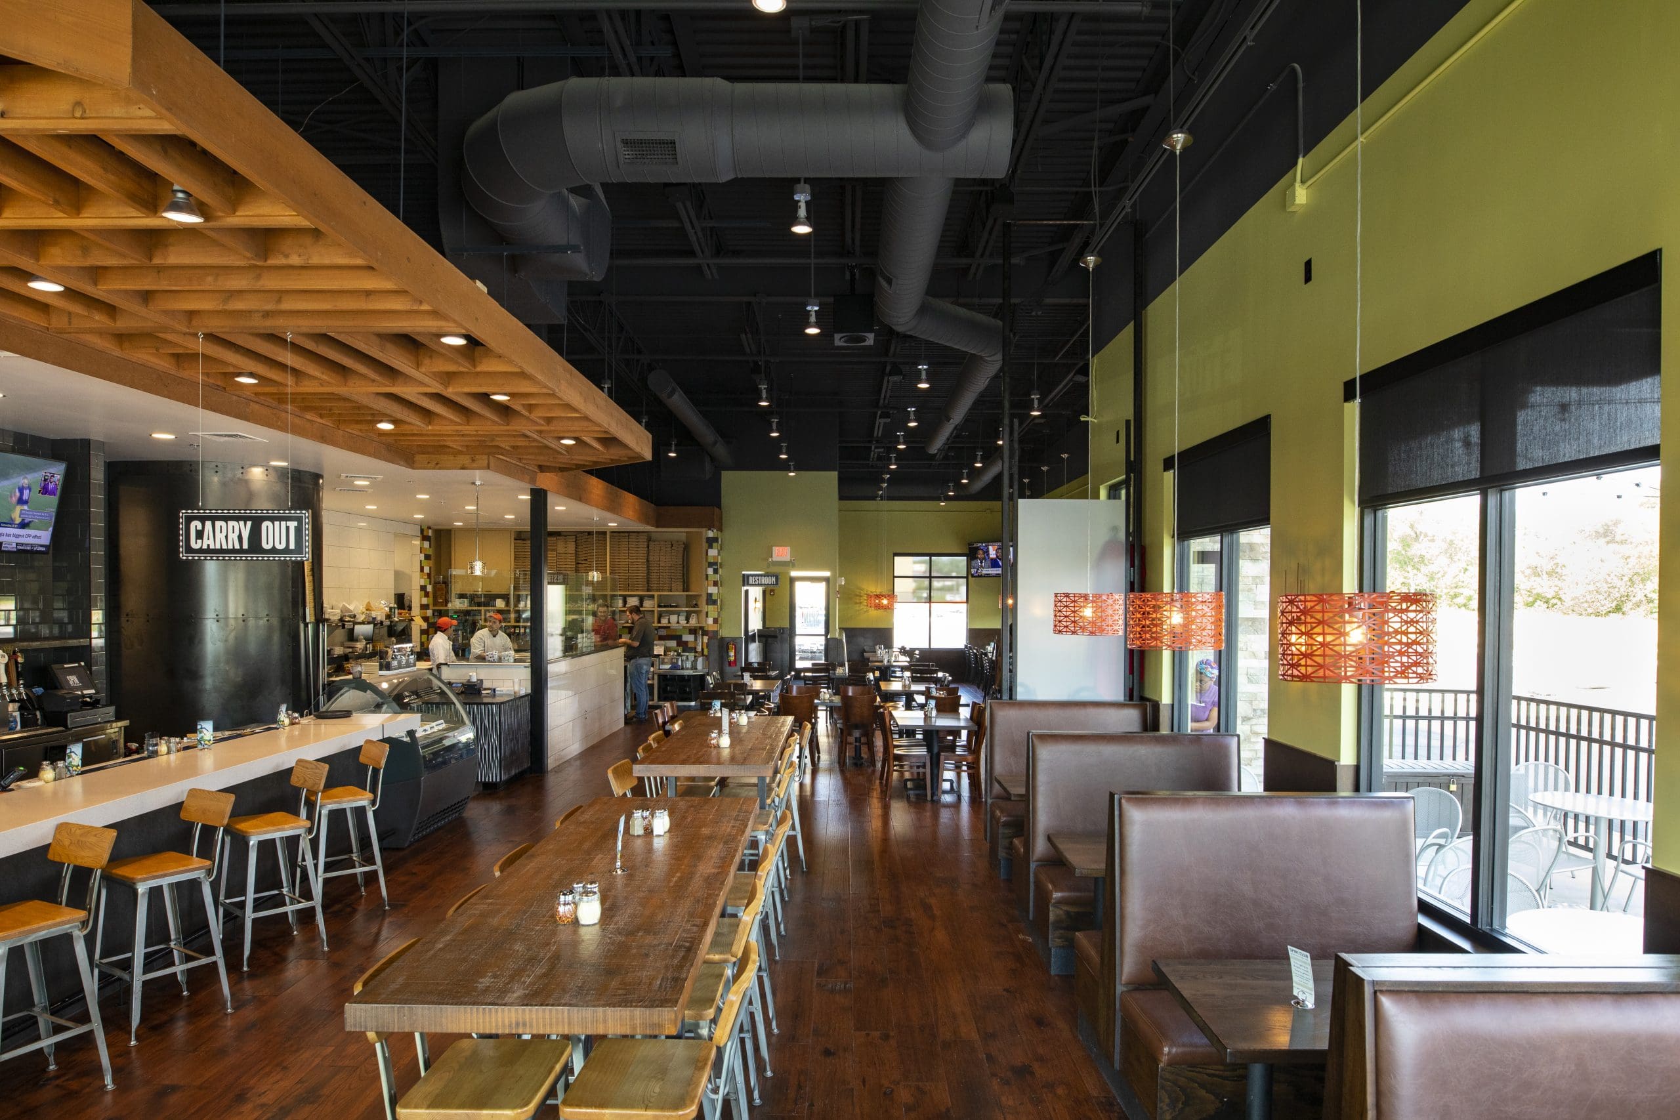
Wheatfield Village is a new 15-acre high-density mixed use neighborhood. The first of its kind in Topeka, it combines businesses, dining, a 9-plex theater, residences, and a farmer’s market pavilion/event space in a traditional street setting adjacent to a
gorgeous creek and trail system. Because of the limited space and position of the highway, SDG’s master plan had to make the best possible use of every inch to
provide adequate parking and traffic flow. Traditional streetscapes and building forms create a strong and welcoming pedestrian experience, constructed using rich mixtures of traditional local exterior building materials and porches.
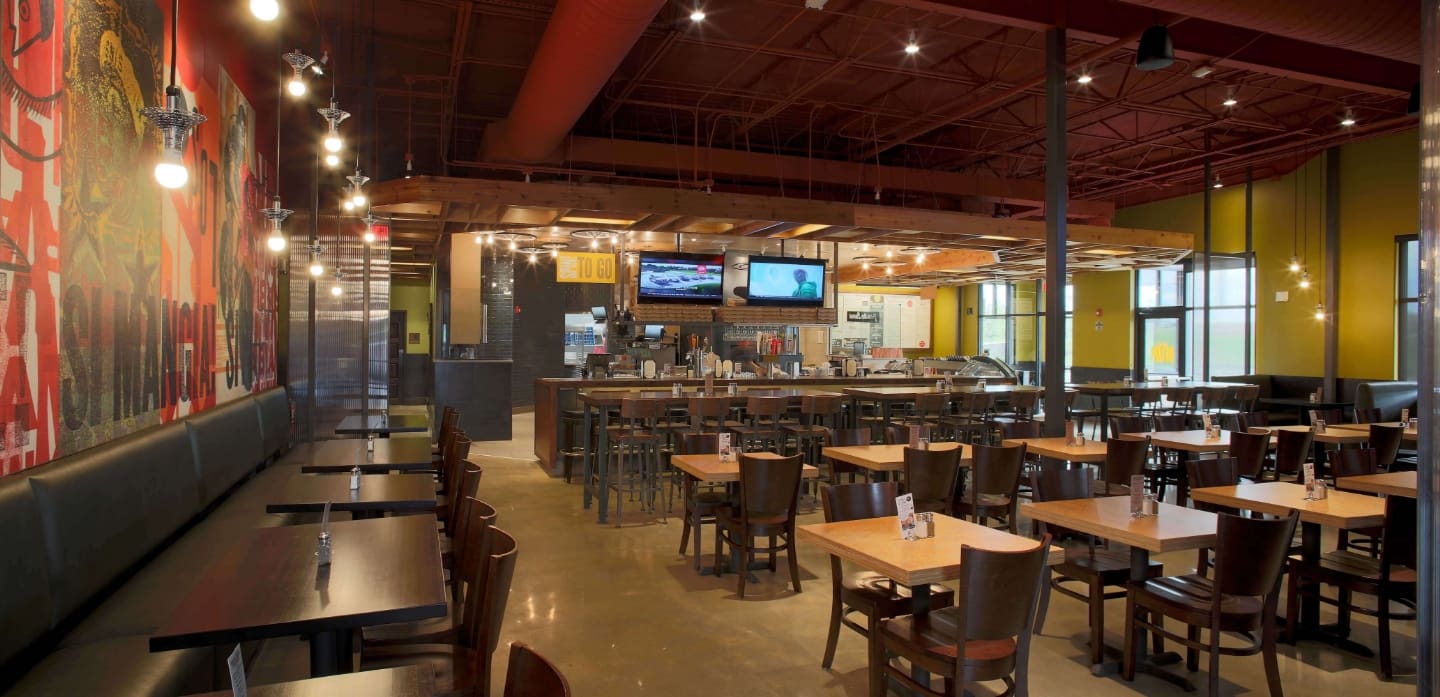
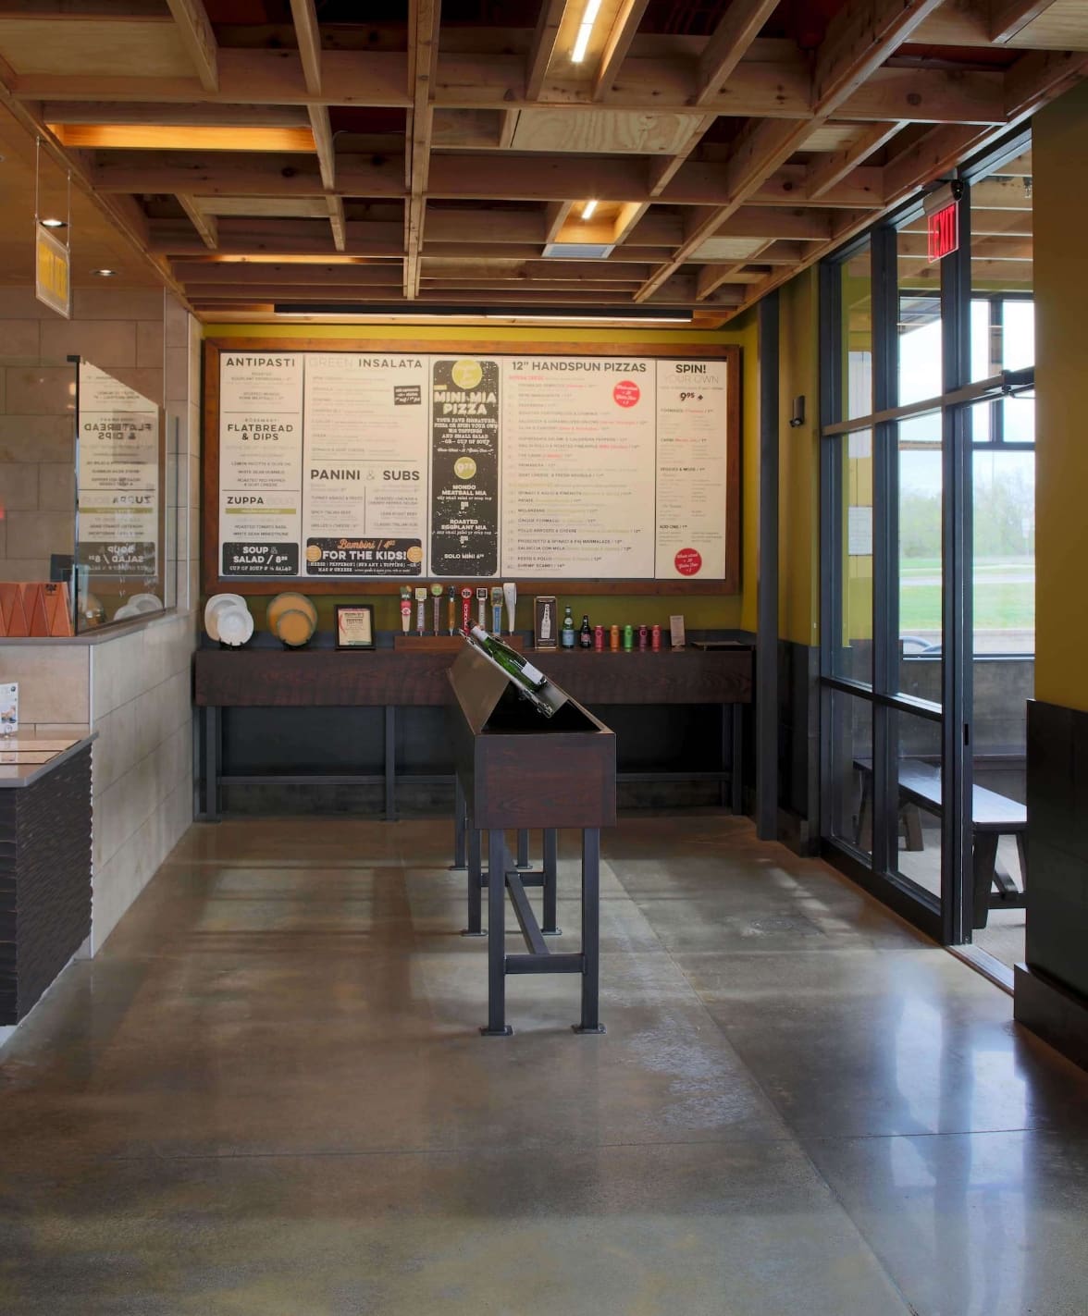
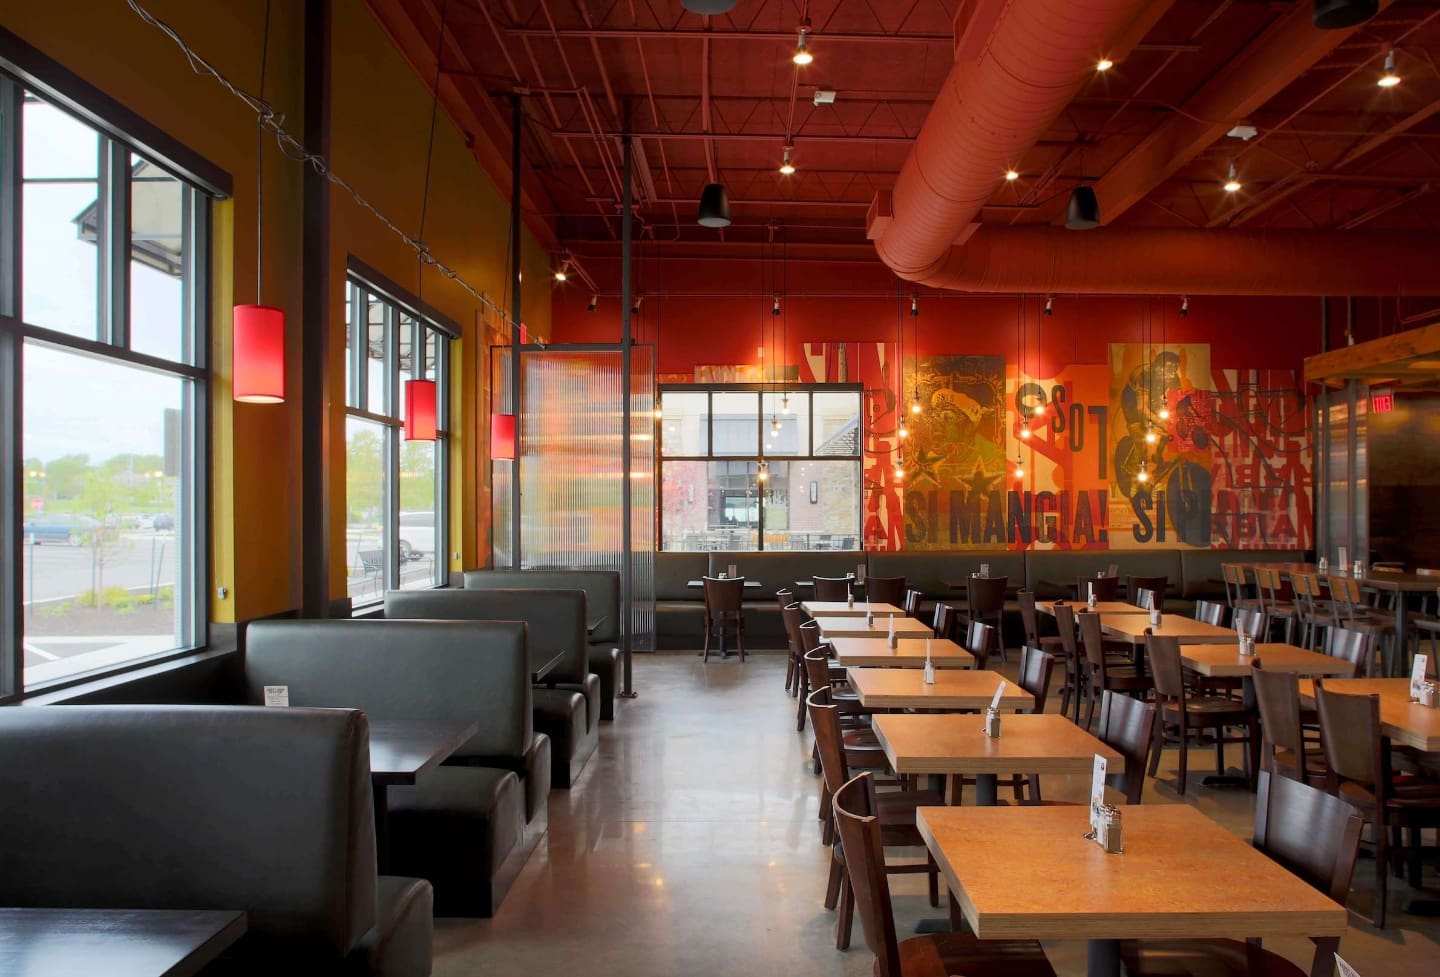
SDG worked on a core and shell space for Spin! Pizza. This work included branded facade design that also fit with the rest of the shops and restaurants in this new building. SDG worked with Spin! Pizza prototype branding to create a functional and branded space for them.
Washburn University Lee Arena Booster Room
Topeka, KS
pt's coffee roasting co. at wheatfield village
Topeka, KS
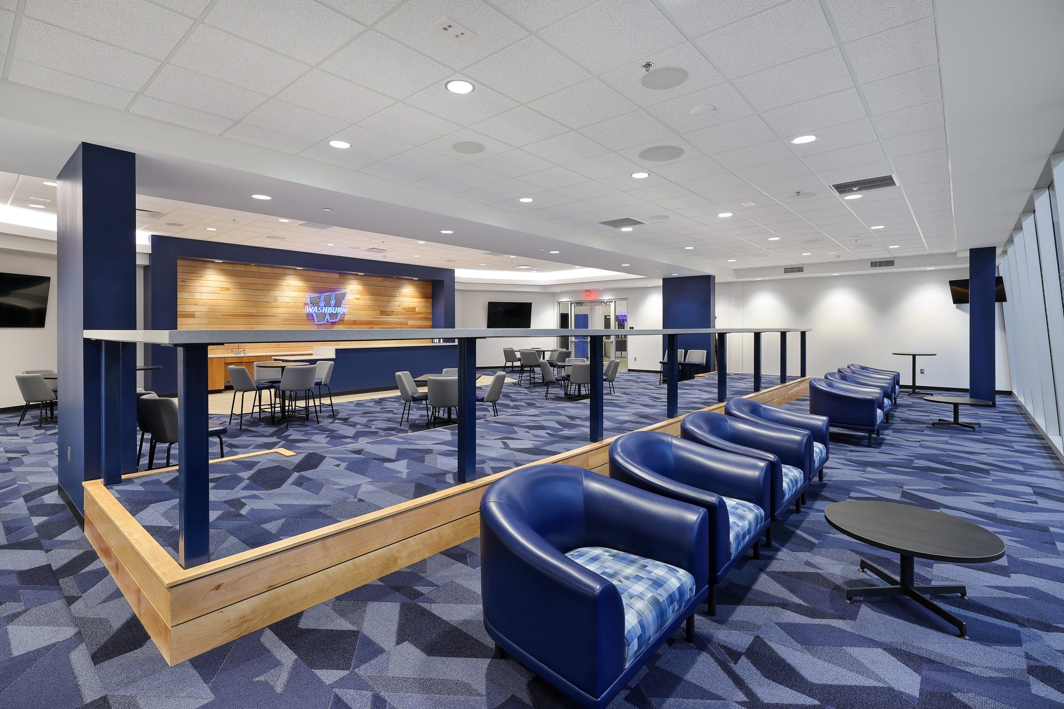
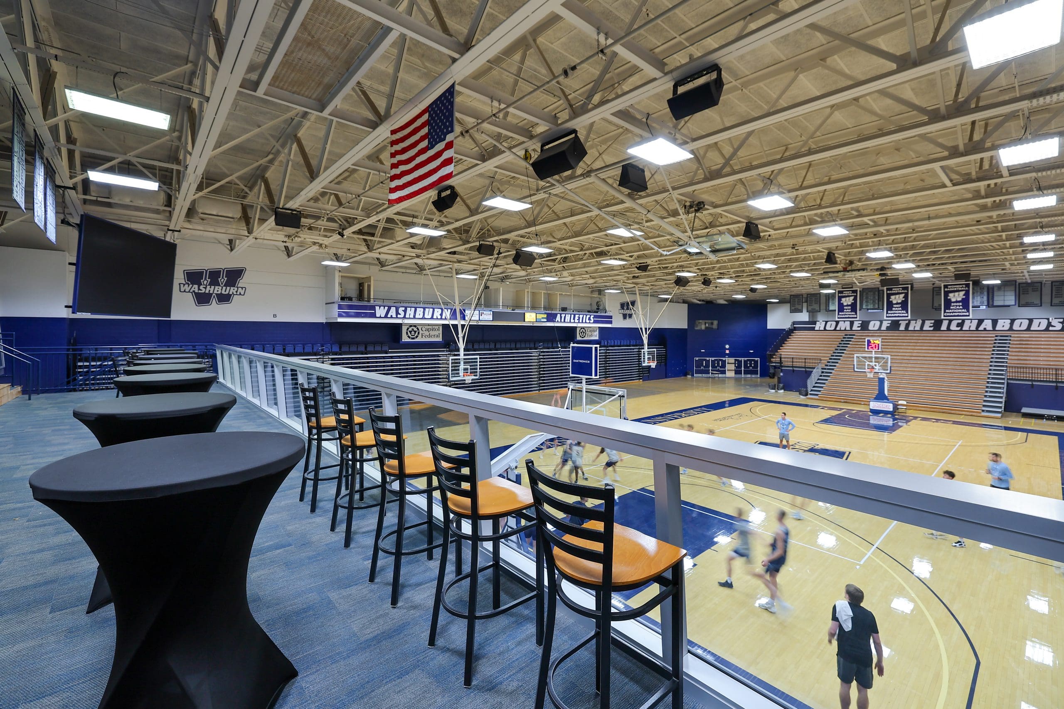
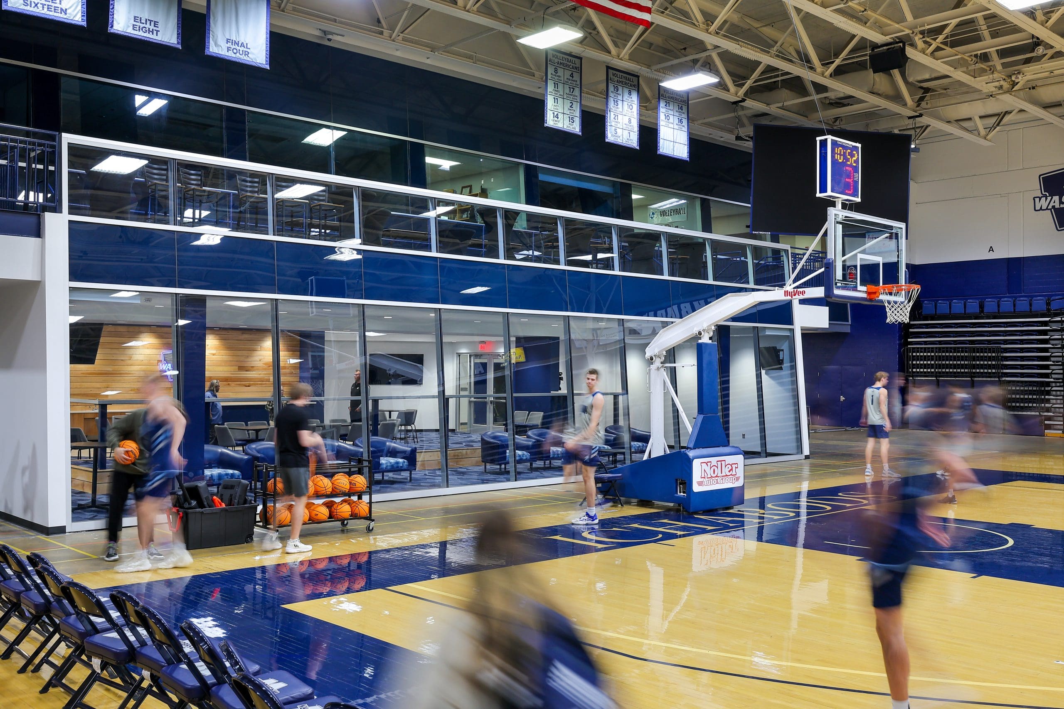
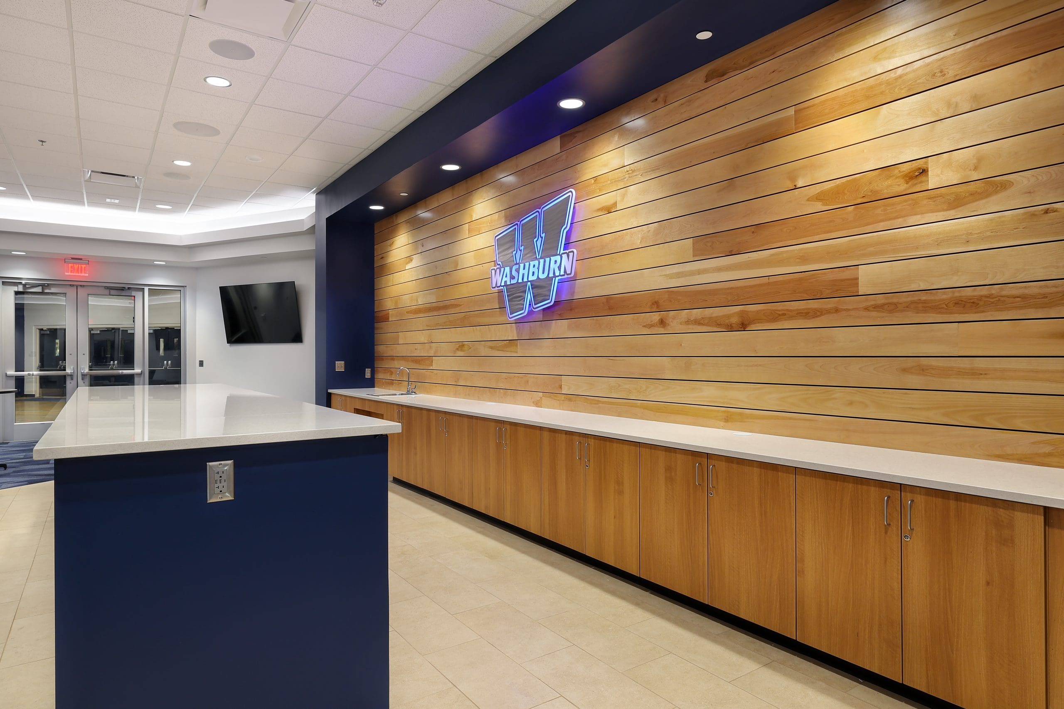
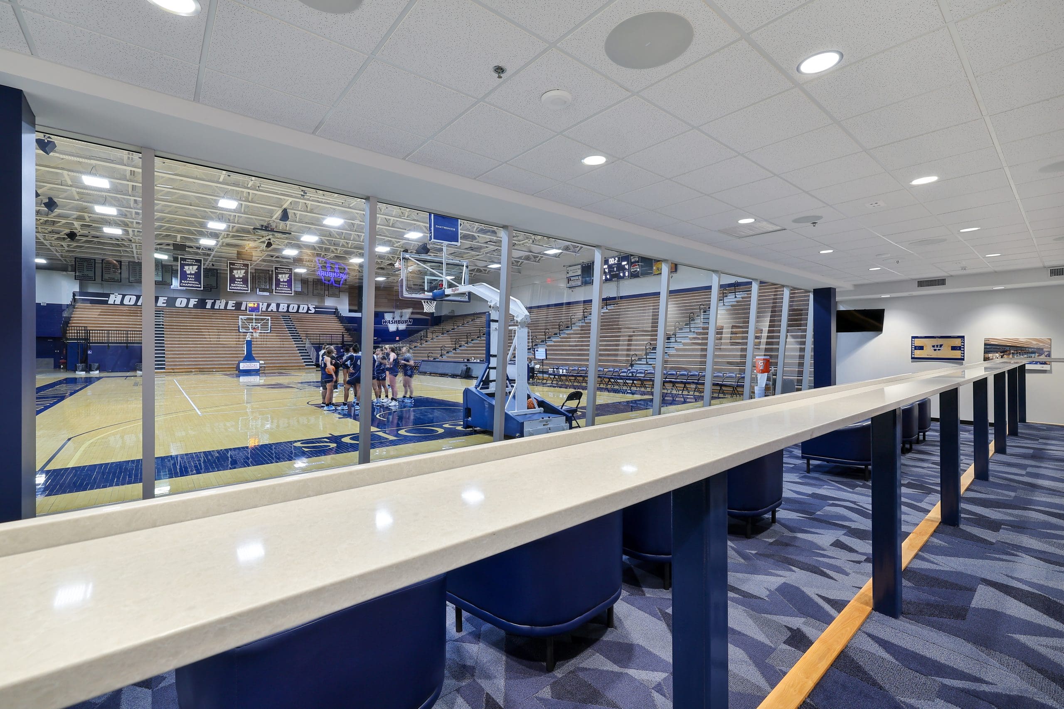
The Washburn University Champions Suite is a new courtside viewing experience that provides eye level and upper level viewing experiences to both patrons and students. The lower level features a 2,400 s.f. lounge with an elevated drink rail and serving counter to entertain its patrons. It boasts a variety of ways to mingle and view the action. The feature is the full length curtain wall at court level directly behind the north goal. While the lower level is a private atmosphere with courtside action, the upper deck has a standing view of the whole court with the open-air atmosphere which is perfect to energize and engage the fans. This unique combination of spaces allows Washburn to host a variety of events and provide an exceptional environment for fans.
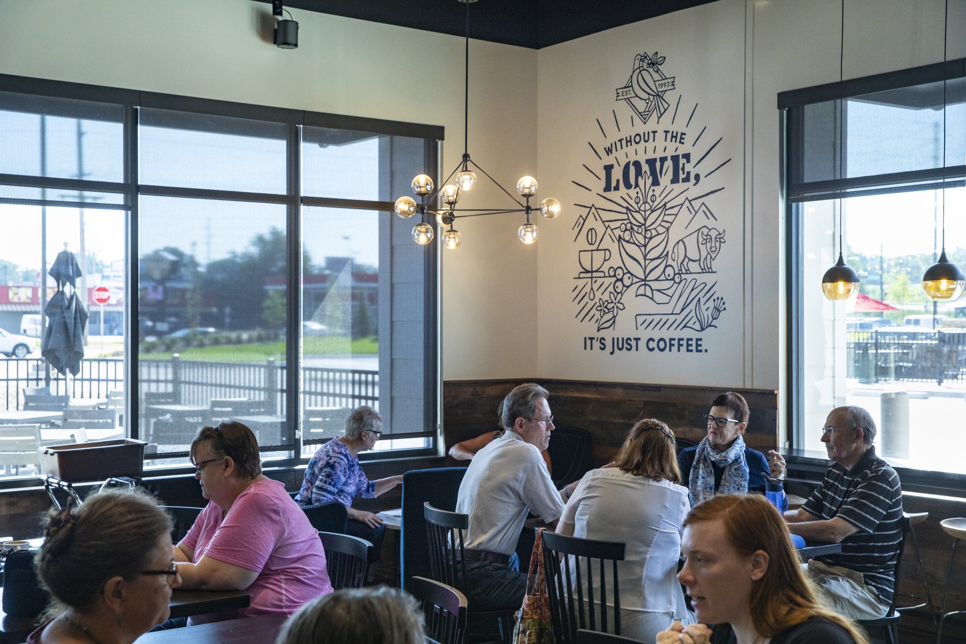
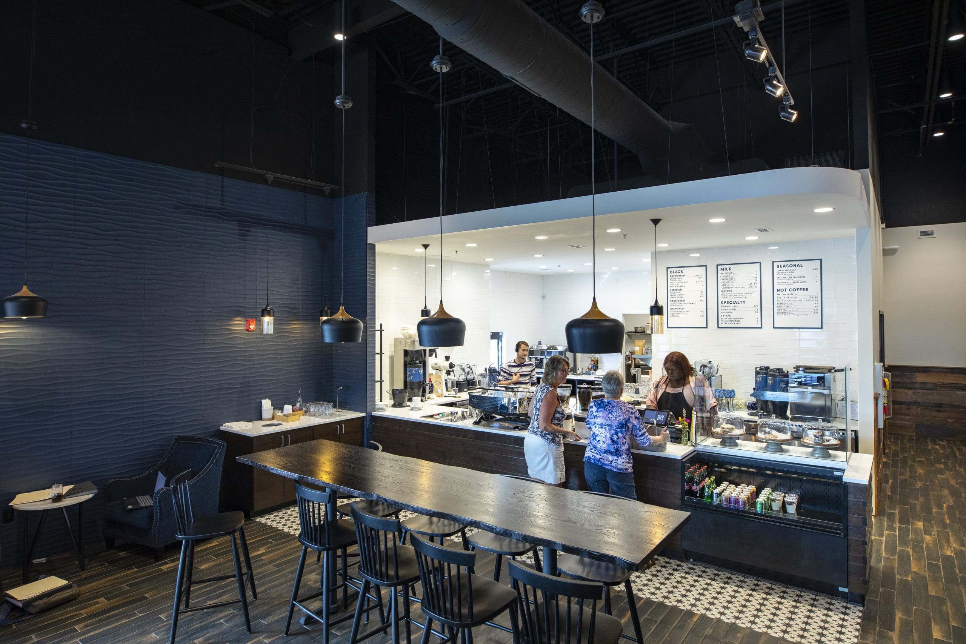
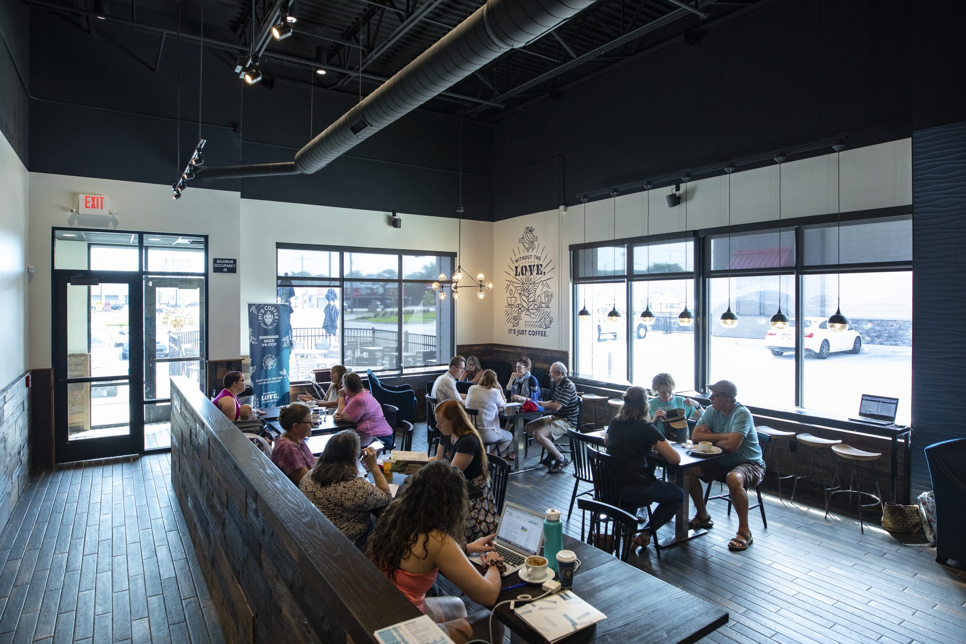
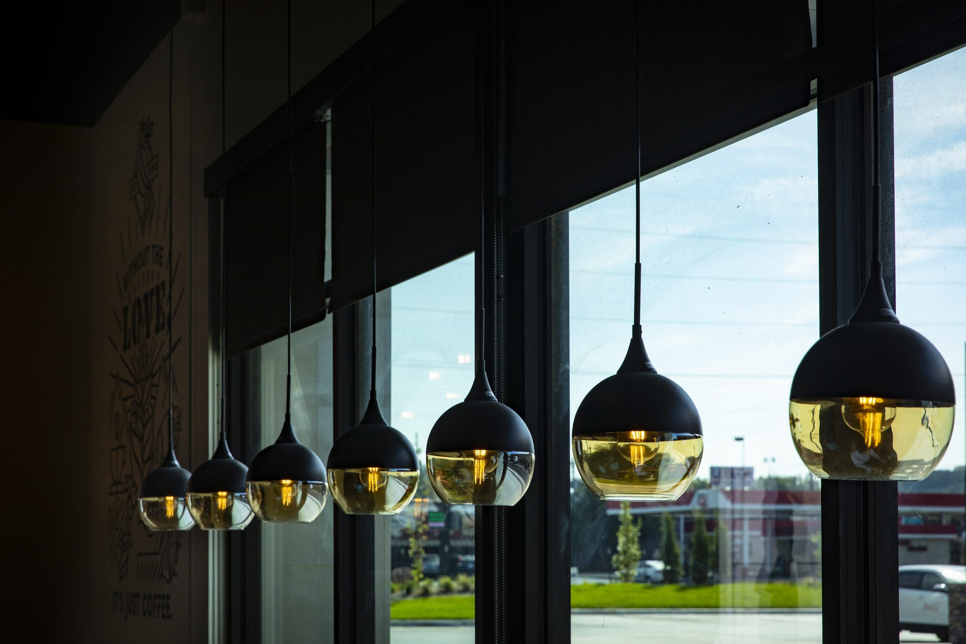
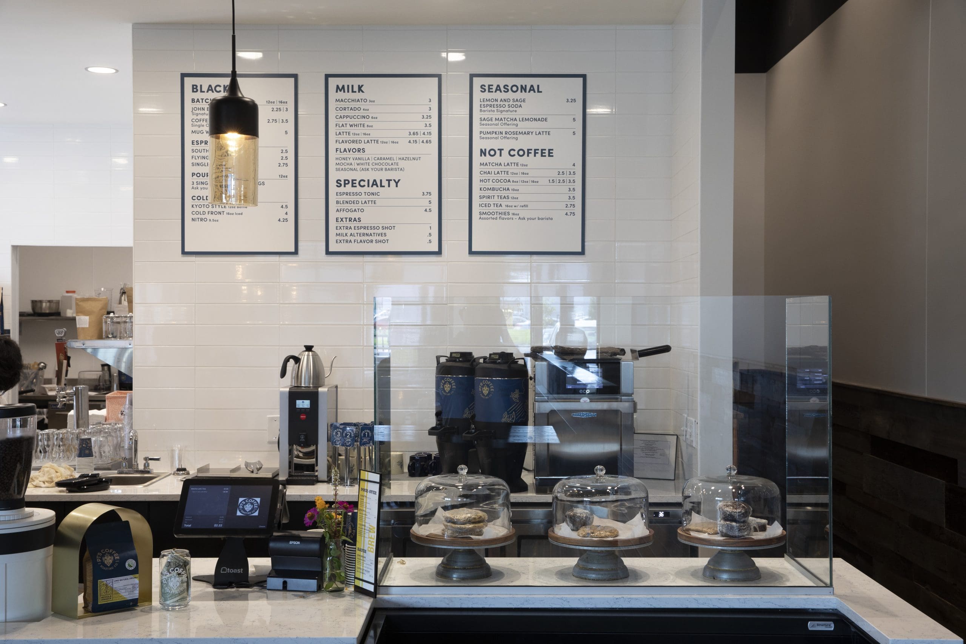
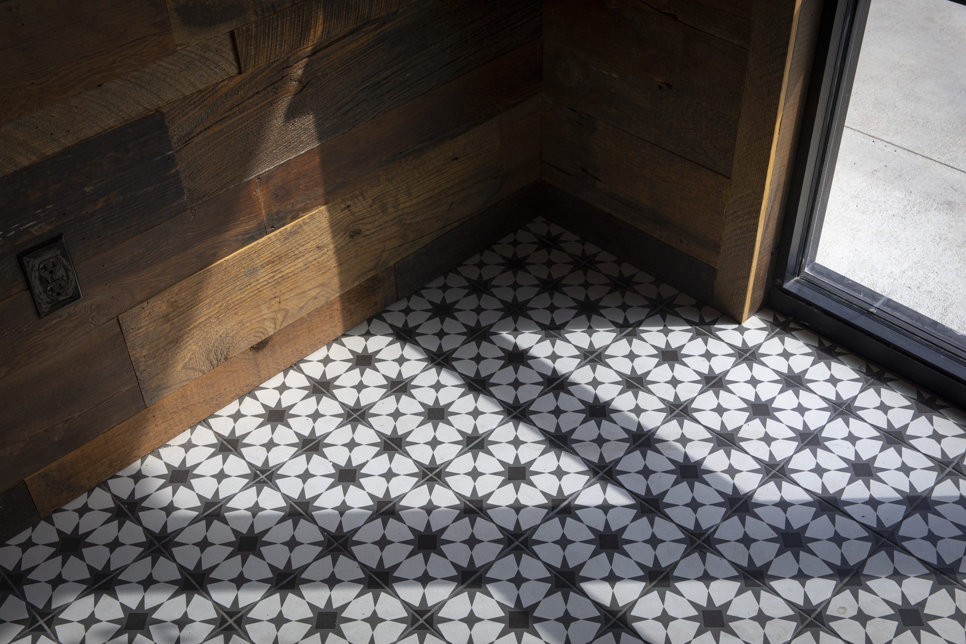
Wheatfield Village is a new 15-acre high-density mixed use neighborhood. The first of its kind in Topeka, it combines businesses, dining, a 9-plex theater, residences, and a farmer’s market pavilion/event space in a traditional street setting adjacent to a
gorgeous creek and trail system. Because of the limited space and position of the highway, SDG’s master plan had to make the best possible use of every inch to
provide adequate parking and traffic flow. Traditional streetscapes and building forms create a strong and welcoming pedestrian experience, constructed using rich mixtures of traditional local exterior building materials and porches.
St. Joseph Country Club
Country Club, MO
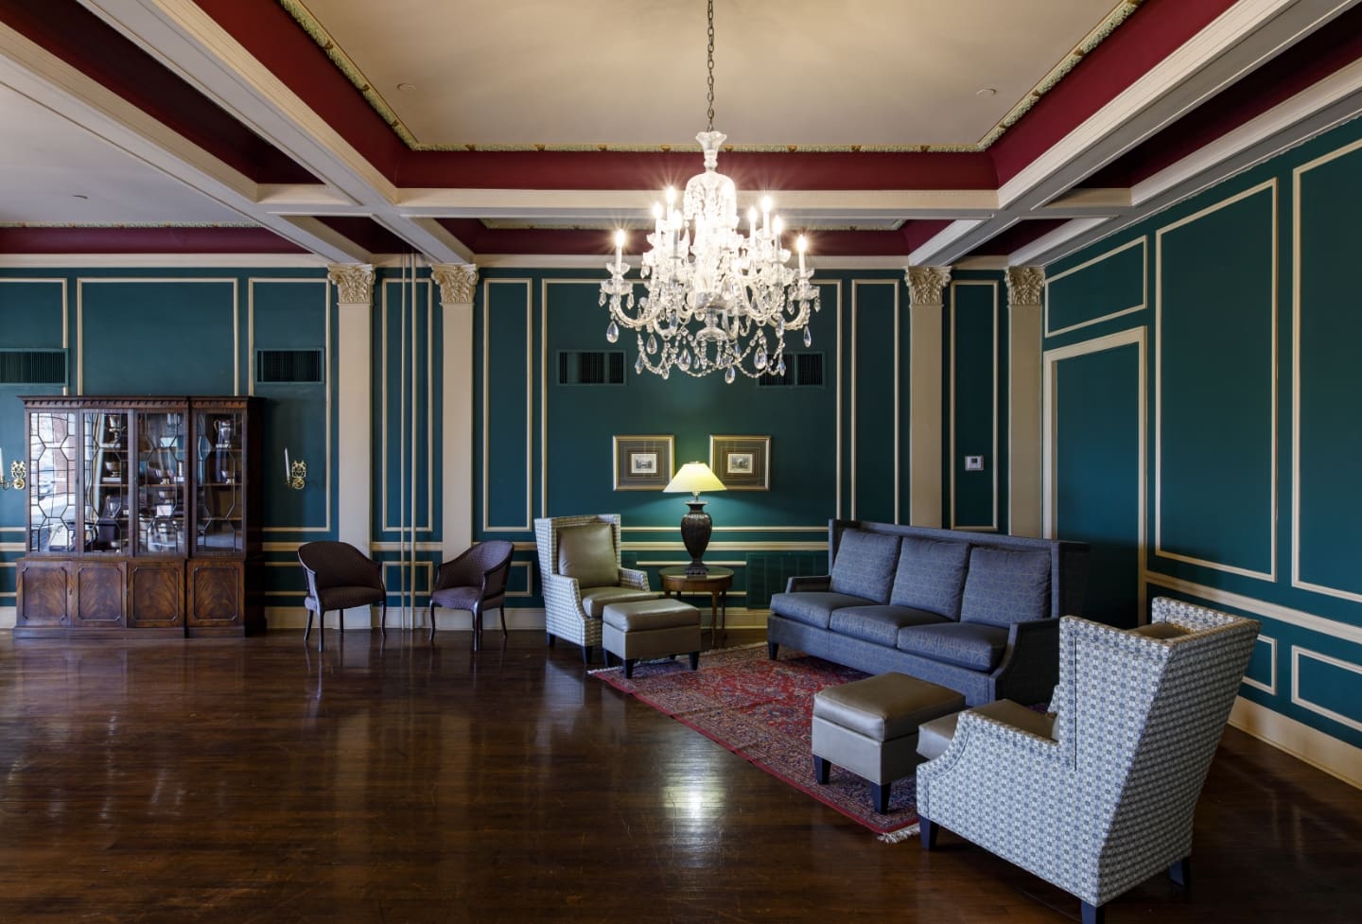
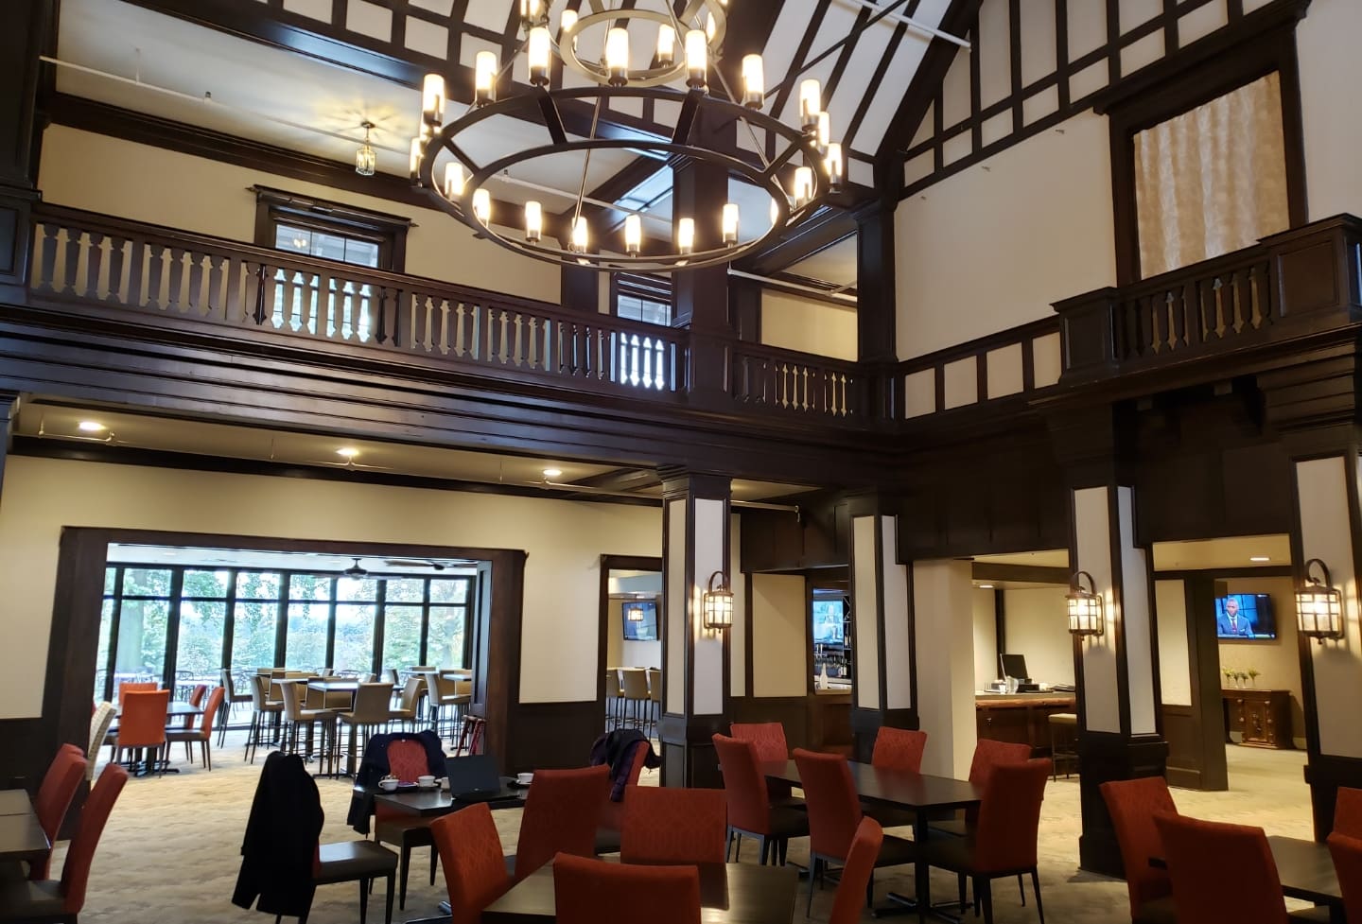
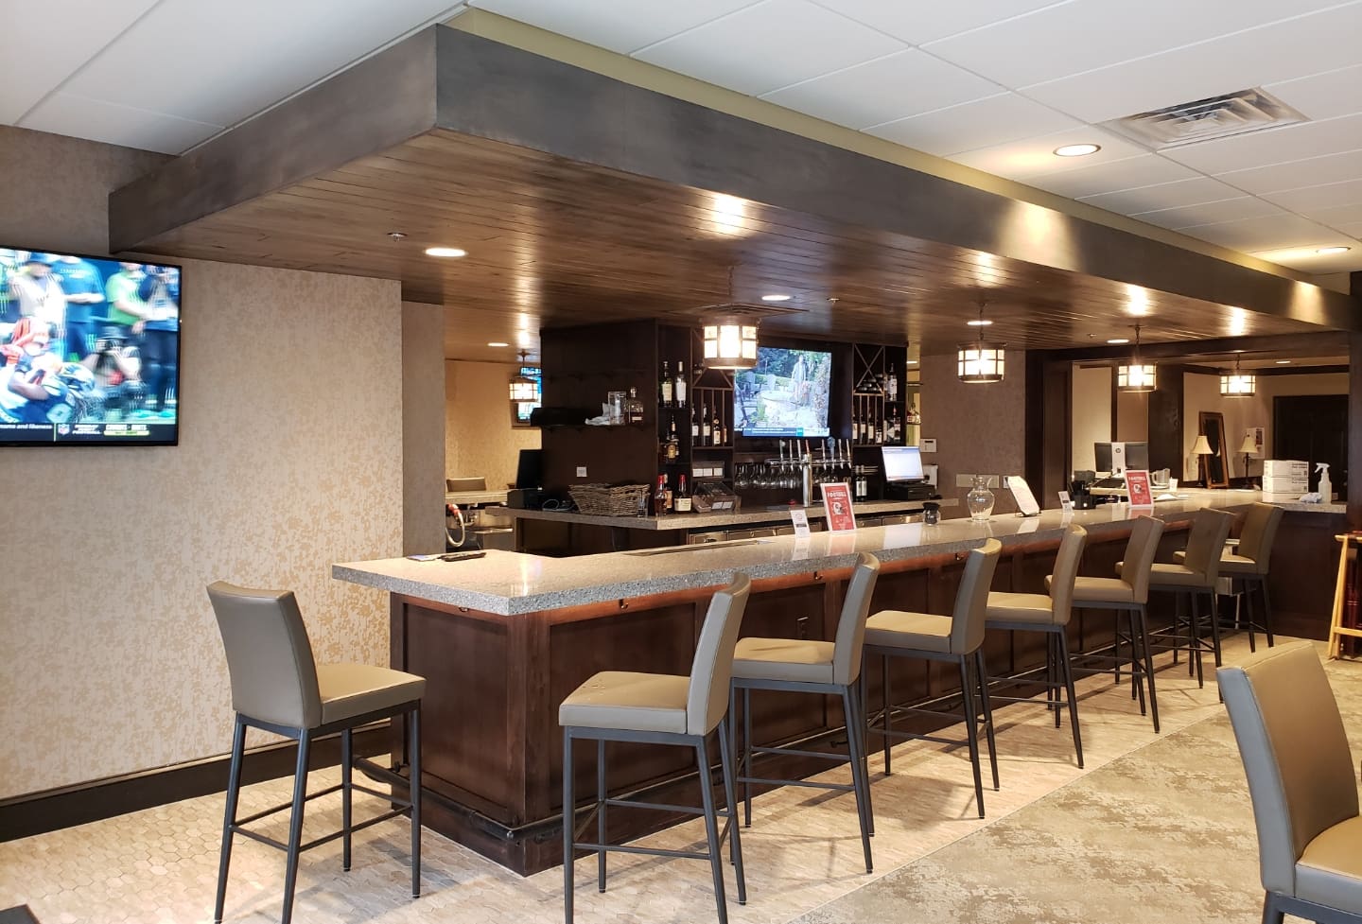
The 1914 clay block structure was renovated to create a new larger addition for the St. Joseph Country Club. This new addition provided the country club with some much needed interior space for dinning and events. The exterior stucco, windows, and wood trim were restored. A new port cochere was constructed on the front of the building.
Prairie Highlands Country Club
Olathe, KS
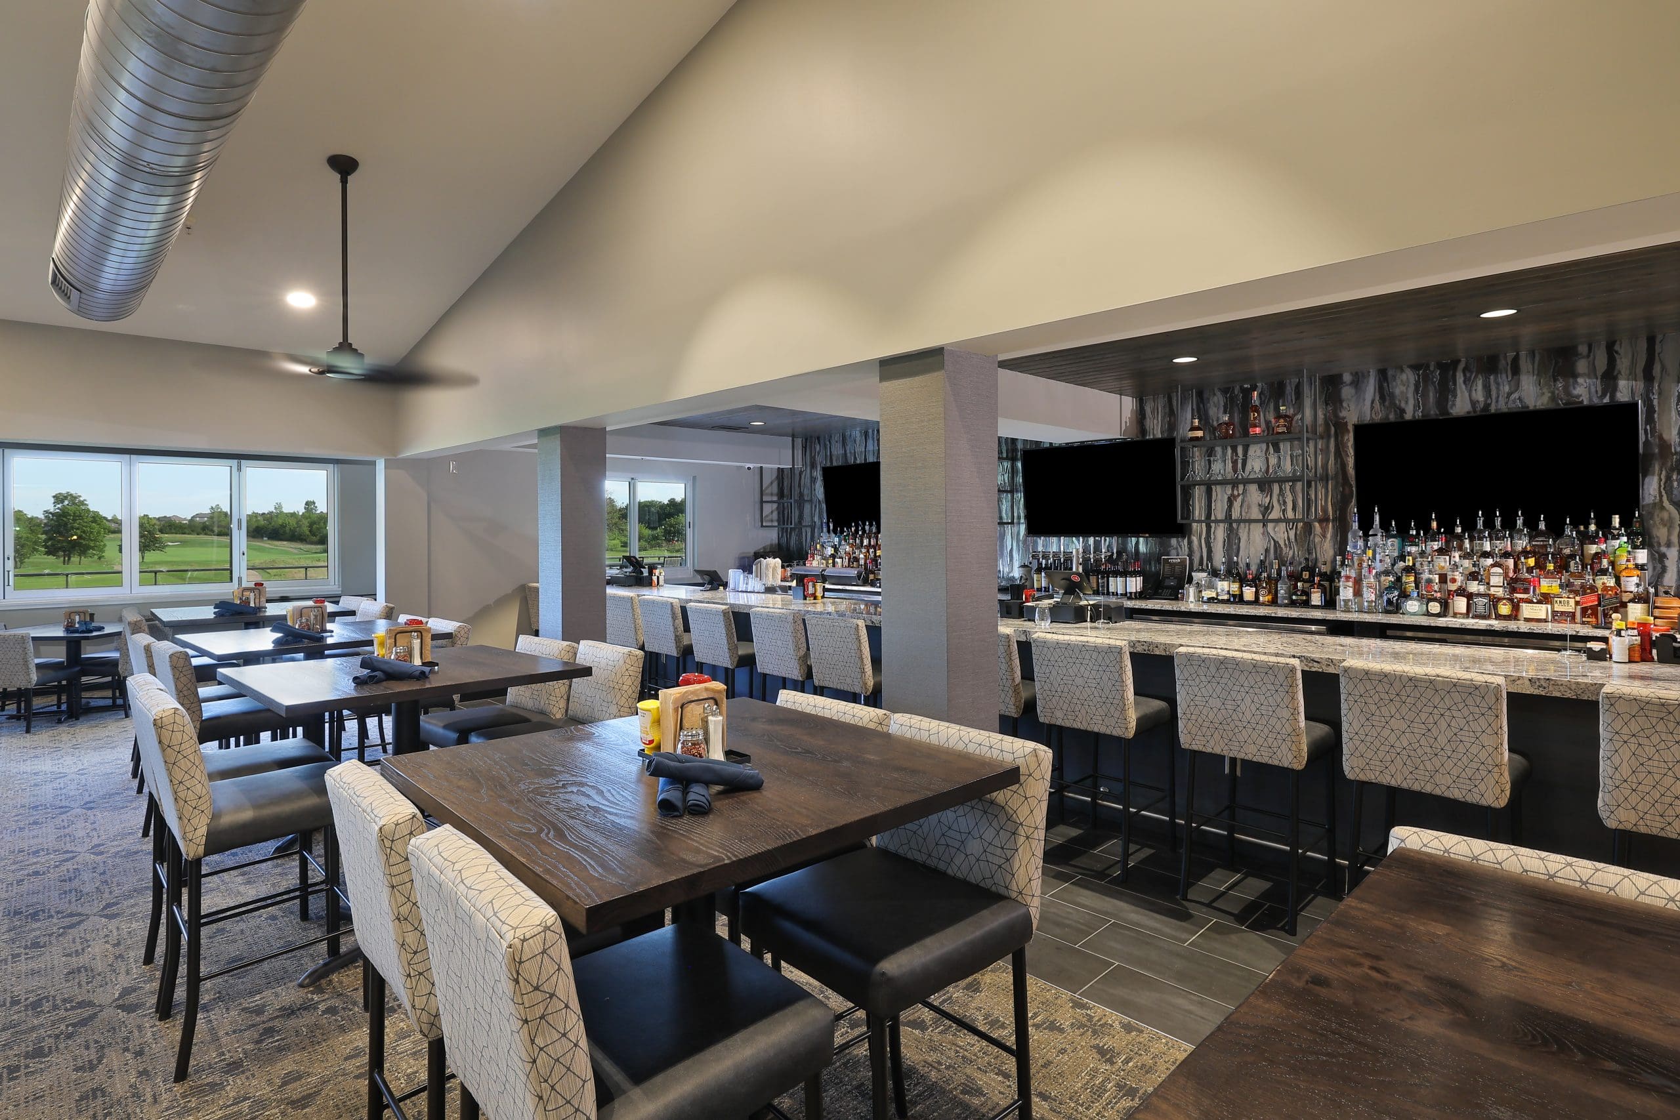
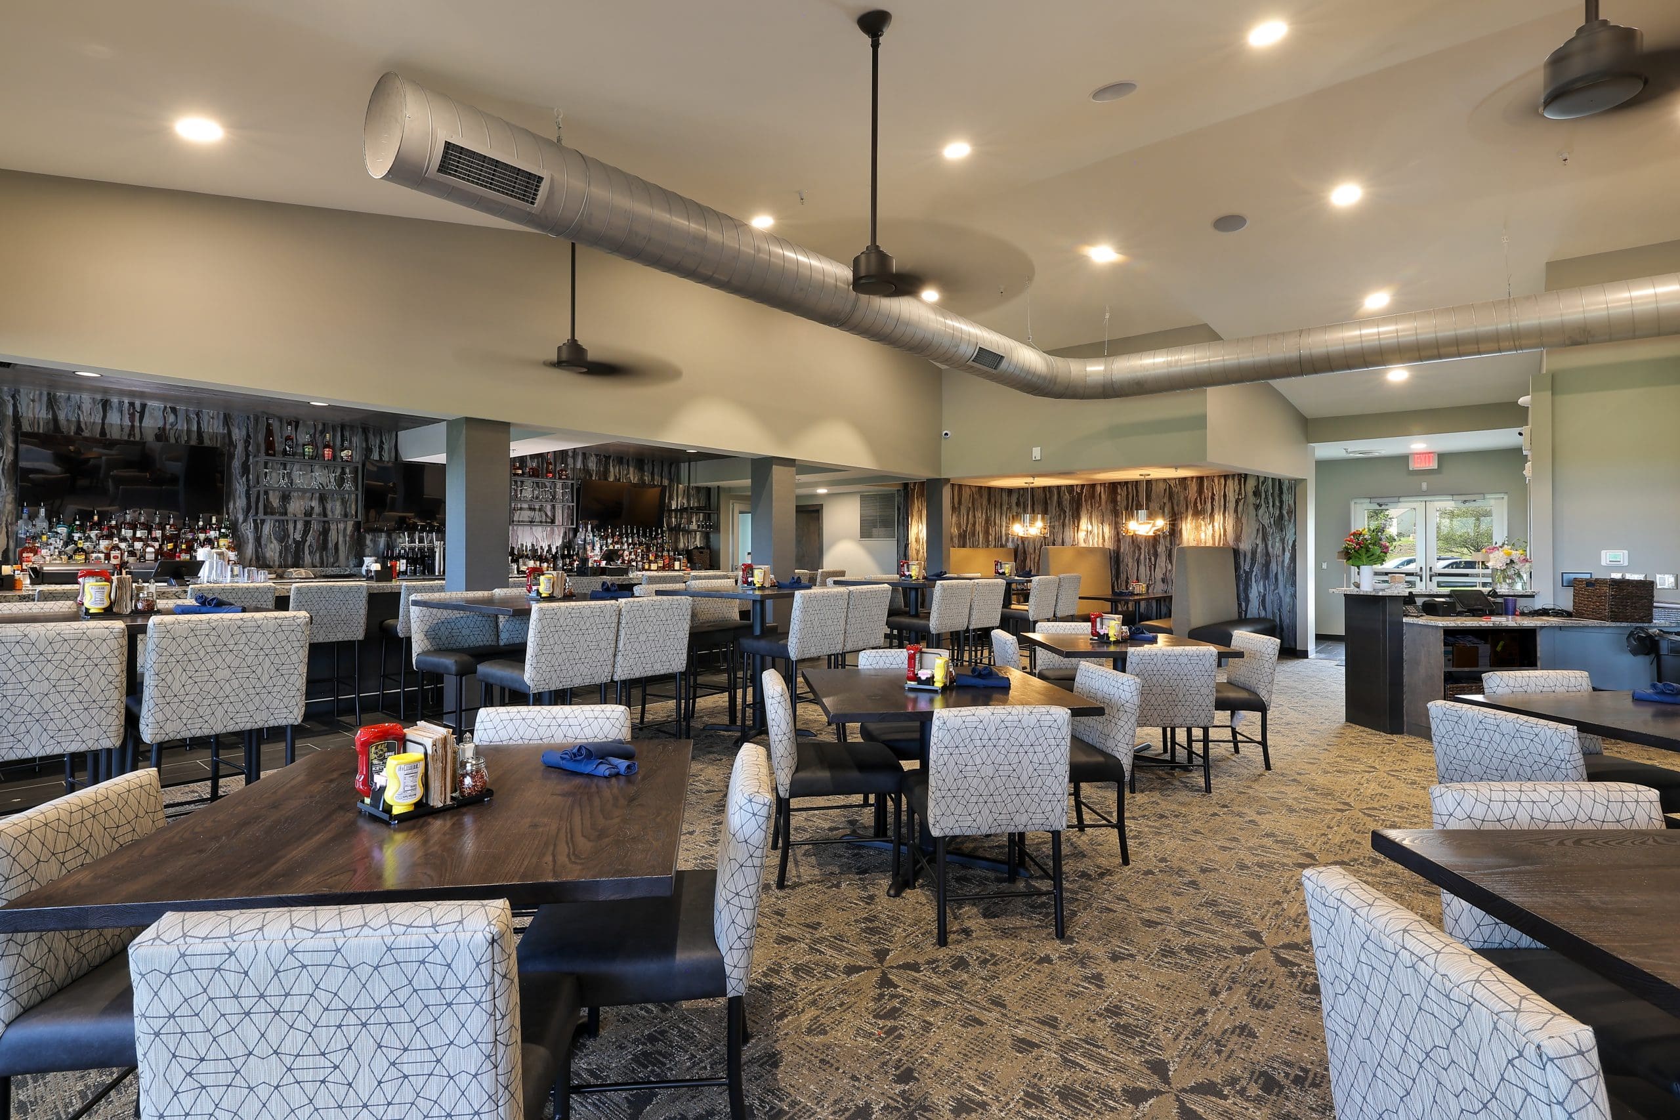
The existing 20+ year old Golf Clubhouse and Event Building at Prairie Highlands Golf Club received new interior and exterior updates to bring a slight industrial/modern vibe to the buildings. The Clubhouse gained more restaurant space with expanded dining and new bar and additional updates throughout. the experience continues outside to the new two-tier patio complete with built-in bar top, patio lighting, and magnificent views to the course.
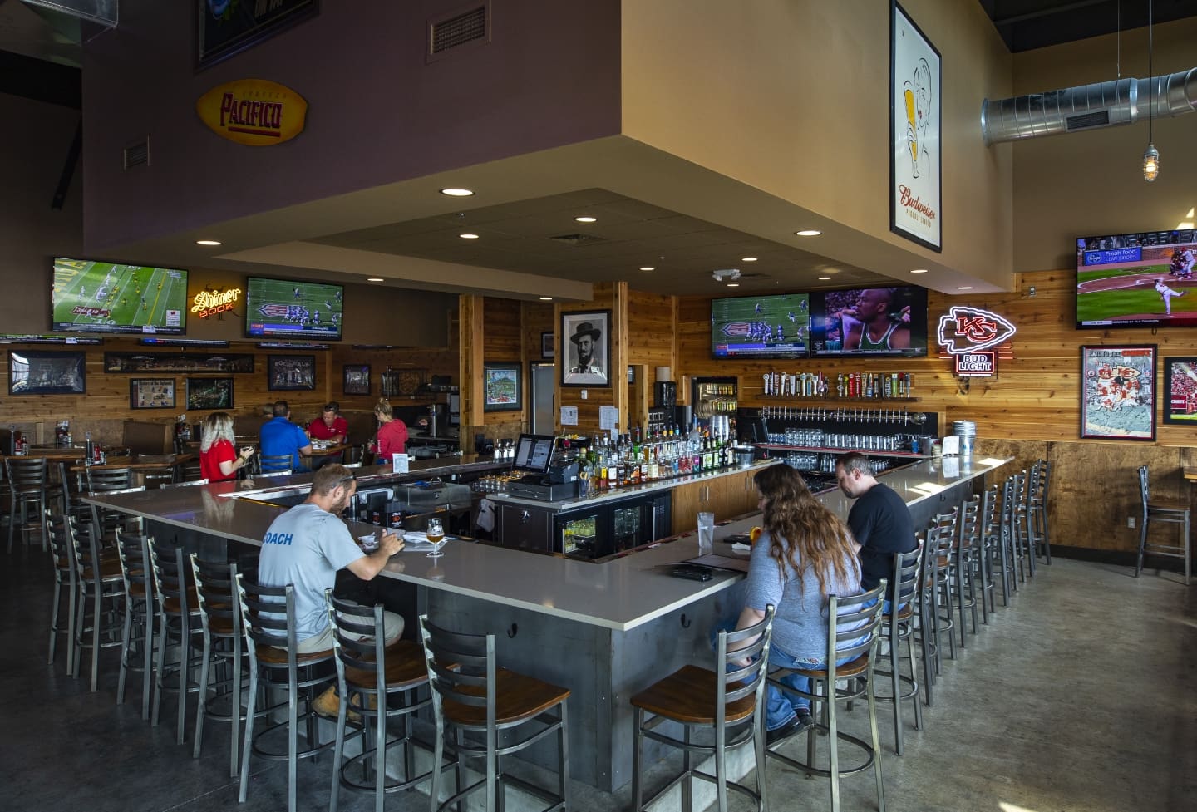
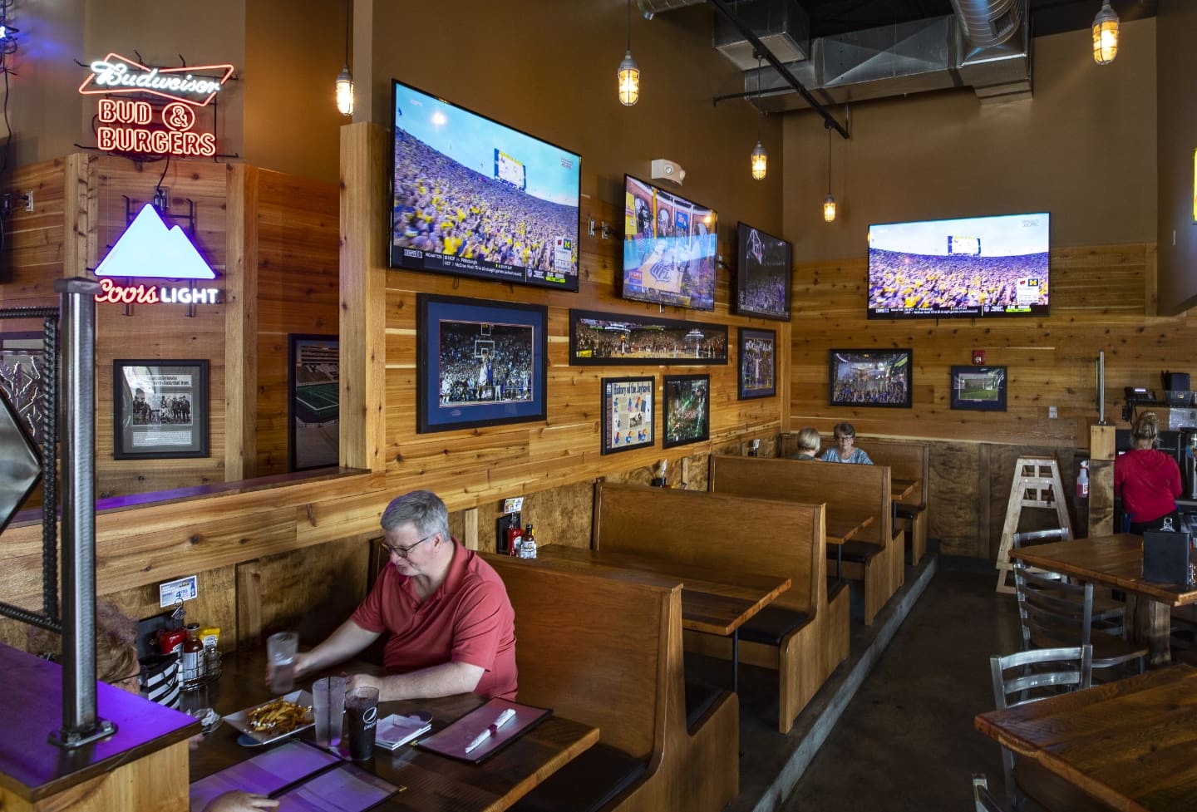
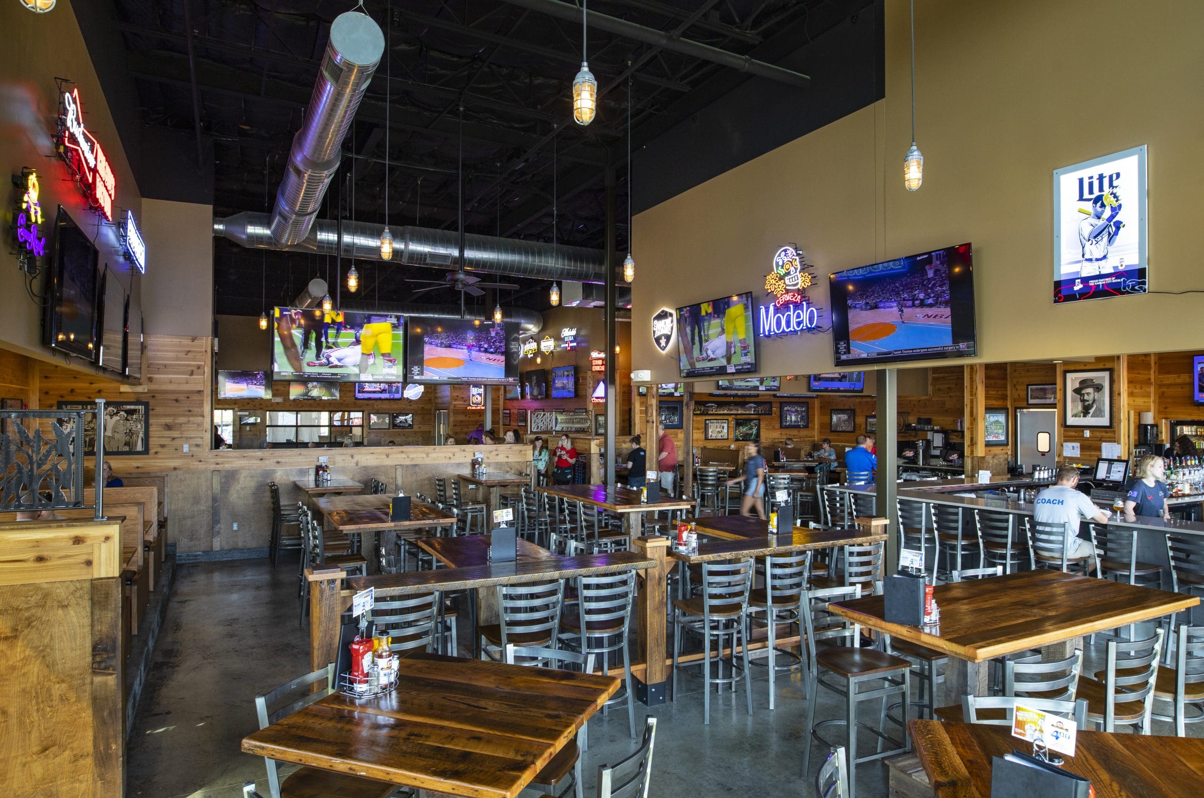
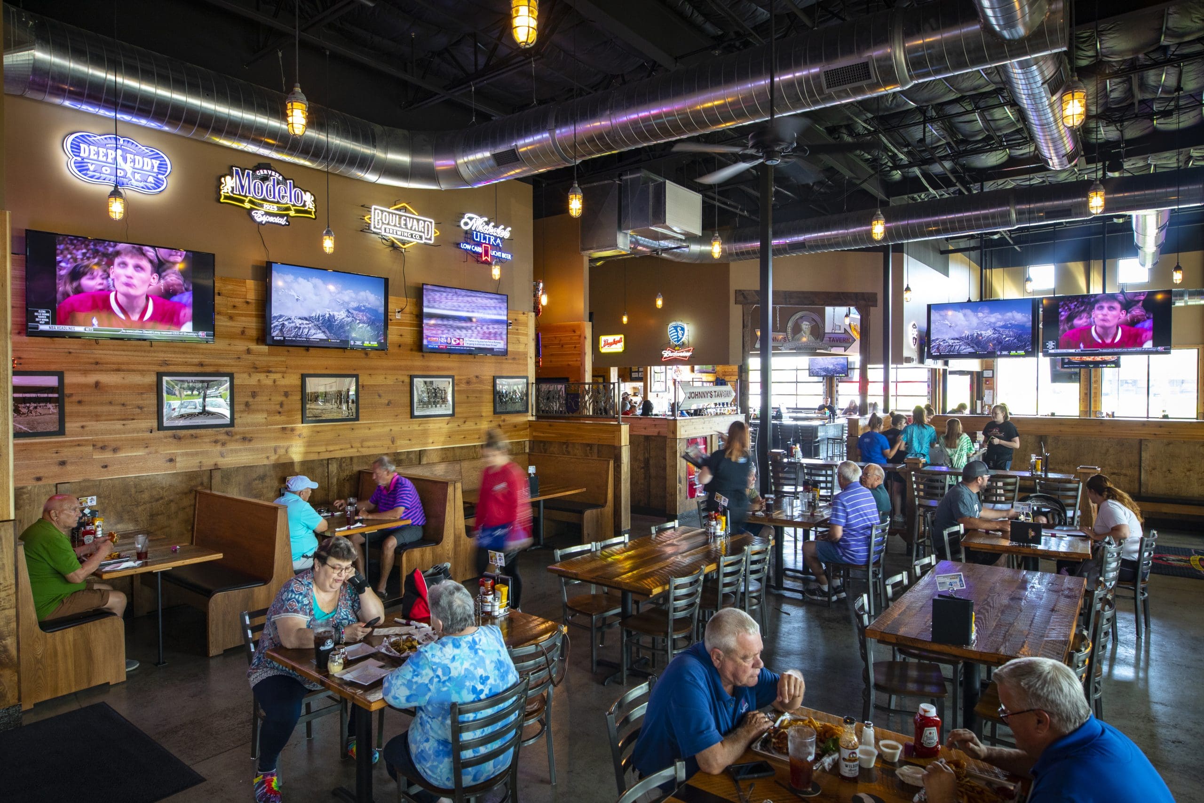
Johnny's Tavern at wheatfield village
Topeka, KS