Housing + Senior Living

From assisted living to apartments, each project is unique and deeply personal. These spaces are homes, and every detail matters. Our team brings extensive experience to designing environments that meet high standards for safety, accessibility, and comfort. We work closely with providers to understand the needs of residents and staff, always exploring new ways to accommodate and enhance daily life. Because it matters.
Wheatfield Village Apartments
Topeka, KS
Avenue 81 Senior And Independent Living
Overland Park, KS
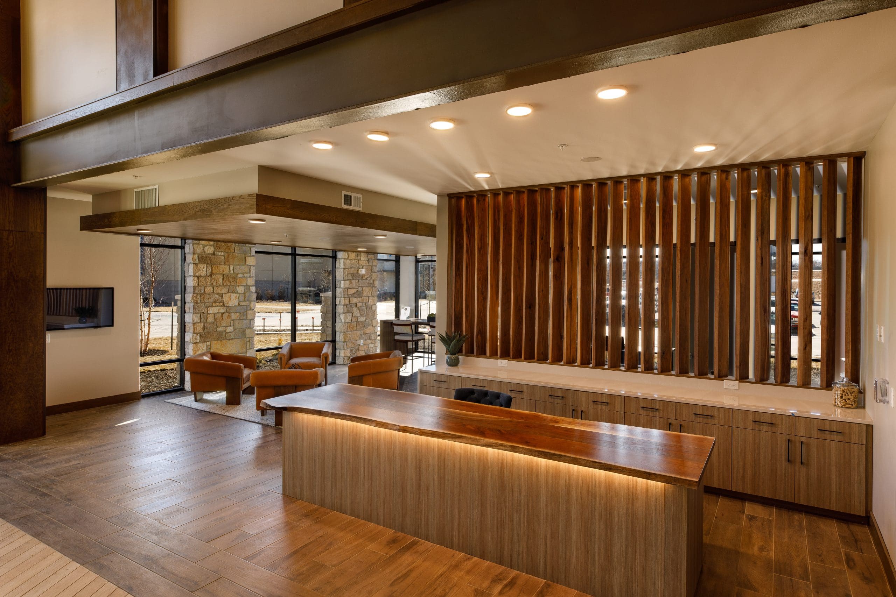
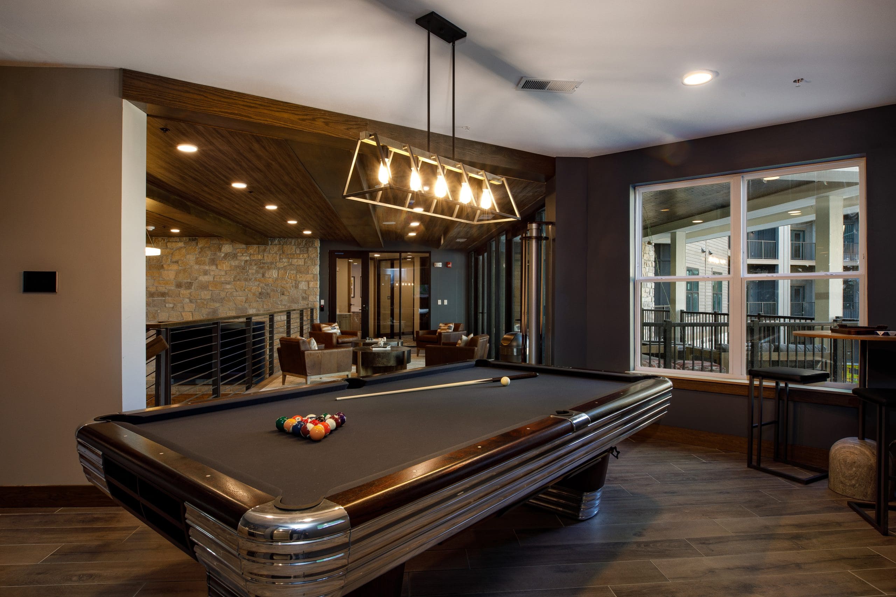
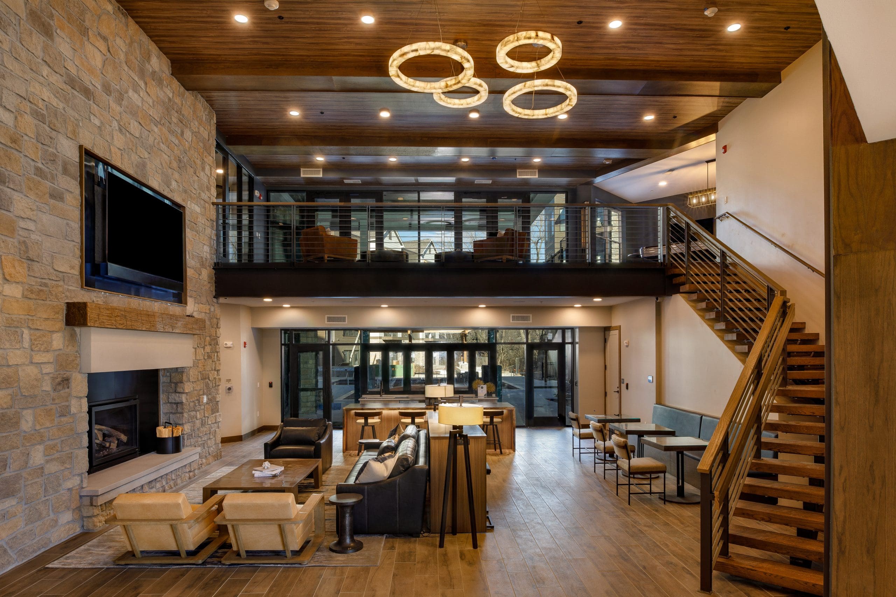
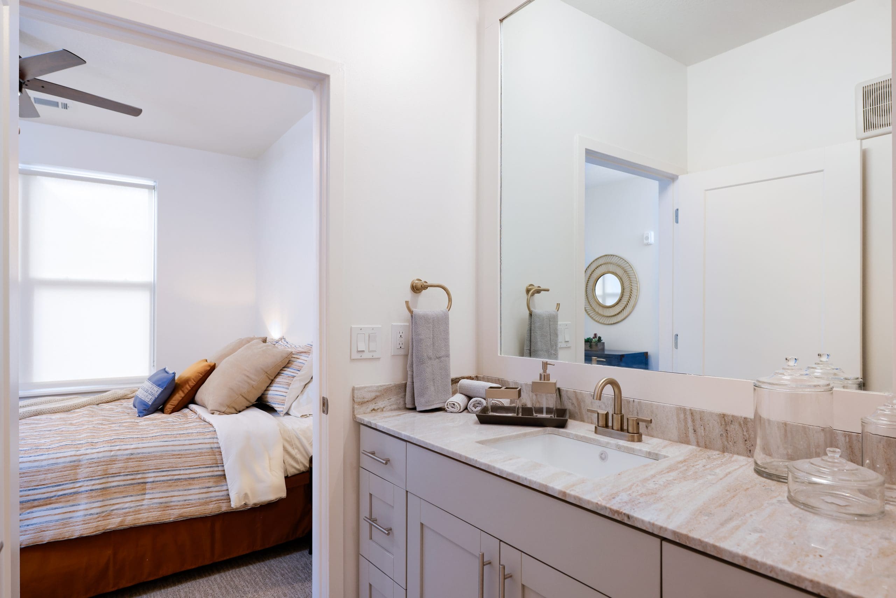
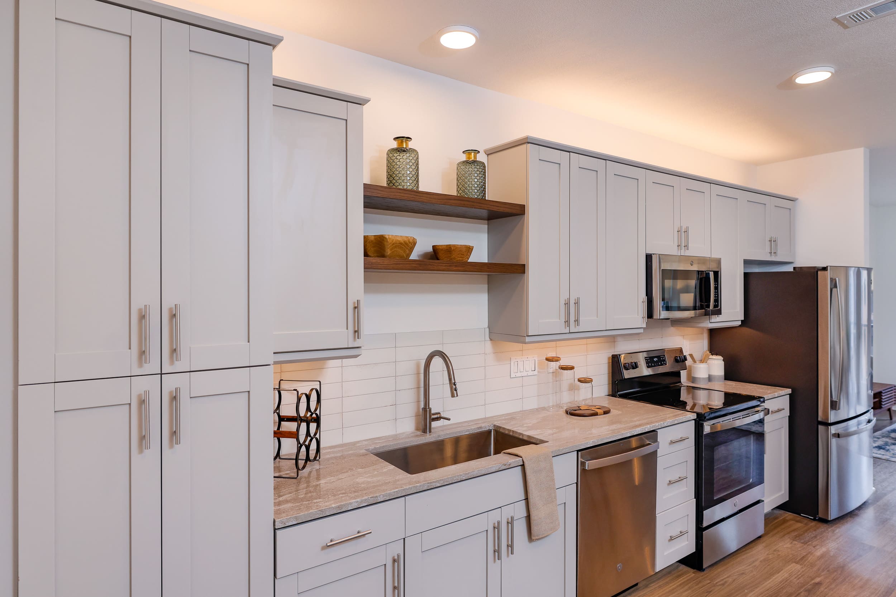
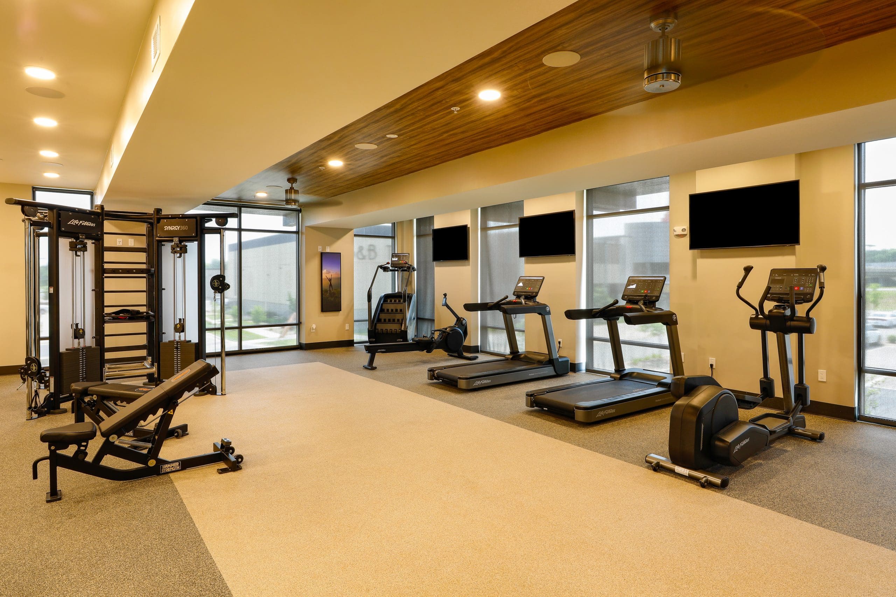
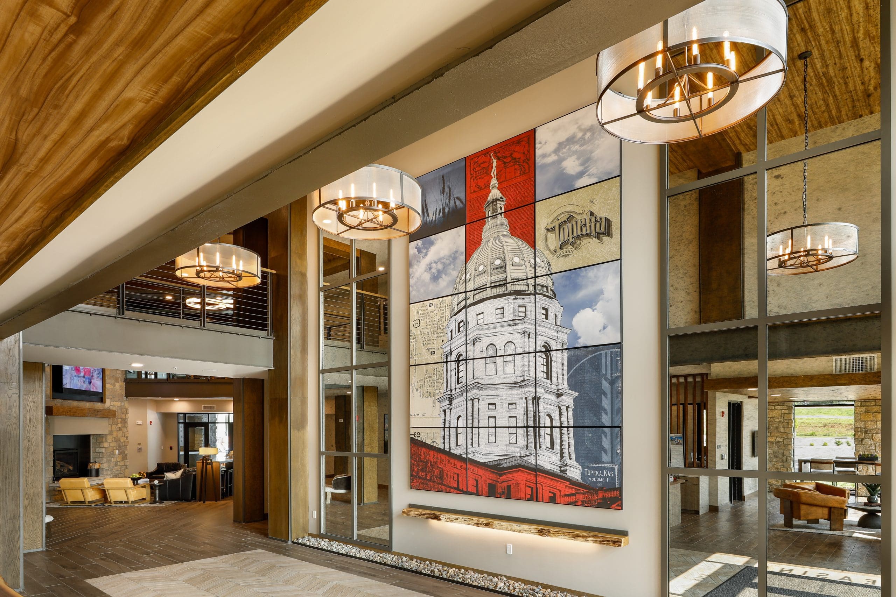
SDG worked on creating an upscale living apartment at Wheatfield Village. The goal was to create a community that is redefining luxury in the Southwest Topeka area, offering a prestigious address on SW Fairlawn Road, KS. The design includes 174 high-end units including studio, one, and two-bedroom apartments. Each unit includes lavish amenities such as vaulted ceiling, expansive balconies, and more. Along with the amazing luxury units SDG designed many different amenities throughout the space. To fulfill this goal residents have access to a luxury resort-style pool, a relaxing clubroom, and a state-of-the-art fitness center.
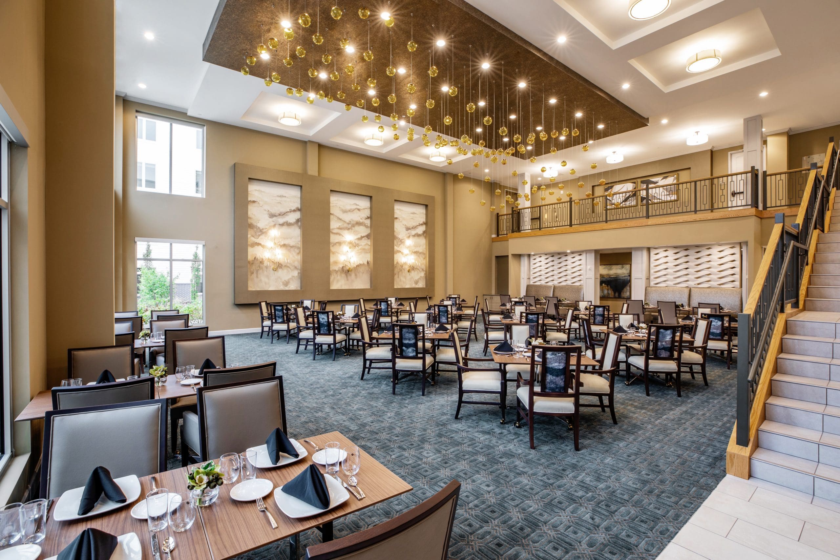
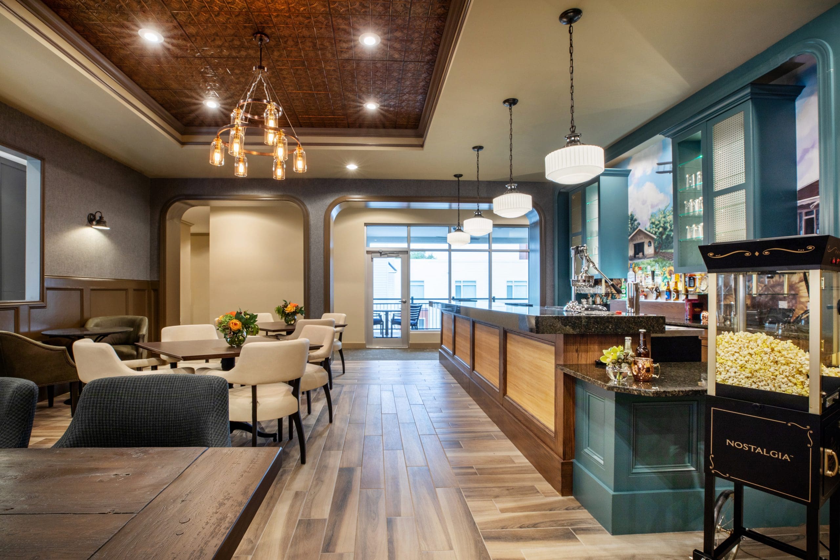
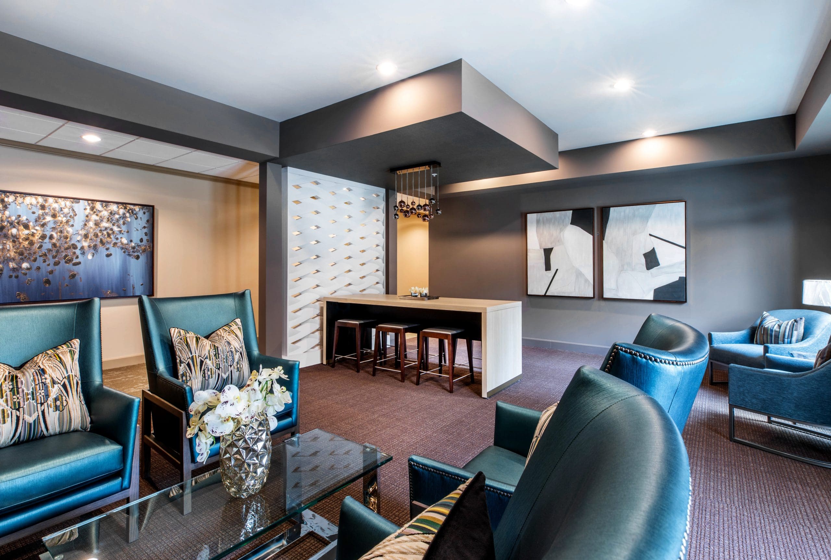
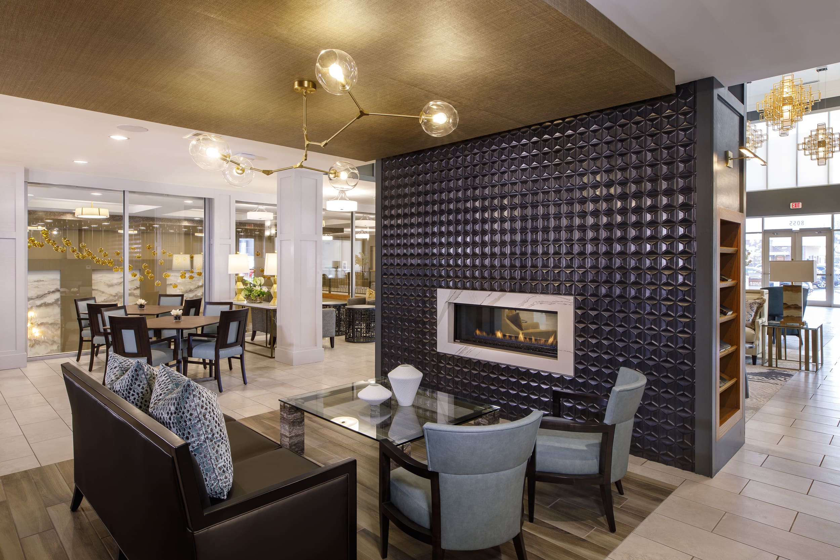
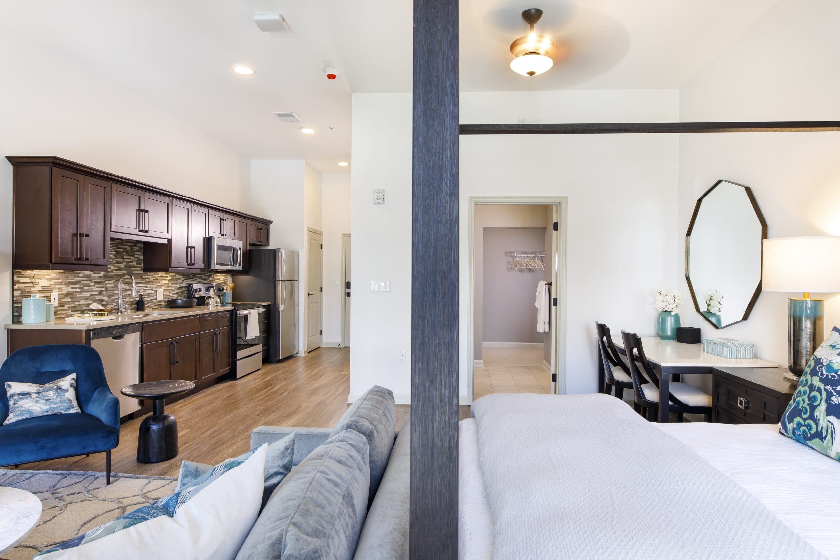
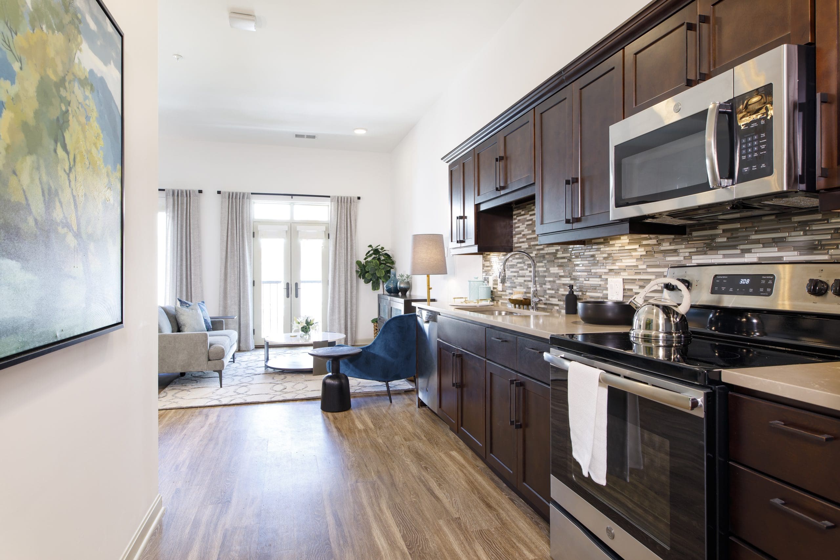
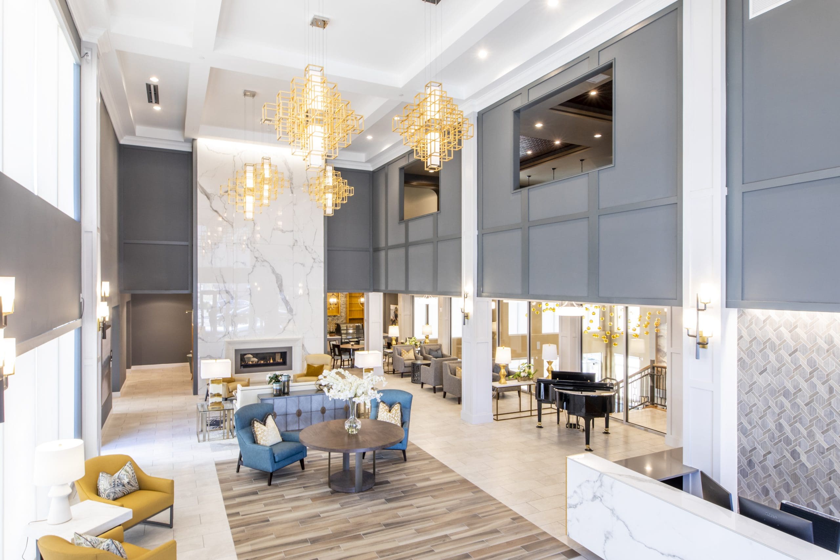
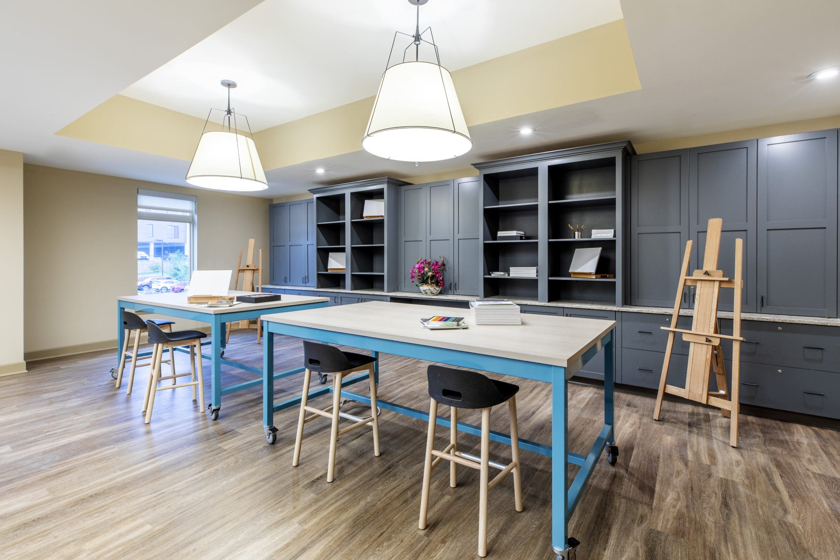
SDG designed Avenue 81 with the core belief that Independent Living and assisted living communities are vital to the fabric of their neighborhoods. The downtown Overland Park, KS location was conceived with vibrant energy and multi-generational engagement in mind. The exterior showcases a harmonious blend of modern materials like brick, stucco, and stone tile. These contemporary elements flow seamlessly into the interior, where they are softened by warm, harvest-inspired tones. The outdoor courtyard features a putting green, fire pit, lazy river water feature, and outdoor grilling space, fostering a dynamic and welcoming atmosphere.
Bloom Living
Olathe, KS
The Ranch House Senior Living Community
Garden City, KS
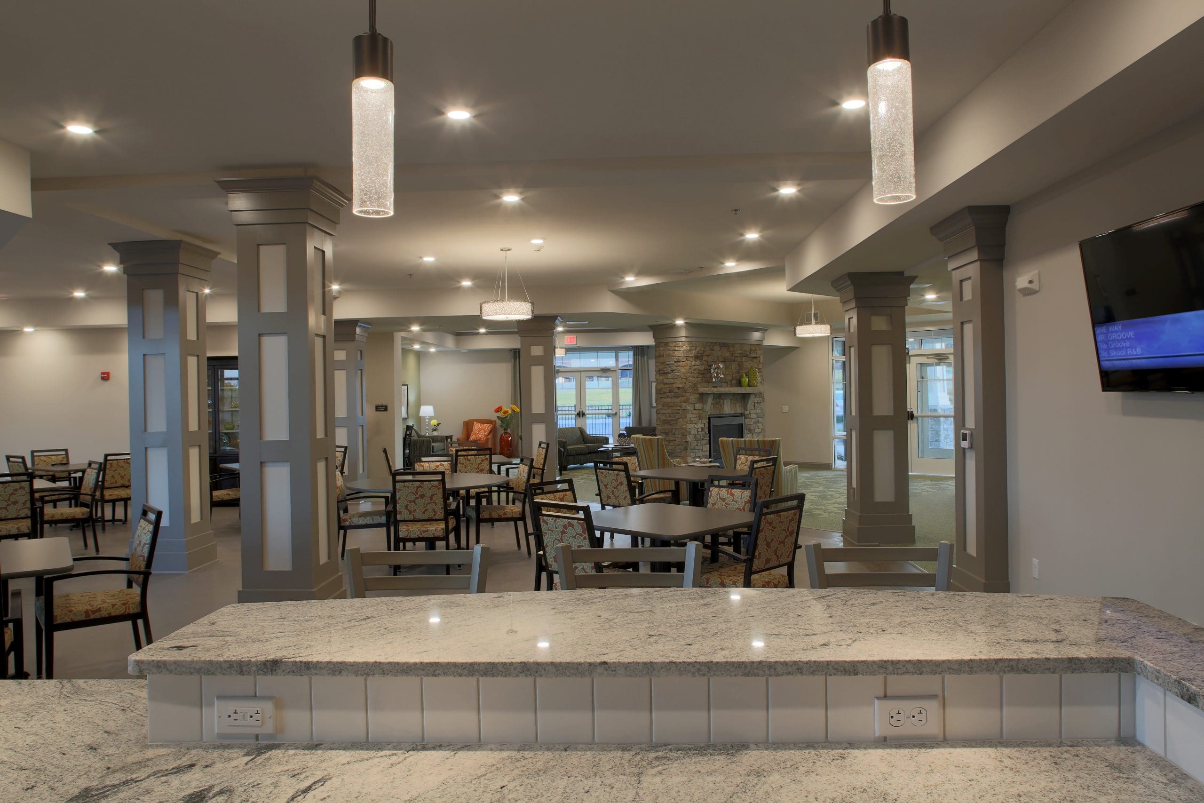
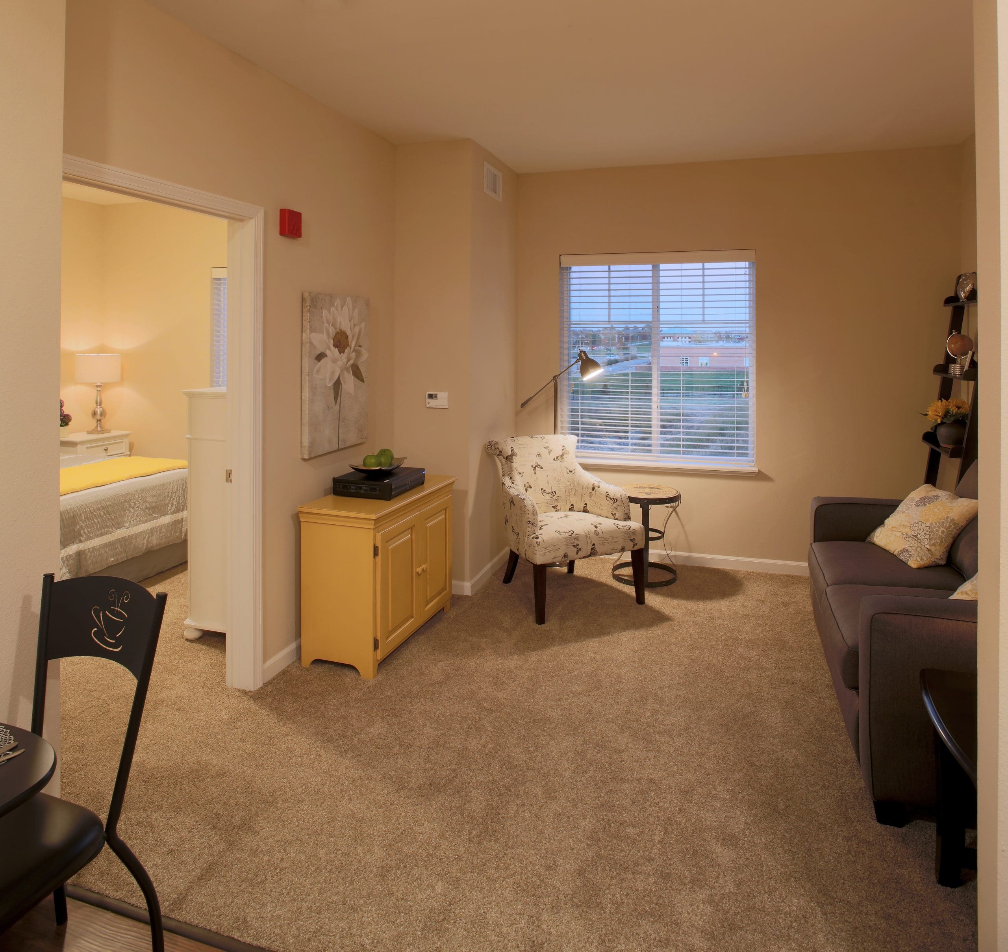
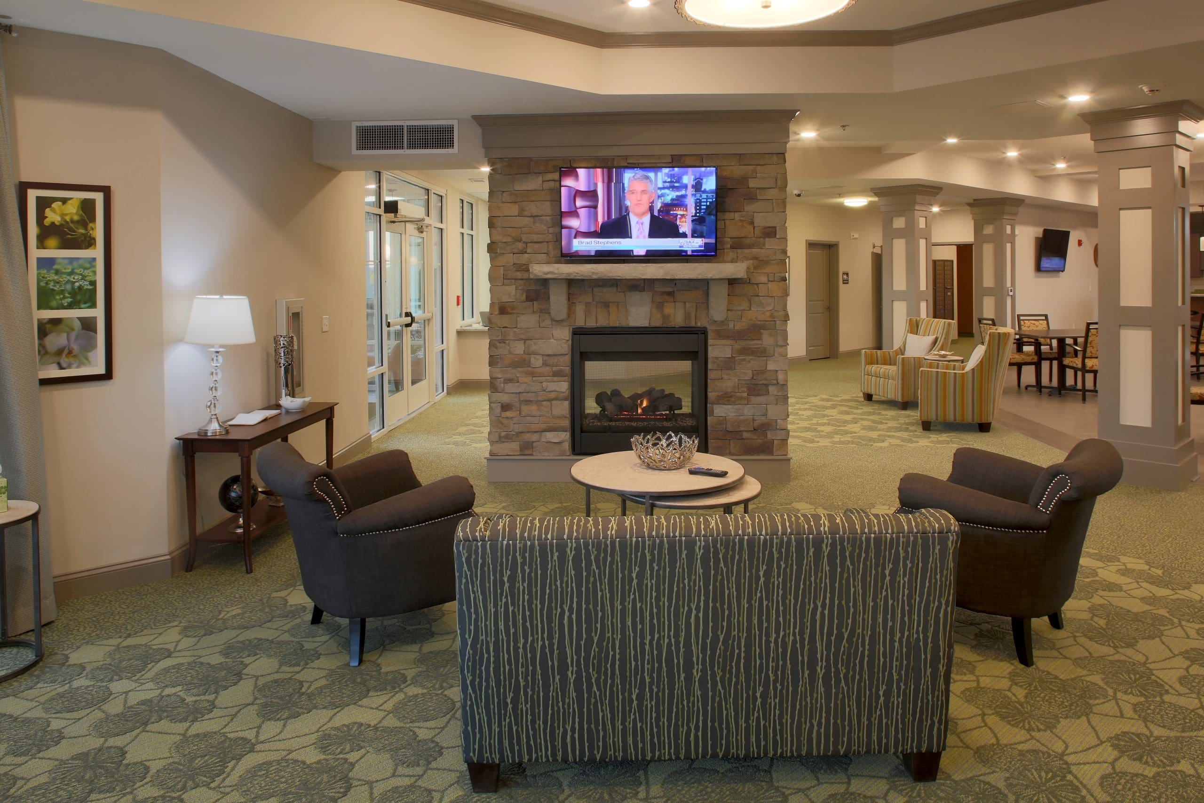
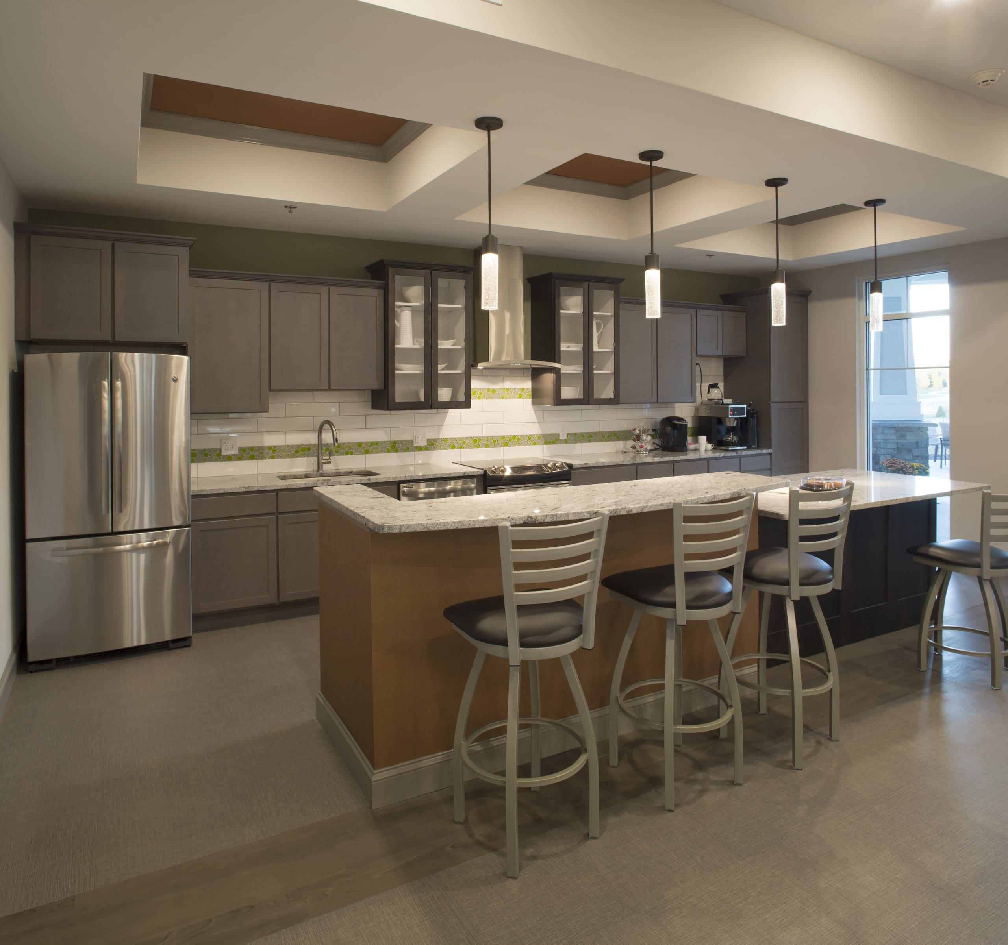
SDG constructed a new 63,129 s.f. 95 unit Senior Living Facility for the Olathe, KS area. This project provided 23 new studio units and 72 new one bedroom units for the community. The building includes different amenities for its tenants including a large multi-purpose area and a salon.
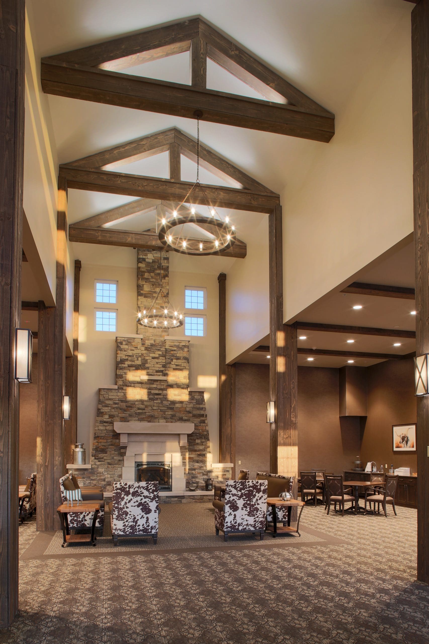
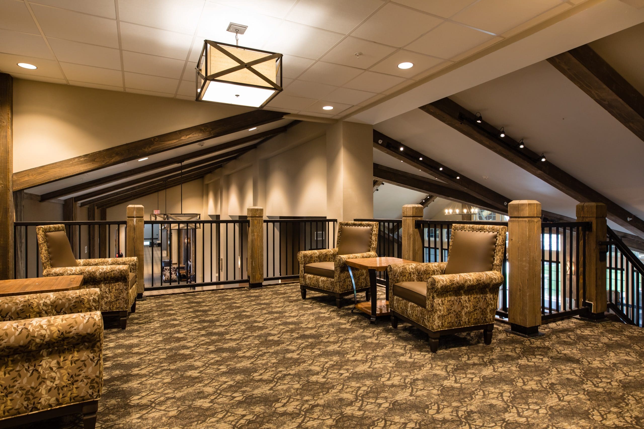
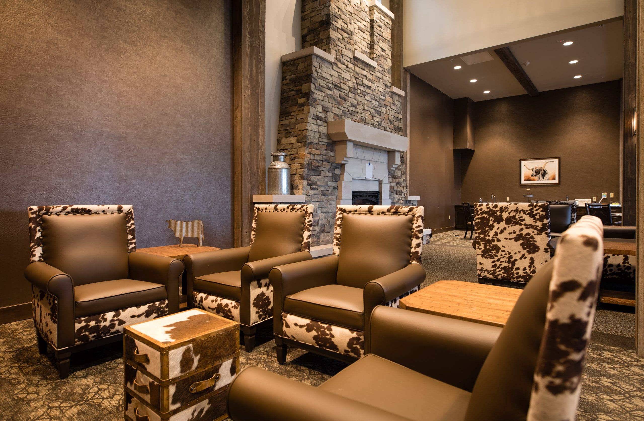
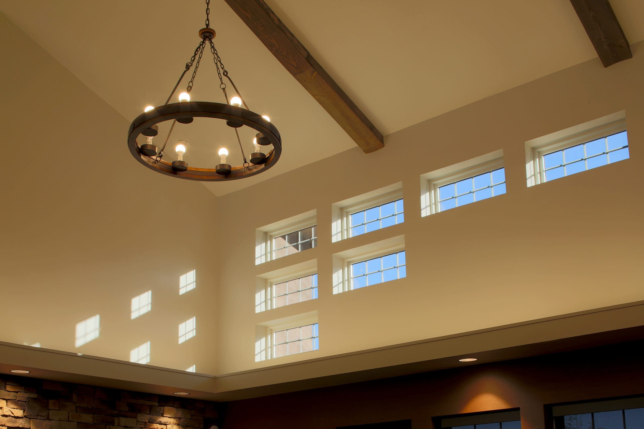
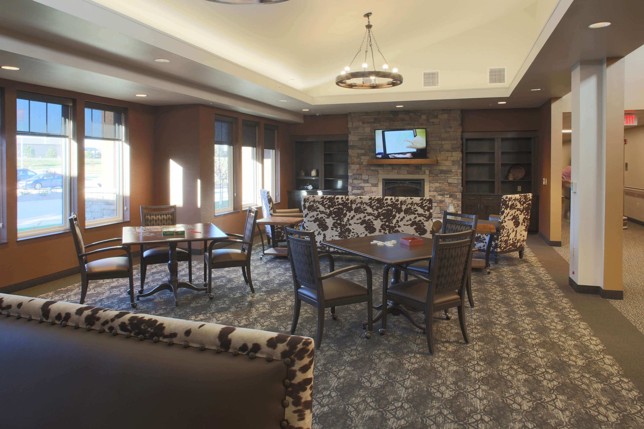
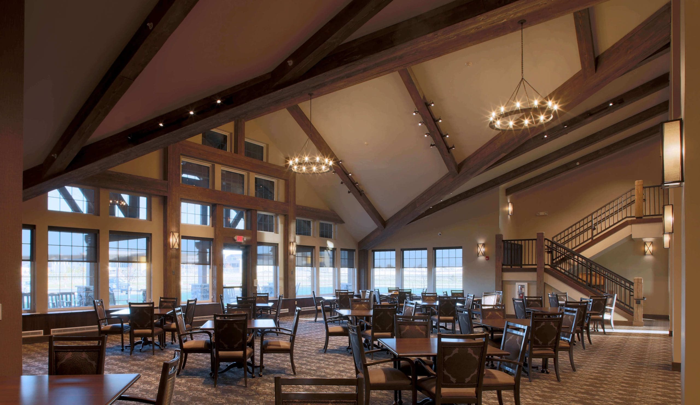
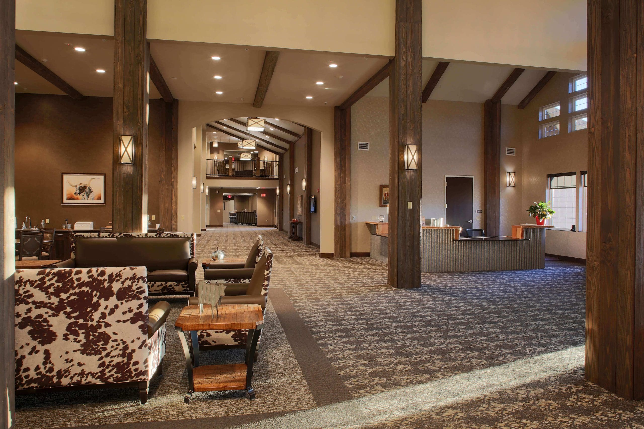
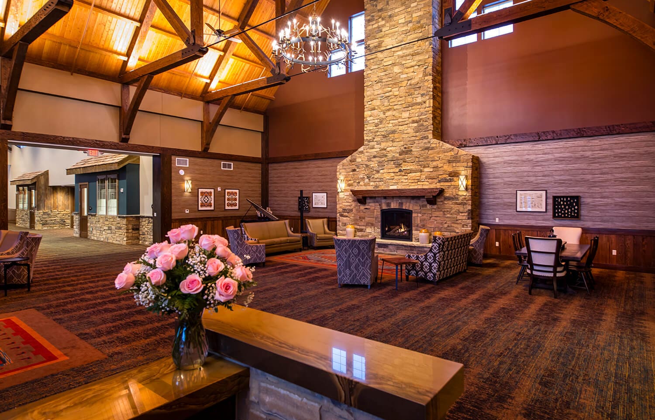
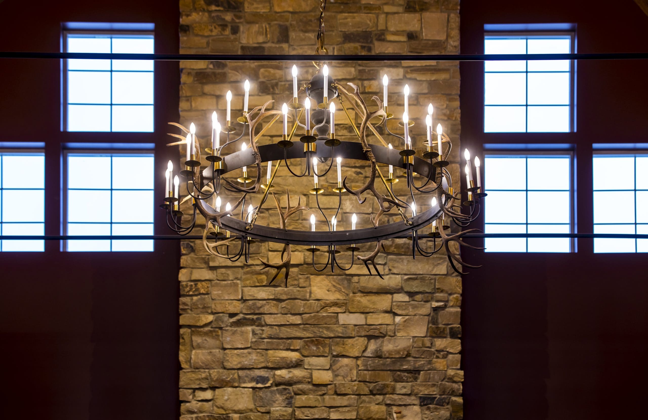
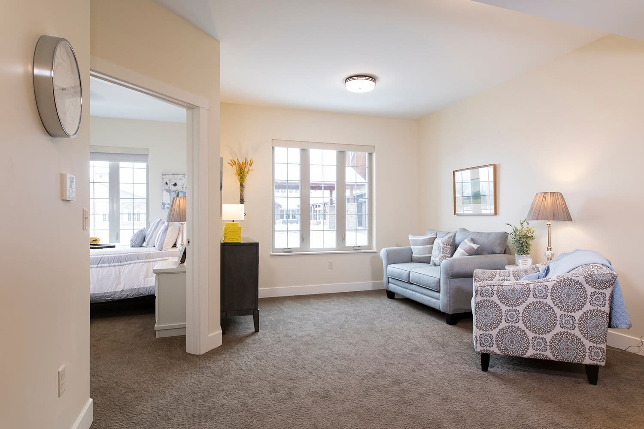
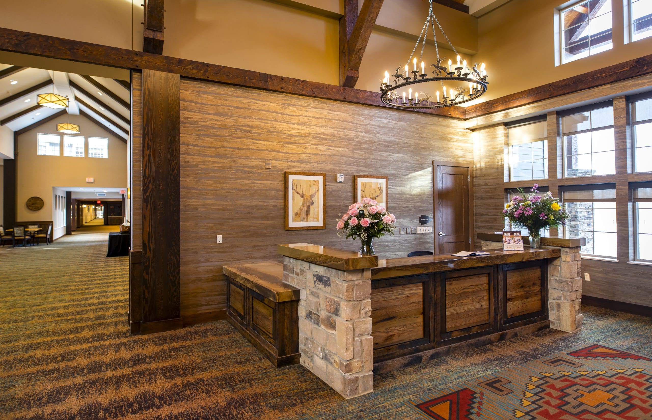
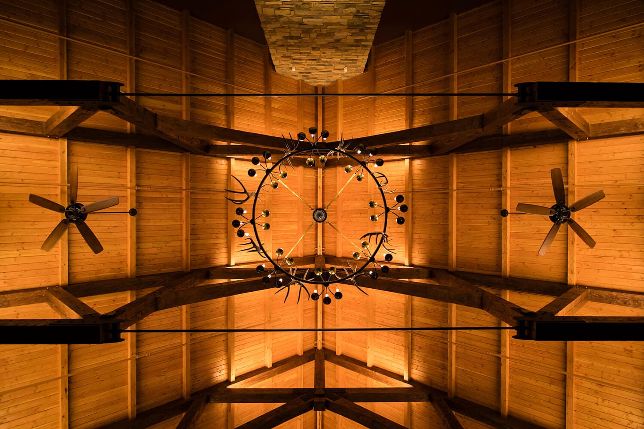
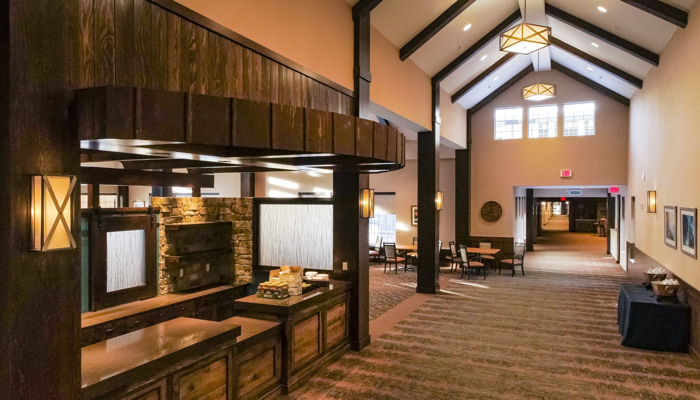
Inspired by the local ranching and farming heritage, the design features heavy timber porches, wagon wheel chandeliers, corrugated metal siding, and stone fireplaces. Rooms are designed for privacy and comfort, with kitchenettes, living areas, and separate bedrooms. The facility also includes safety features such as fireproofing and ADA upgrades, ensuring both security and easy navigation.
Plato's
(Conceptual) Topeka, KS
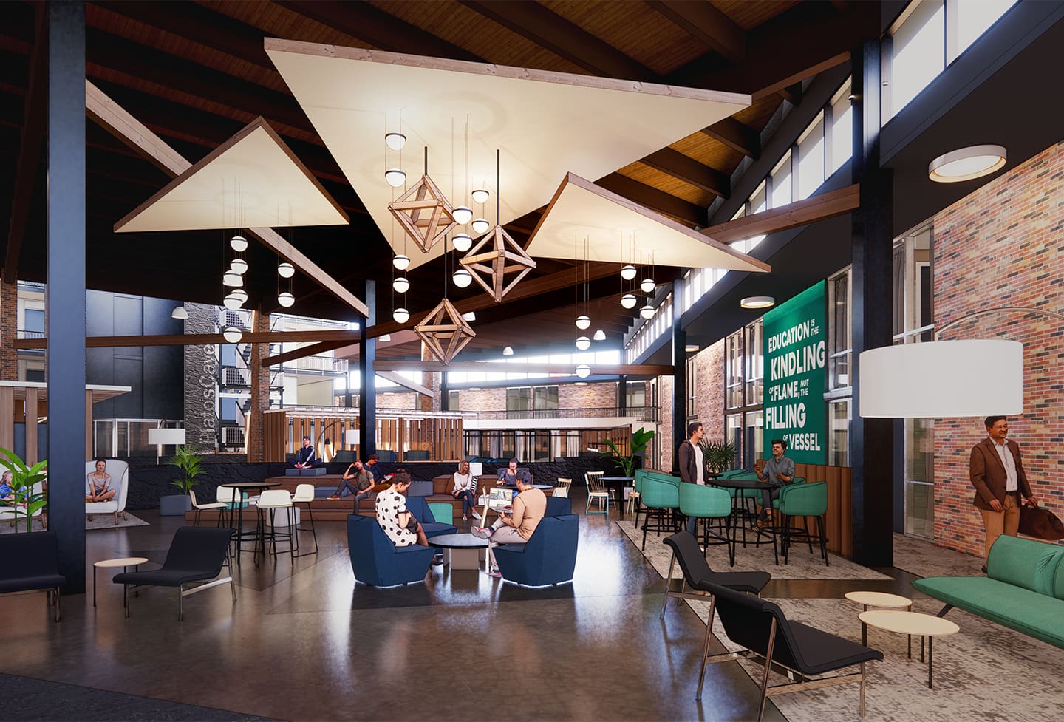
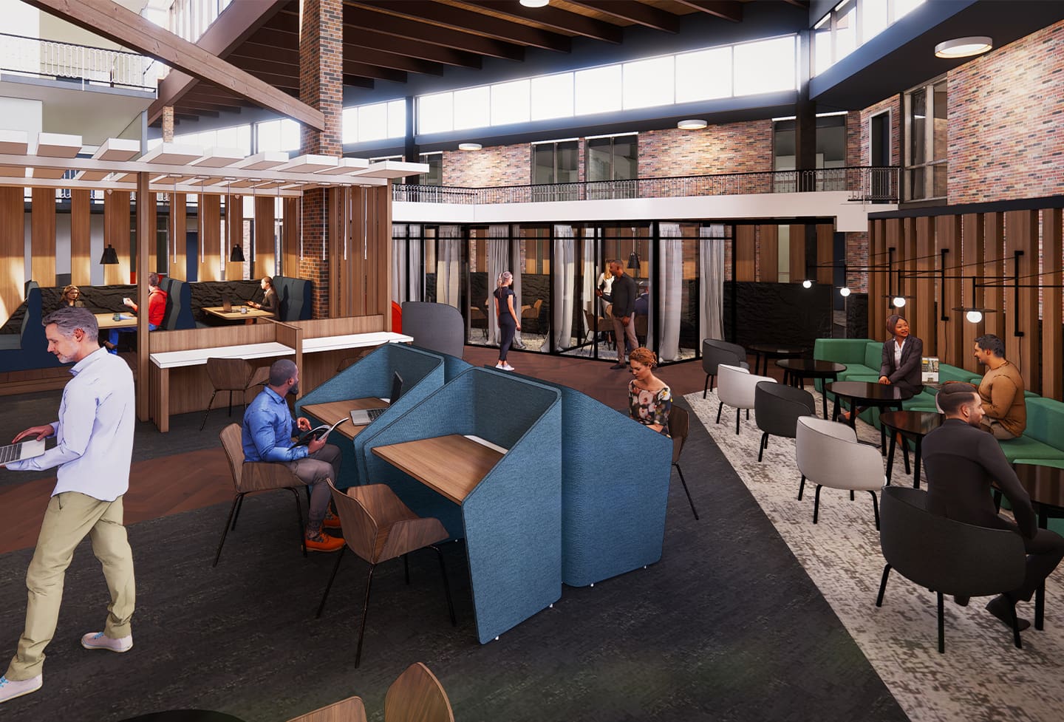
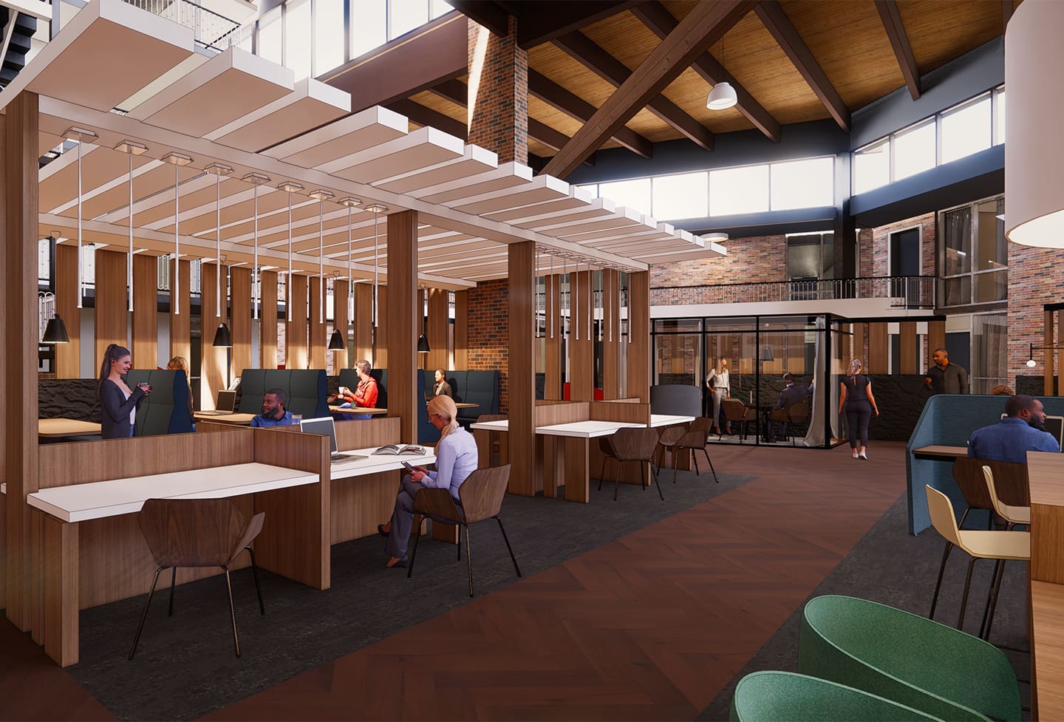
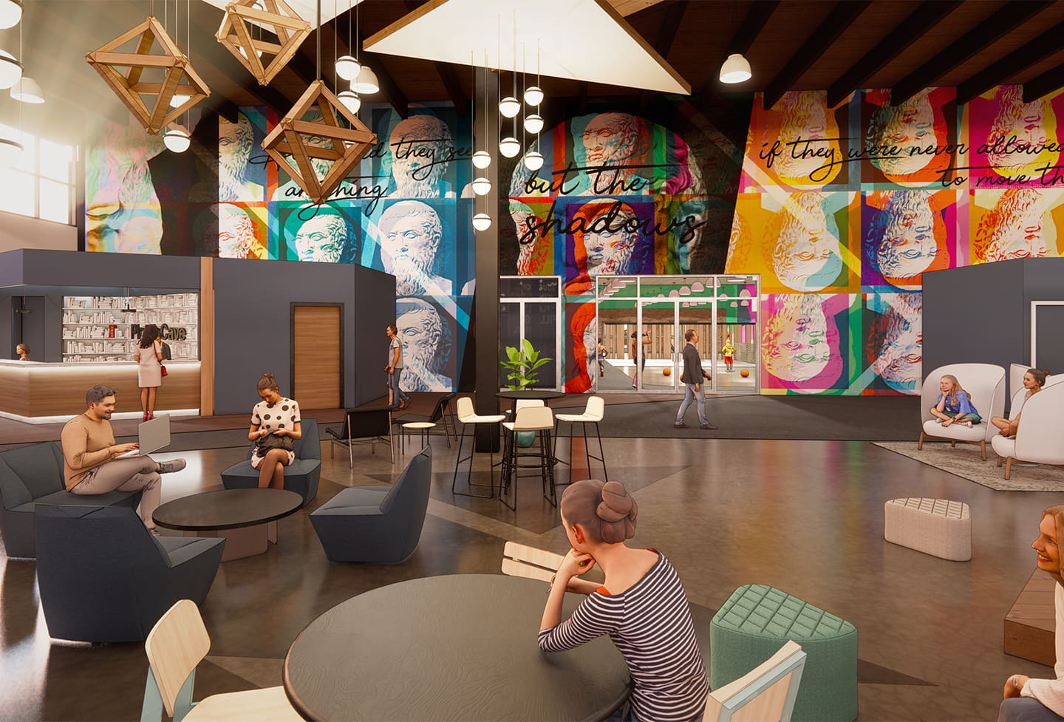
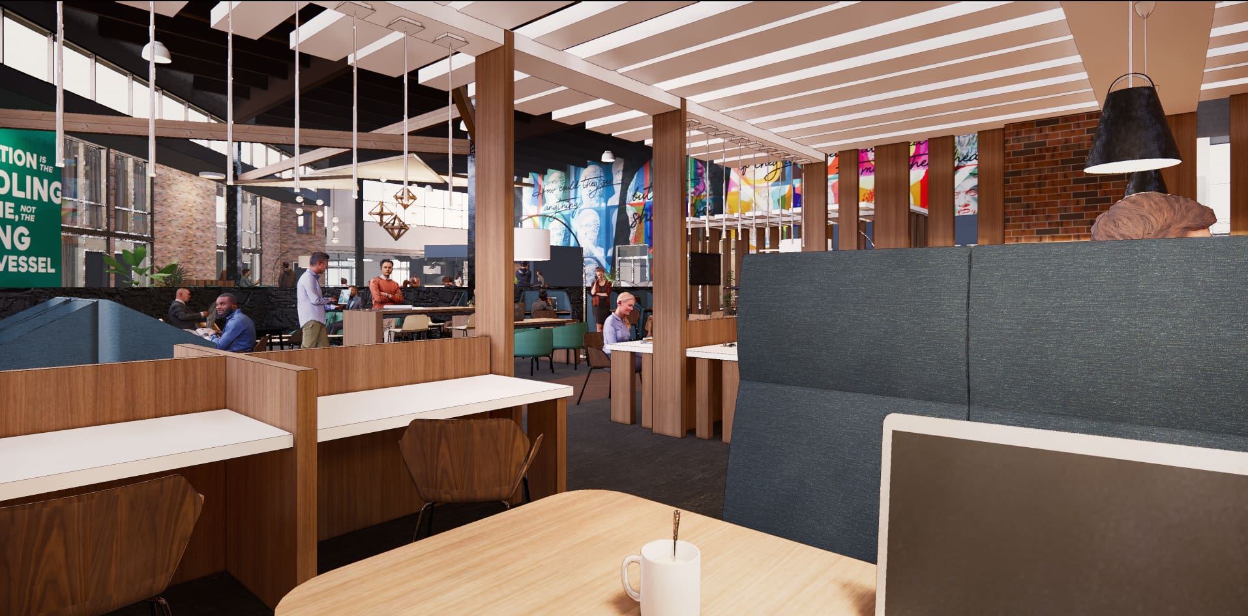
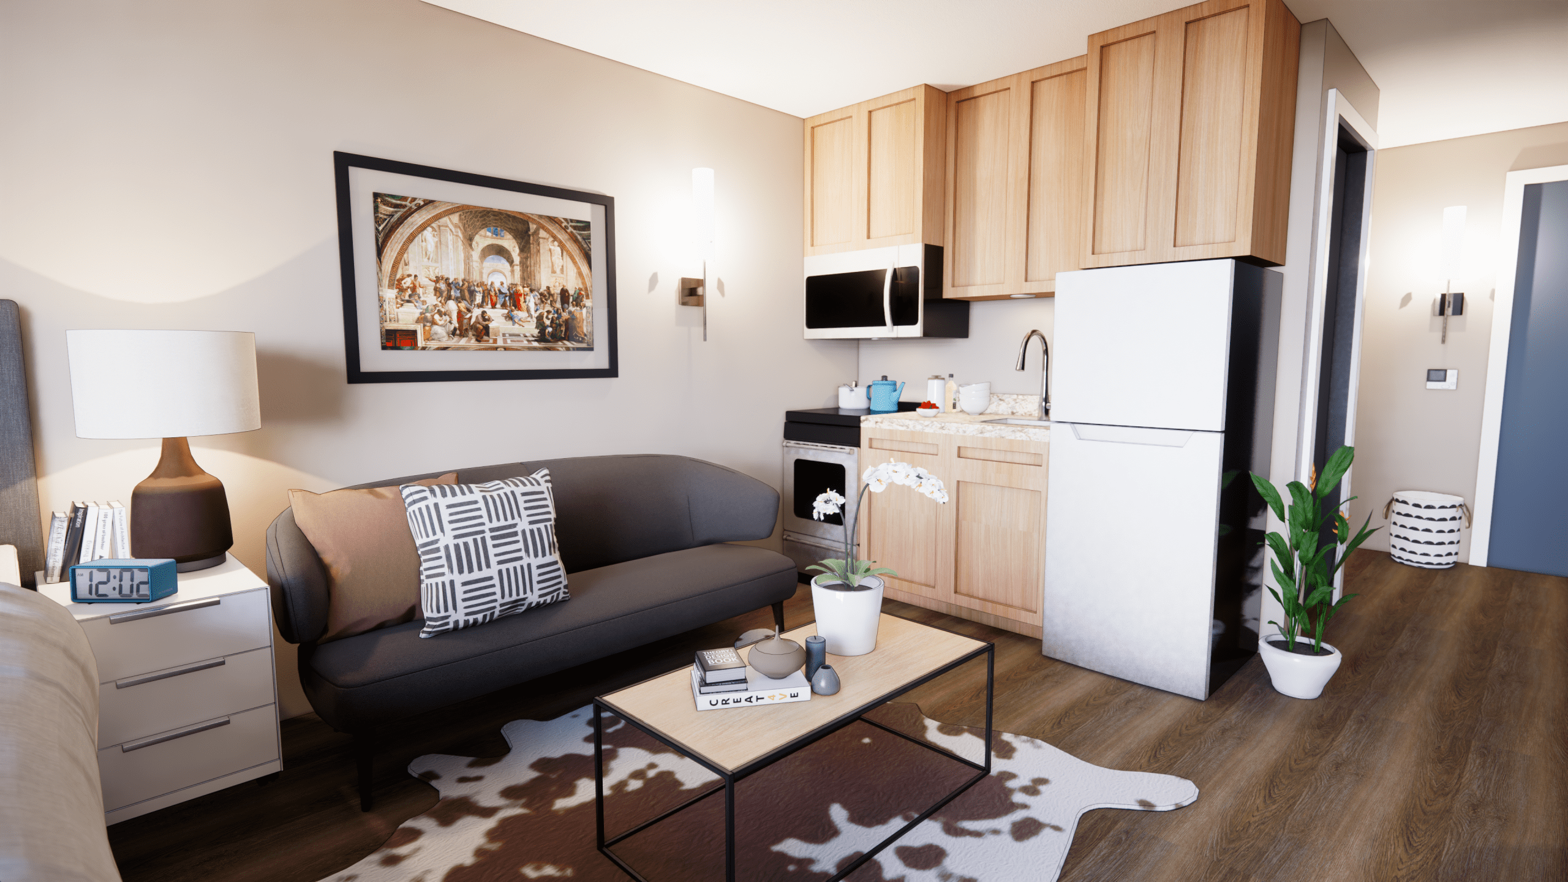
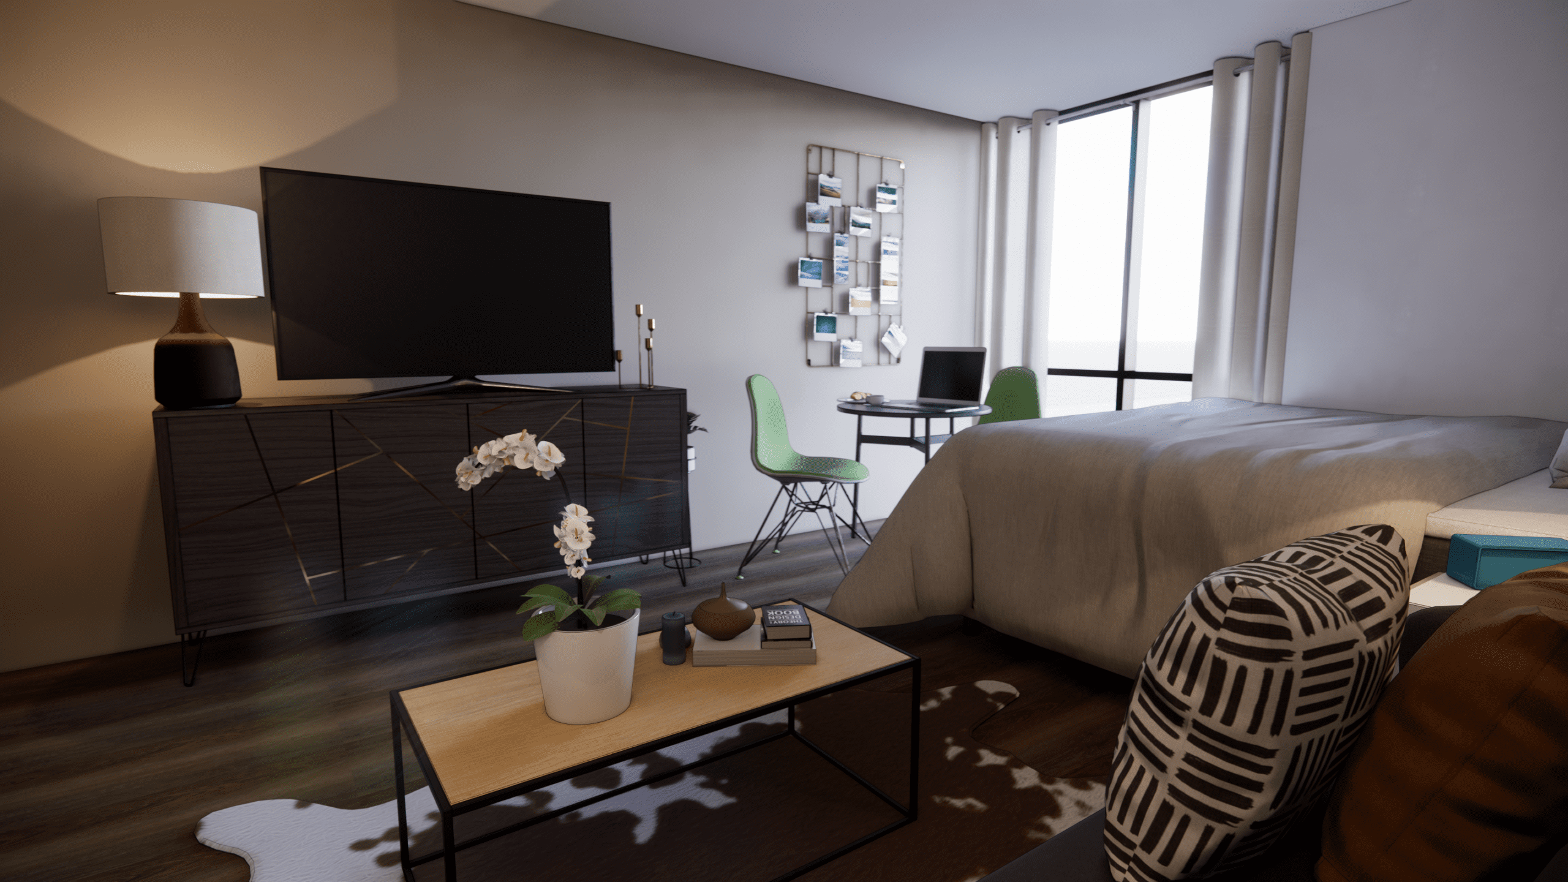
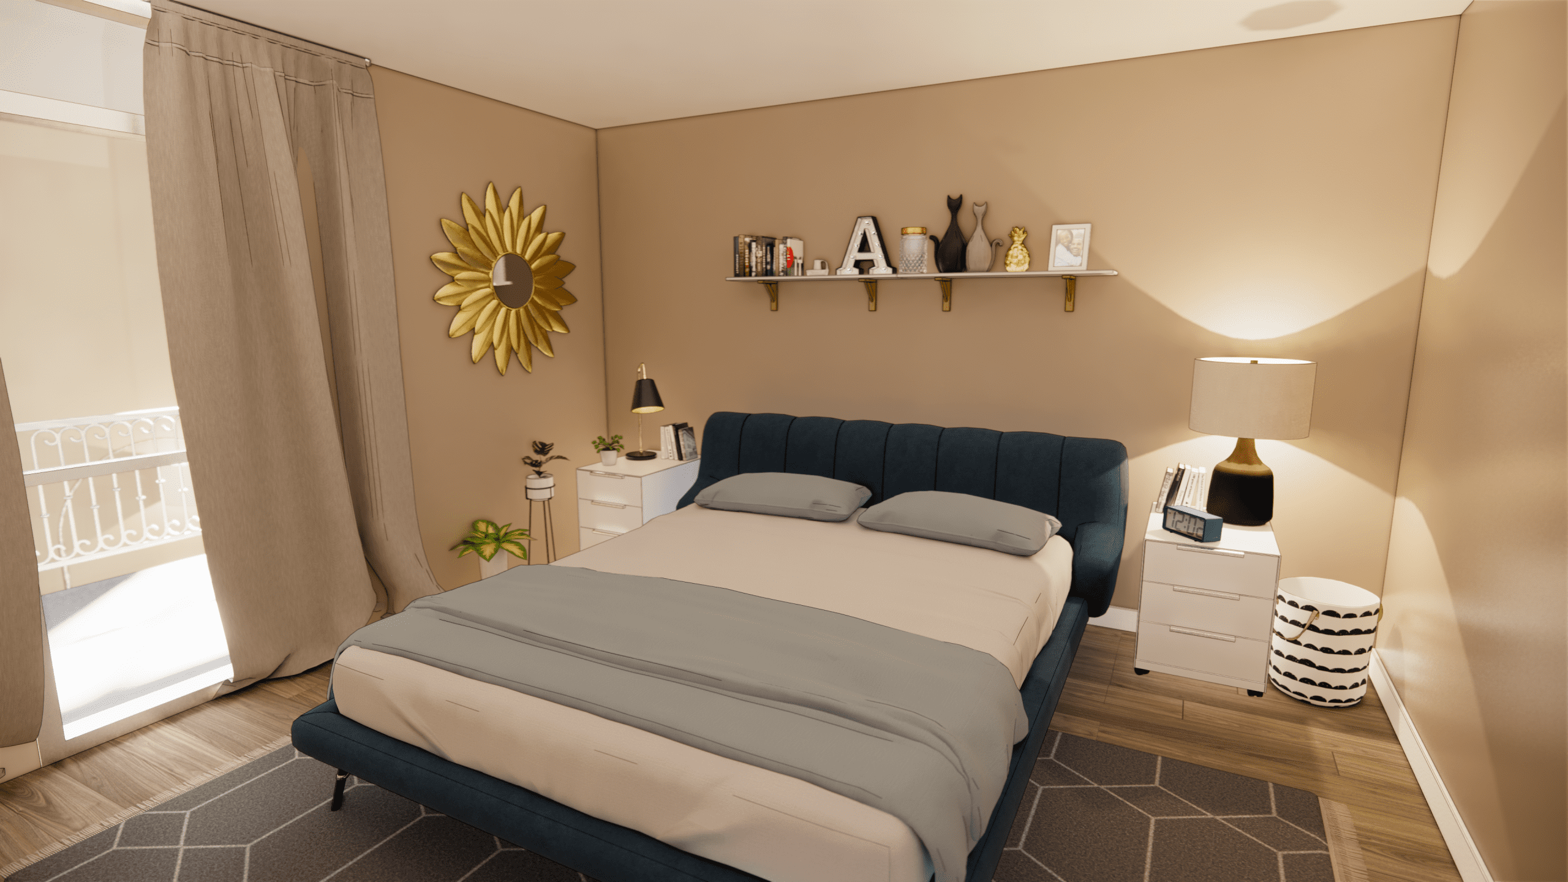
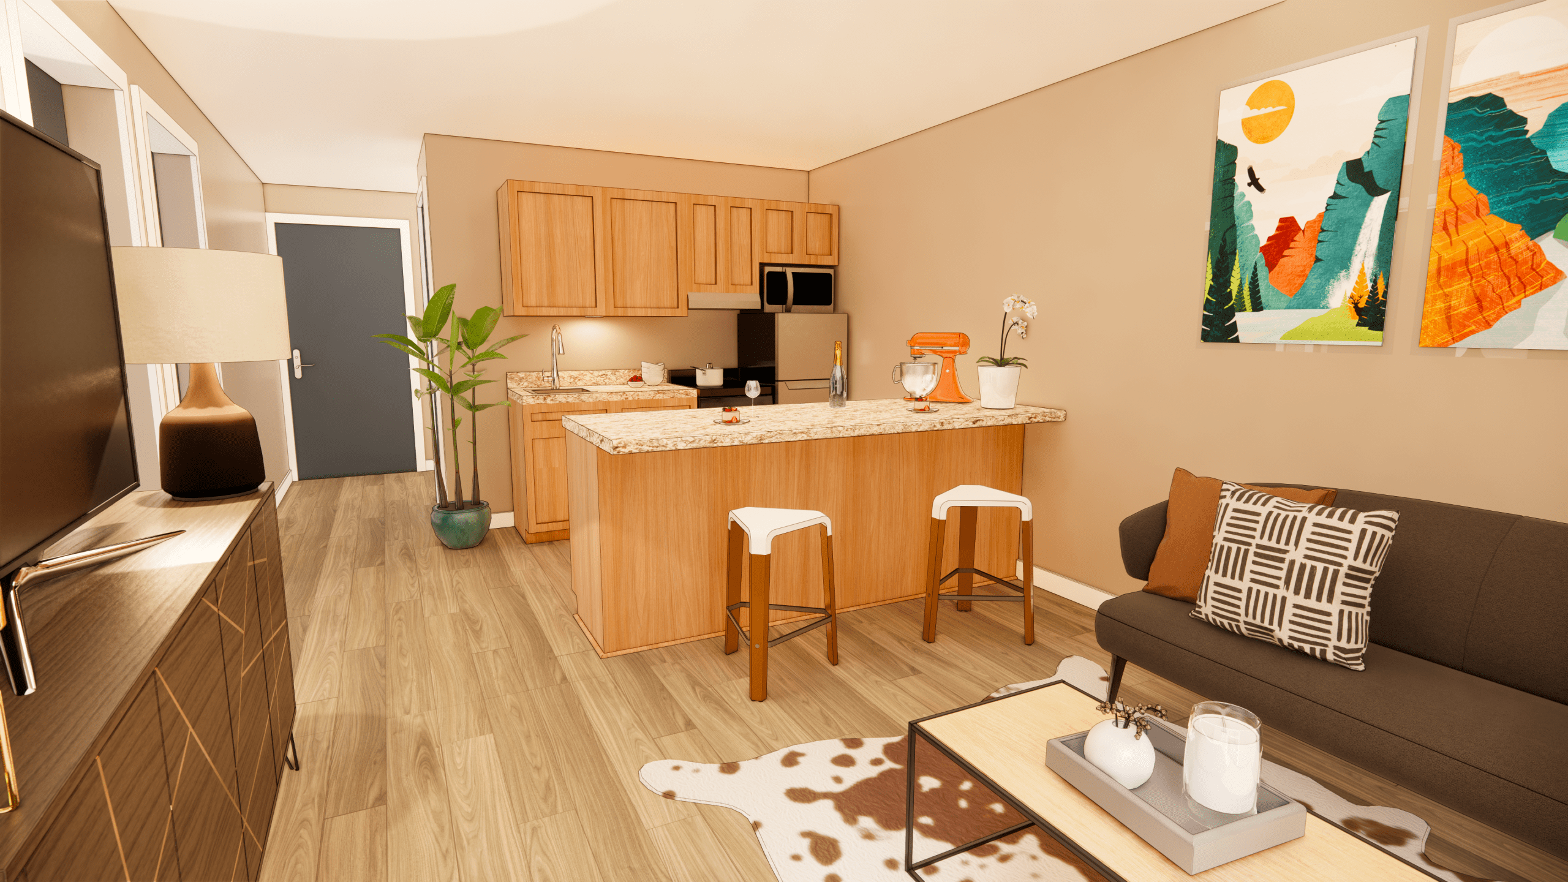
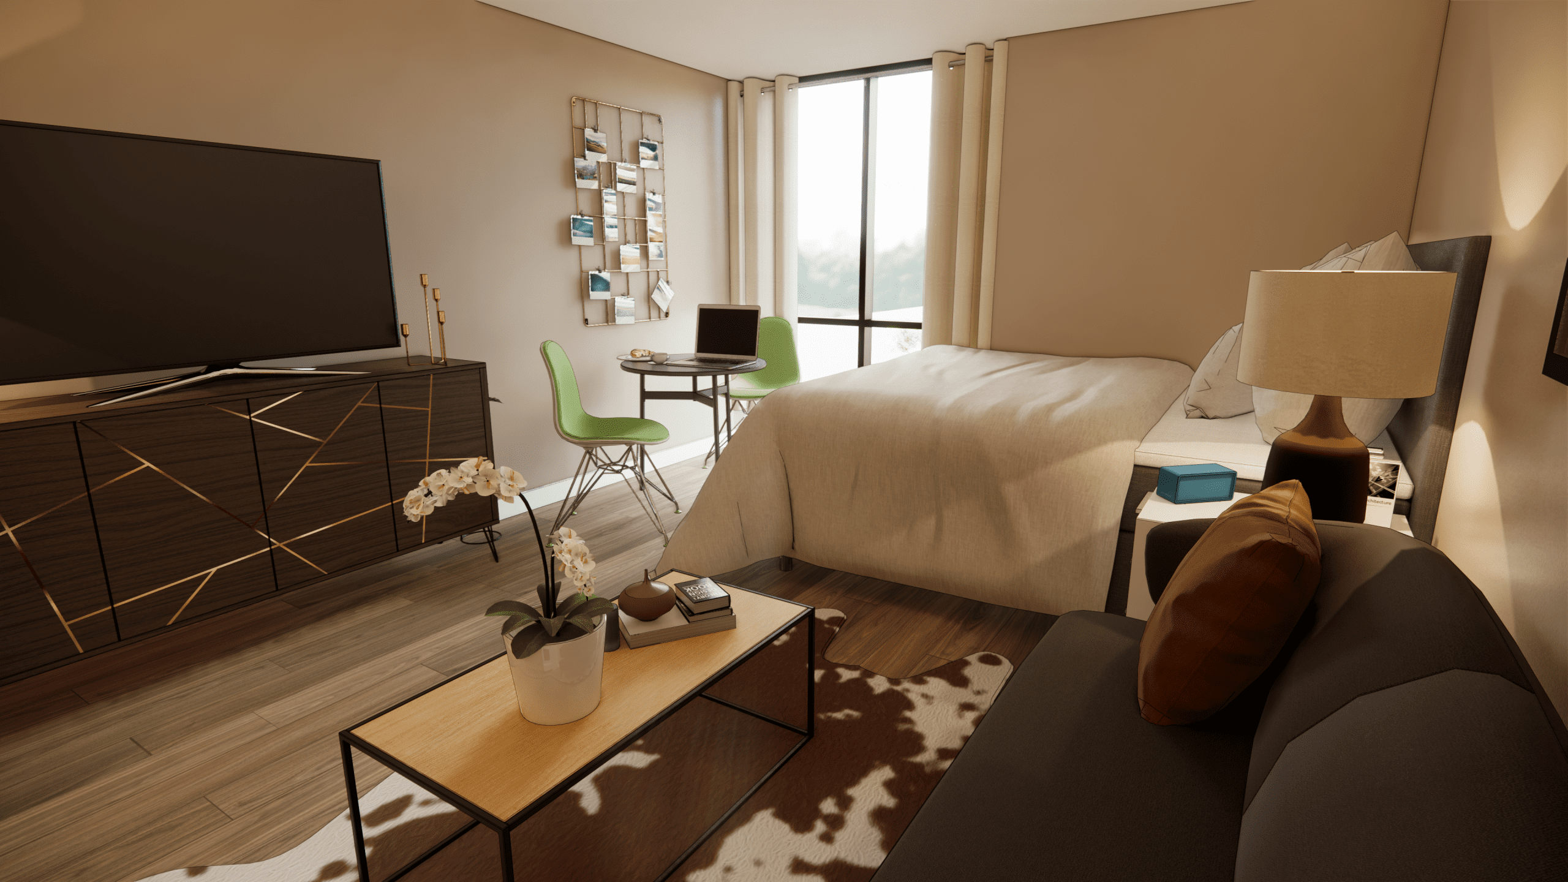
SDG worked on conceptualwork to remodel the former Topeka Holiday Inn Holidome Hotel and Convention Center with approximately 172 guest rooms into roughly 134 studio, 34 1-bedroom and 4 2-bedroom apartments. The Project includes converting existing Common Areas and Convention Center spaces into amenity spaces including Workout/Exercise Space, Co-working, Laundry and self storage.
FEDERICO RESIDENCE
TOPEKA, KS
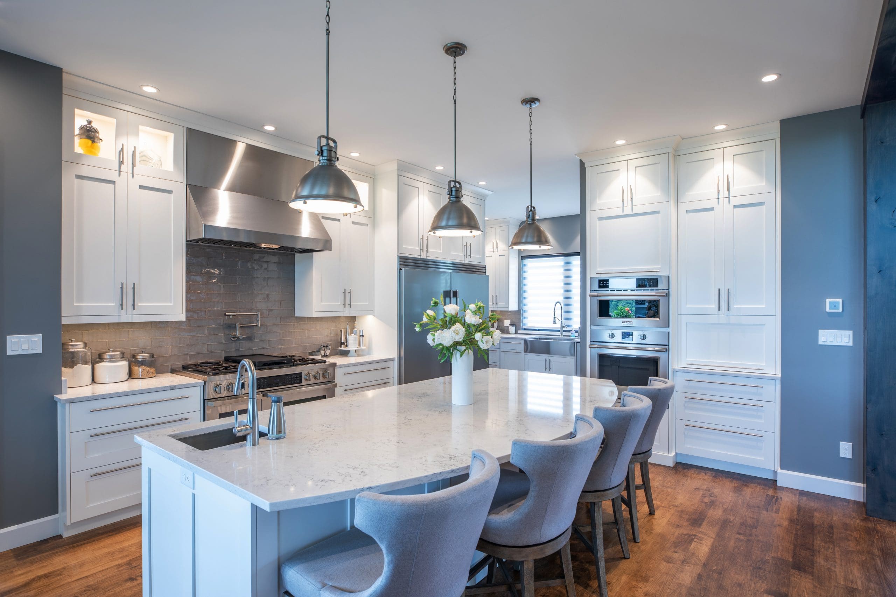
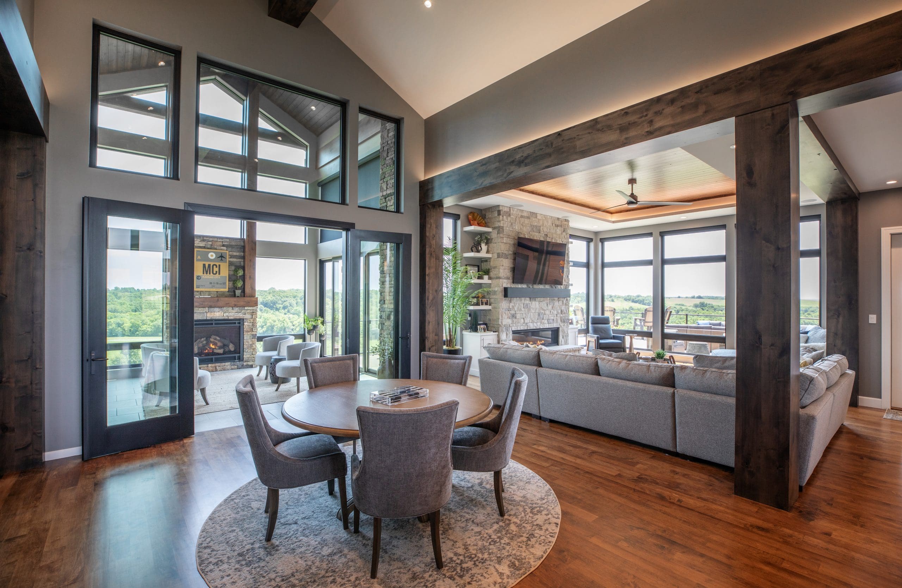
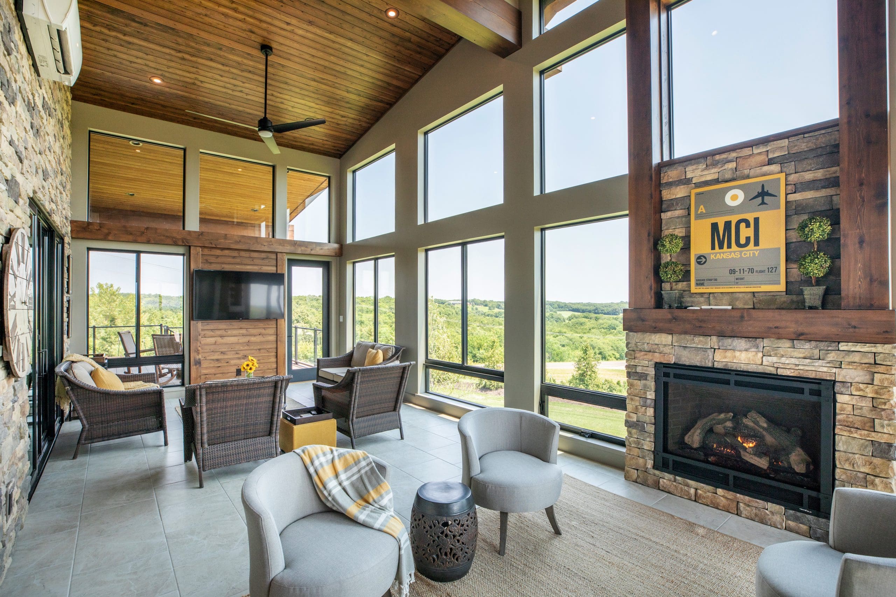
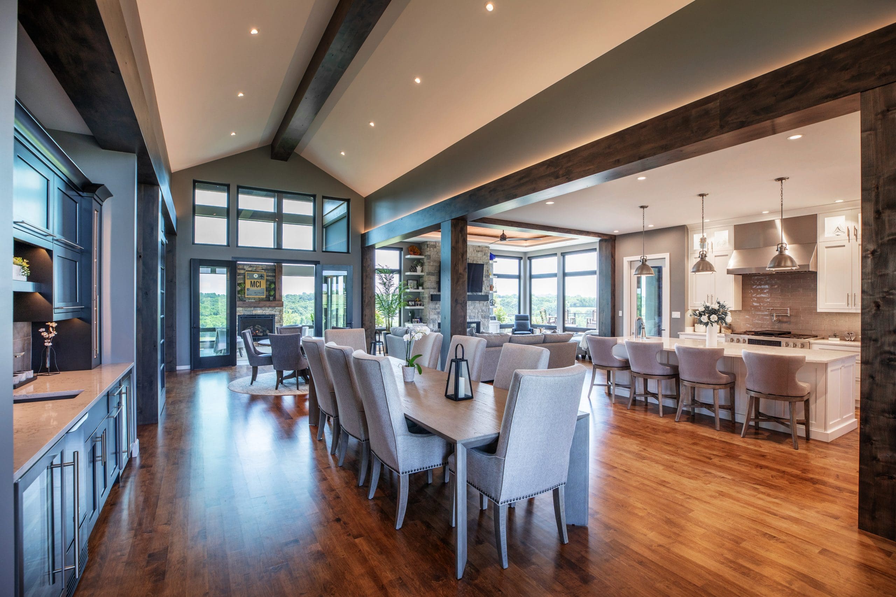
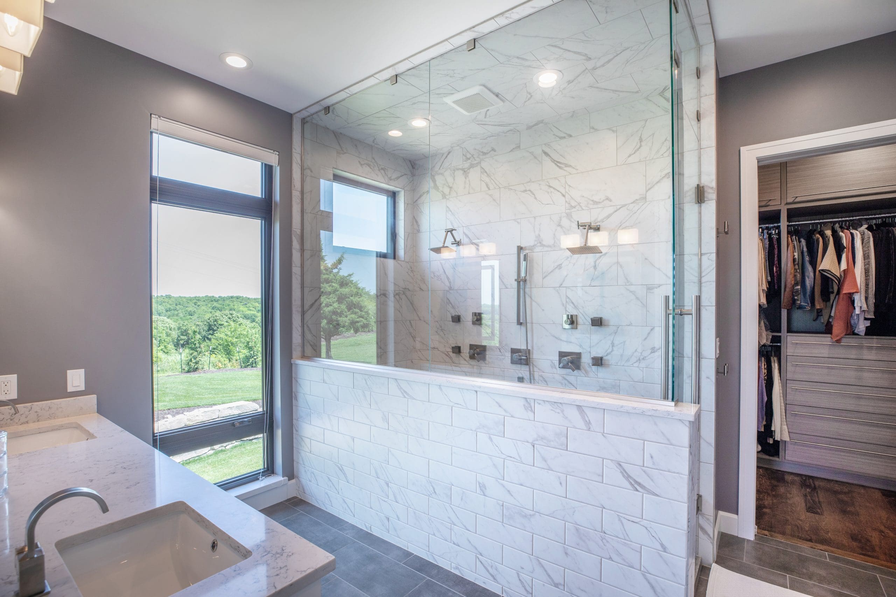
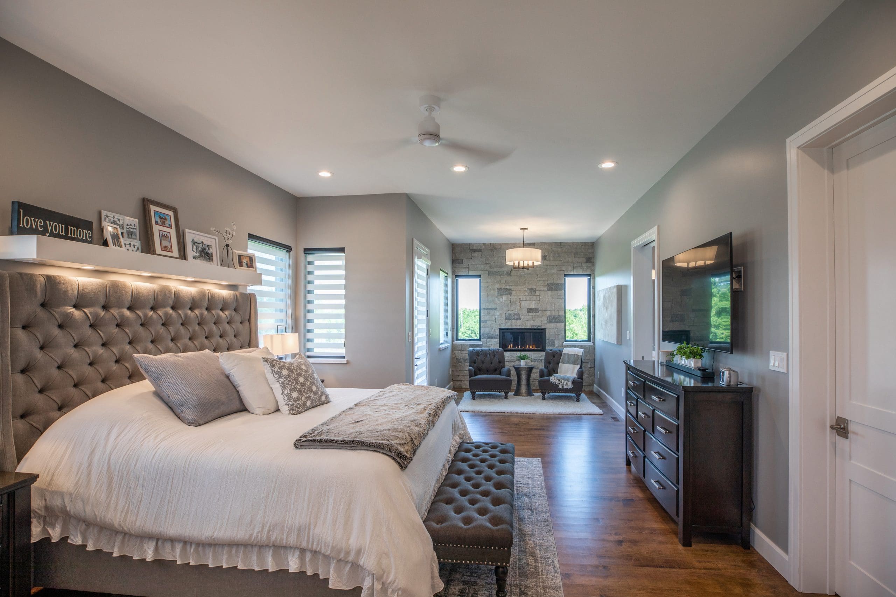
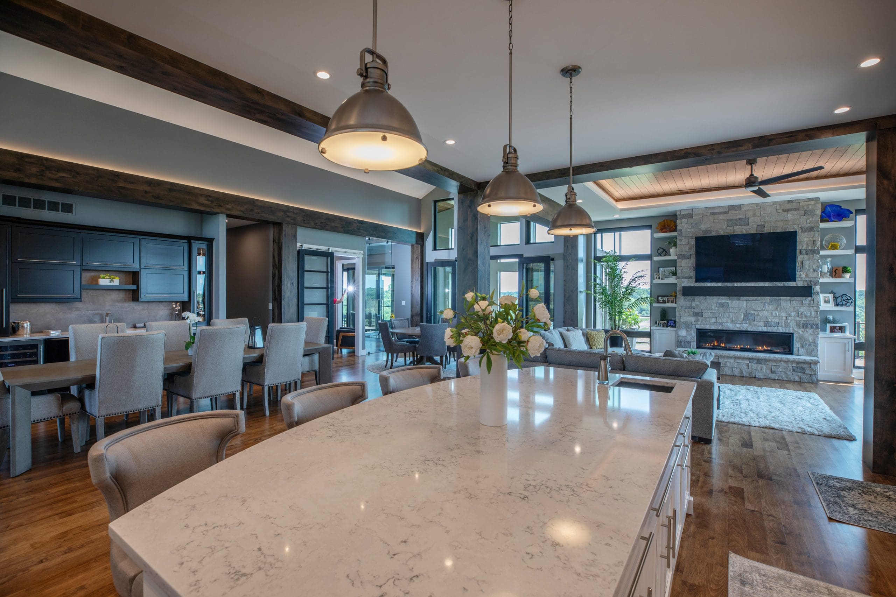
SDG worked with the Federico family to design this modern spacious home. The 8,924 s.f. home has 4 bedrooms including a large master suite, a large open kitchen, and lots of gathering space with a family room on both floors.
Arrowhead Senior Living Community
Osage Beach, MO