Corporate + Healthcare

At SDG we understand that every detail matters. From emergency rooms and doctors’ offices to company headquarters and satellite offices, our team creates spaces that are both functional and innovative by working closely with clients to understand their needs and wants. Our team blends strategy with creativity, crafting spaces that feel welcoming, efficient, and offer a since of pride. We believe that great office and healthcare design supports people and provides connections. Because it matters.
jones advisory group
topeka, KS
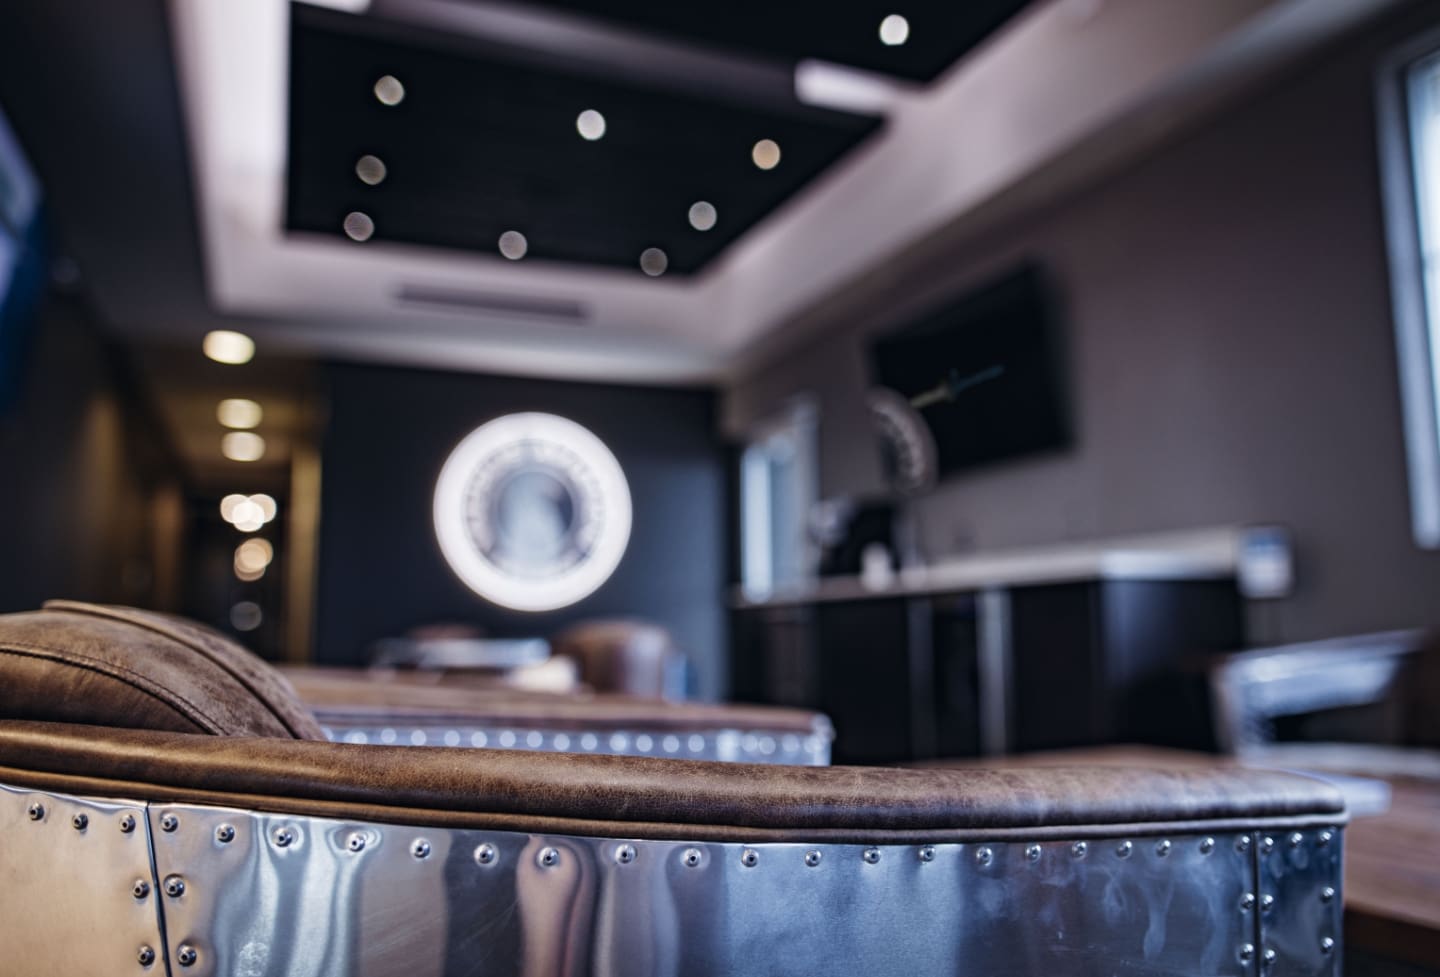
The University of Kansas Health System - St. Francis physician lounge
Topeka, KS
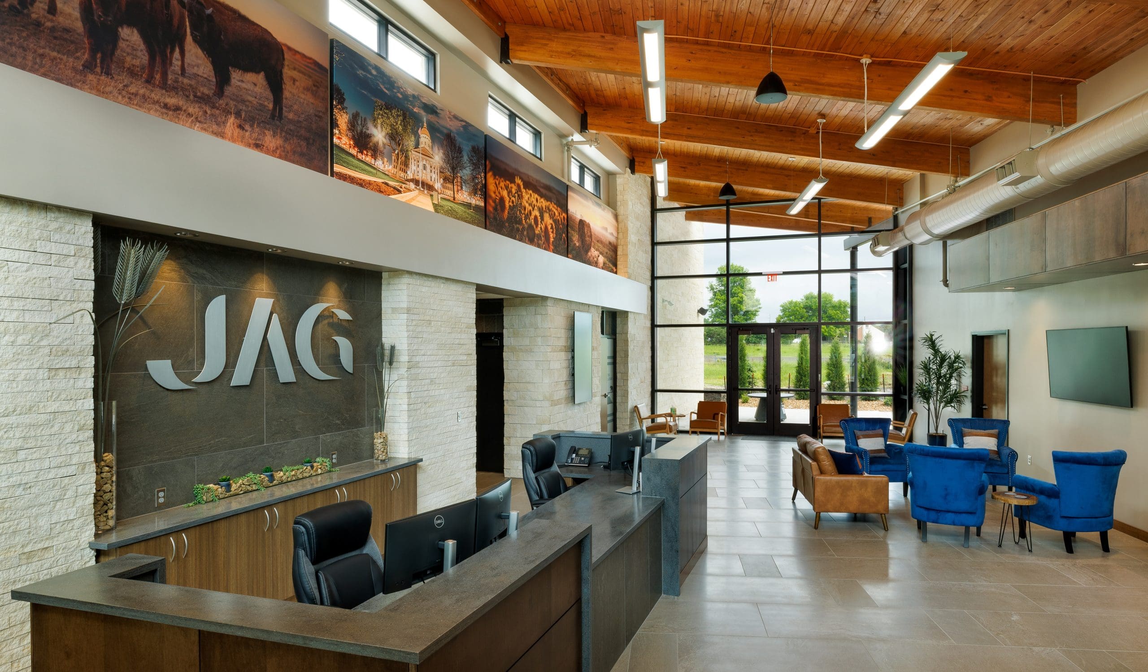
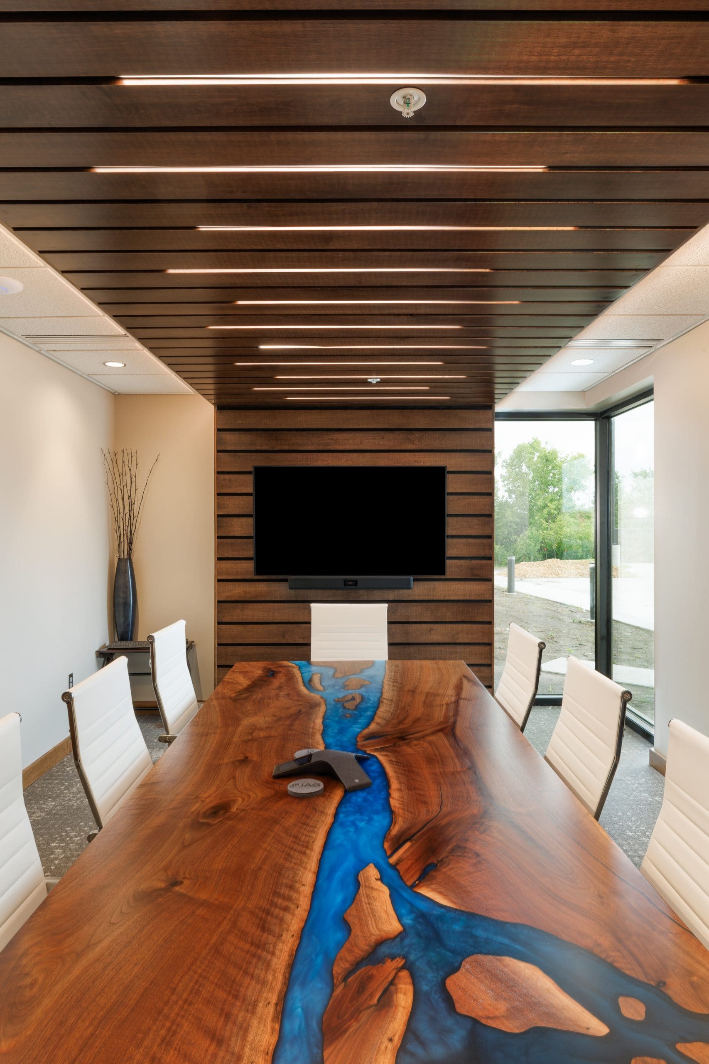
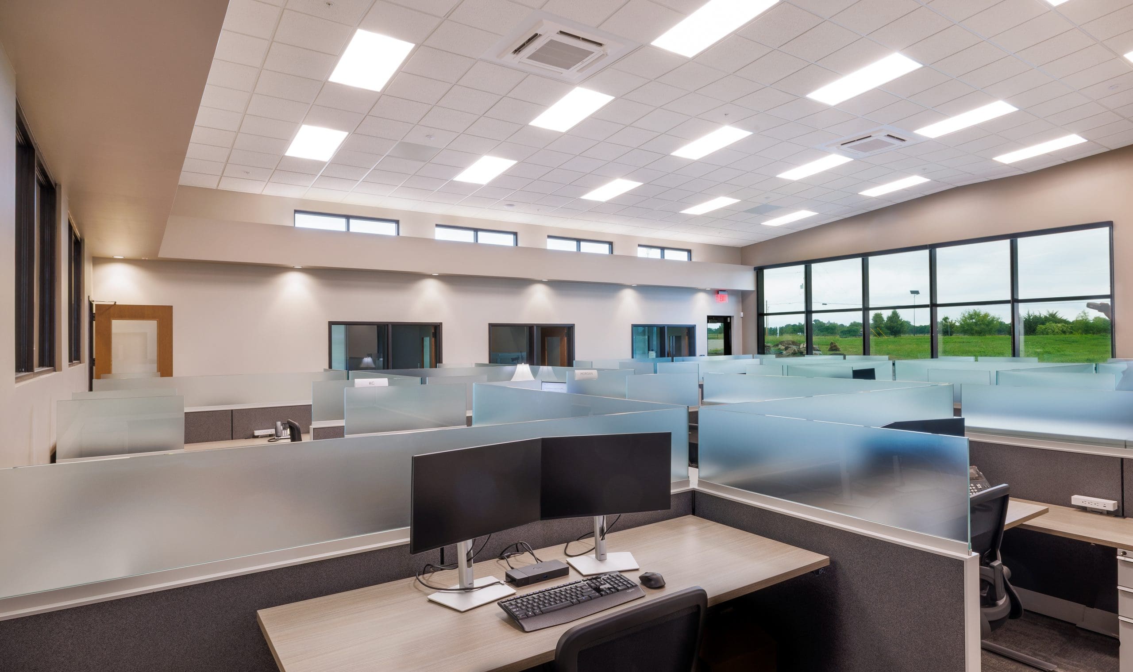
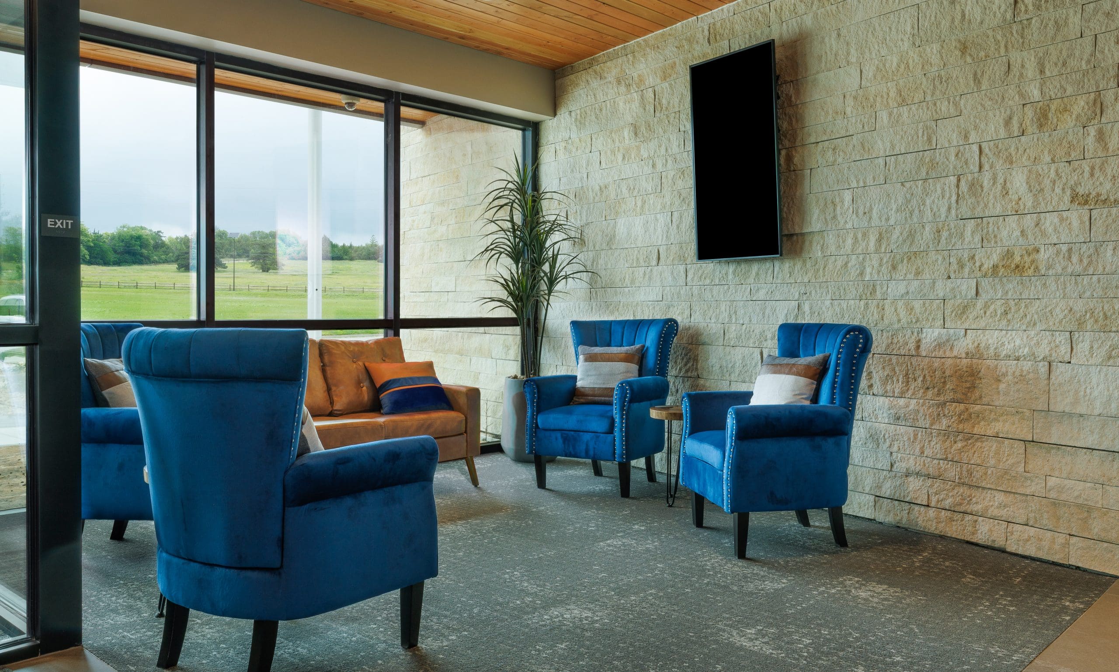
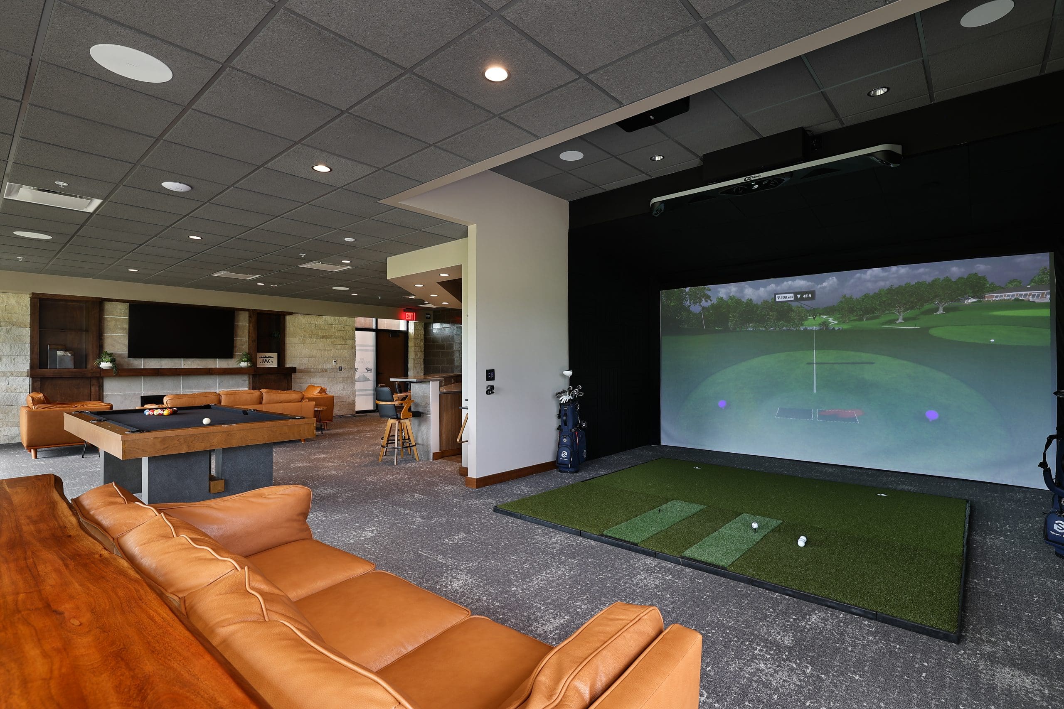
The Jones Advisory Group head-quarters is designed to reflect professionalism, community
engagement, and brand identity. It features a welcoming lobby, a flexible event space, and a work-place layout with private offices, open areas, and collaborative rooms. A standout amenity is the 1,300 s.f. lounge with a golf simulator for client entertainment and staff events, along with additional social spaces. Support facilities are strategically placed for efficiency, and the building emphasizes natural light, acoustical comfort, and energy efficiency. Architecturally, it showcases clean lines and durable materials like native Kansas limestone, reinforcing the firm’s commitment to quality and its connection to the Topeka community.
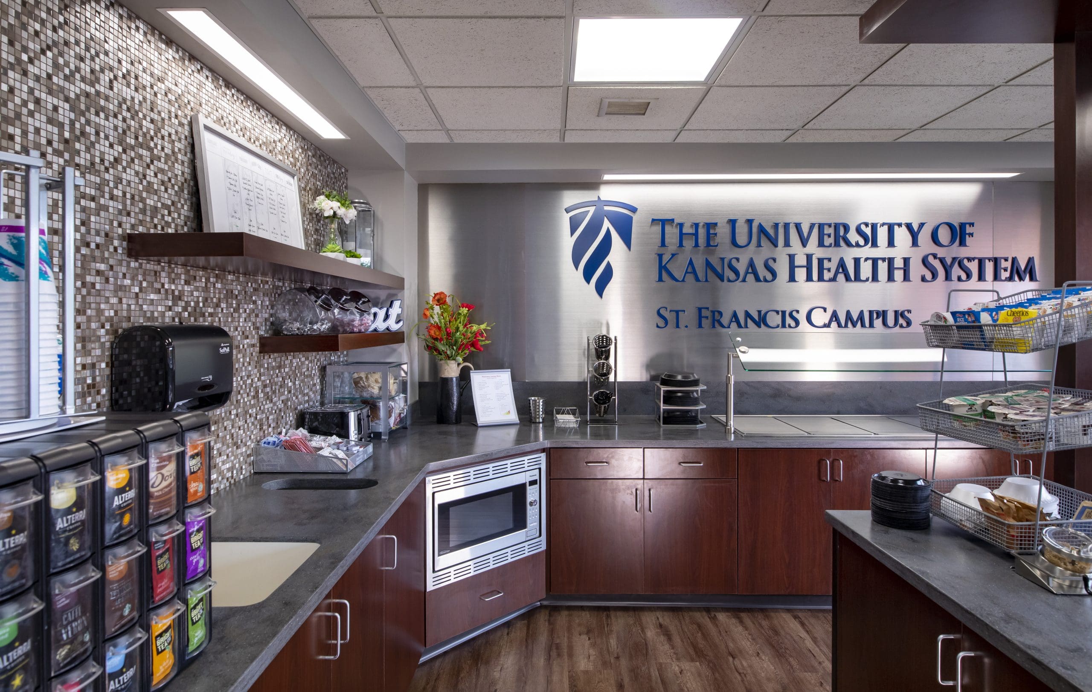
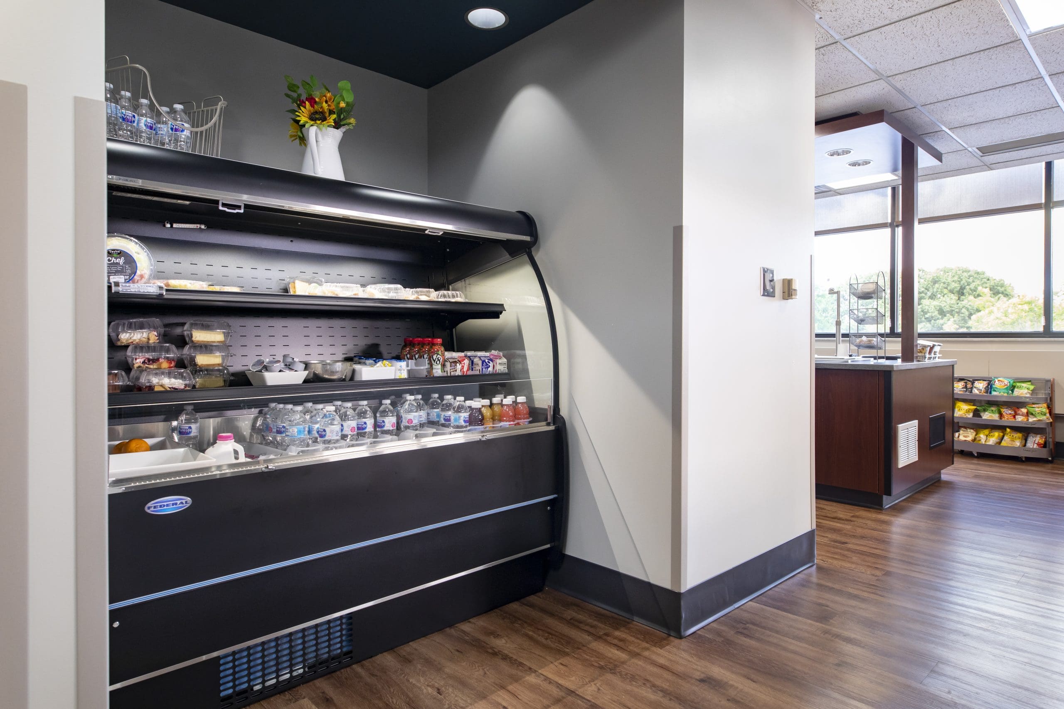
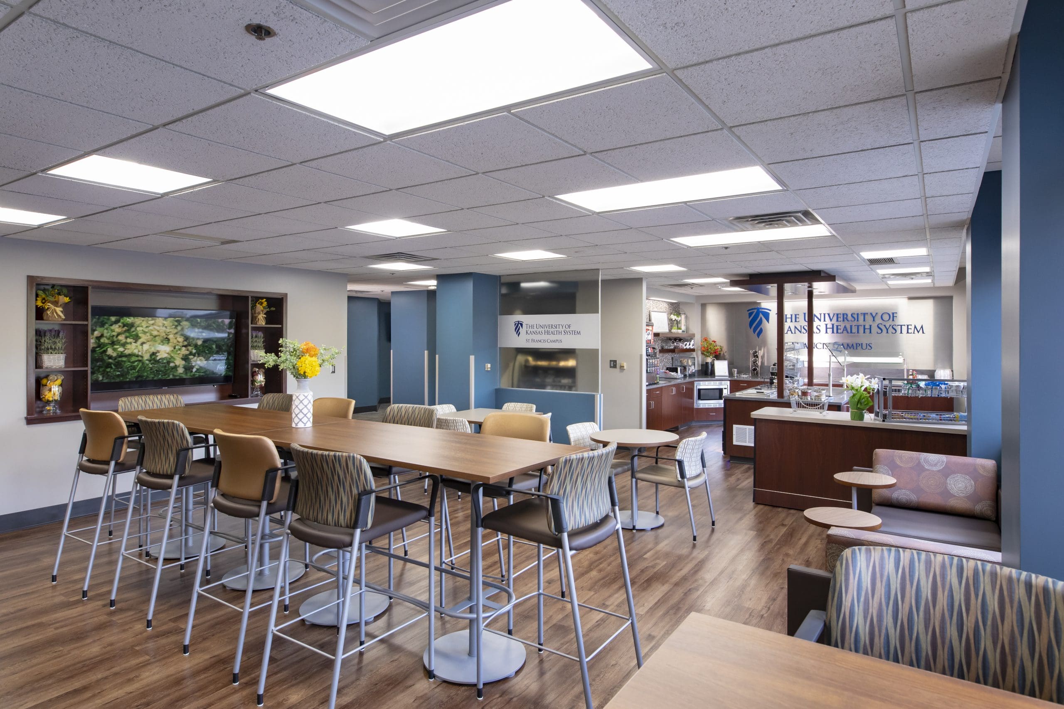
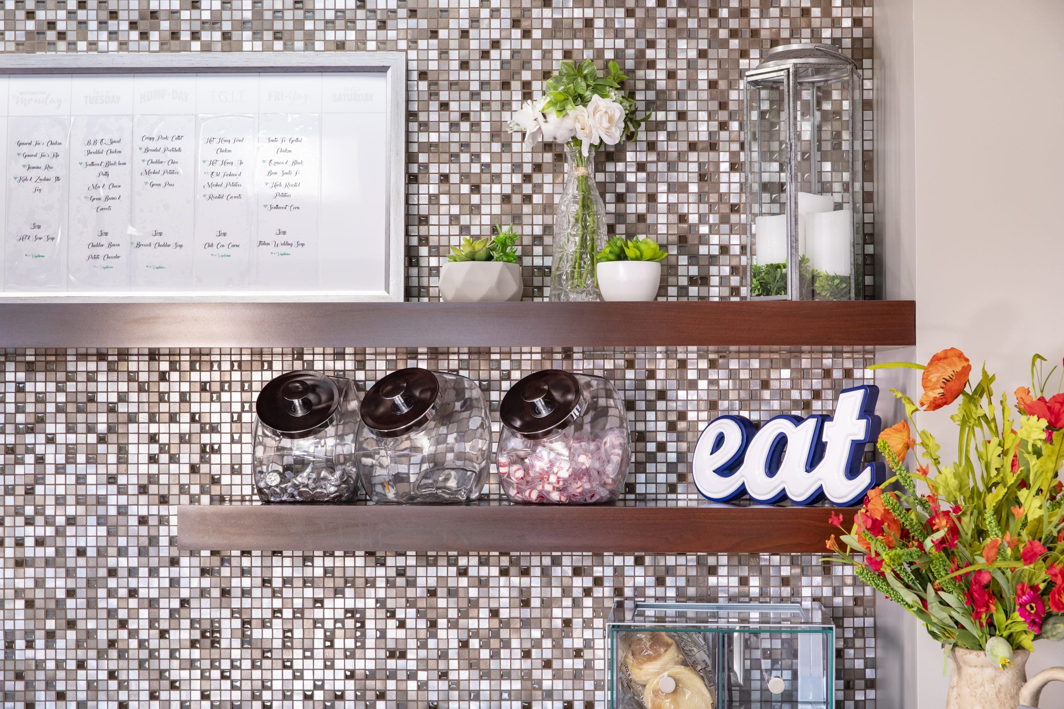
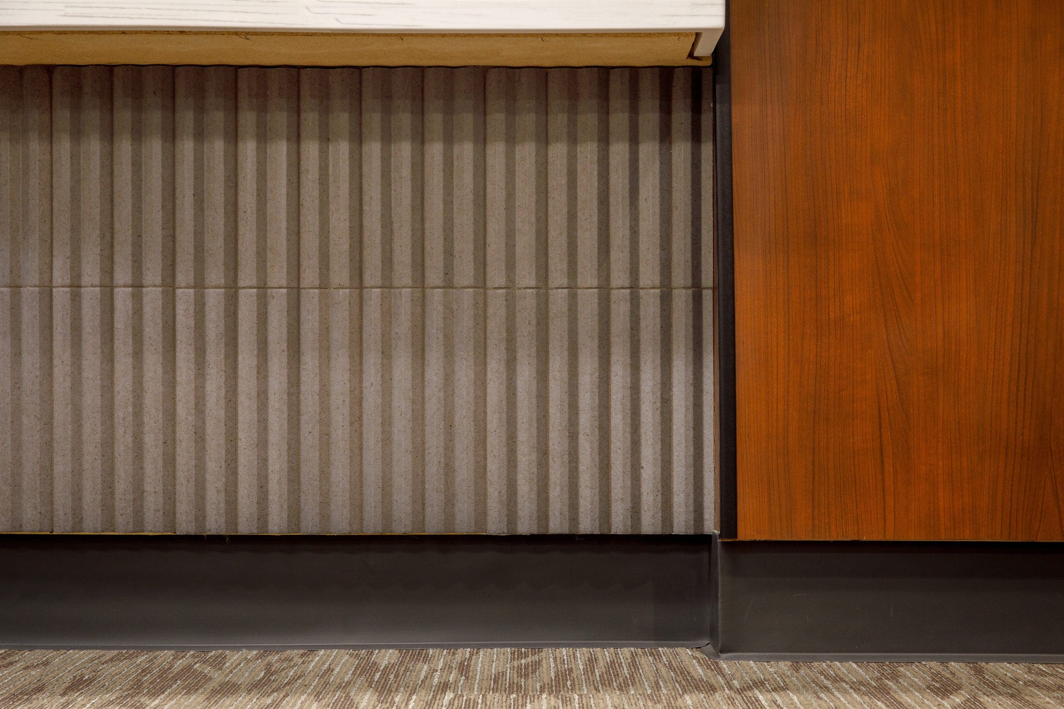
SDG worked on an interior remodel of the Physicians lounge to create a functional area for employees to have their breaks. The serving area was completely redone with new cabinetry and appliances. This gives more options of food that can be served in the area that they could not have before. To finish the serving area off a new decorative tile and themed décor was chosen to finish off one wall with a metal sign on the other. The rest of the lounge got updated finishes and new furniture to create a more comfortable space.
Advisors excel studio - gage campus
topeka, KS
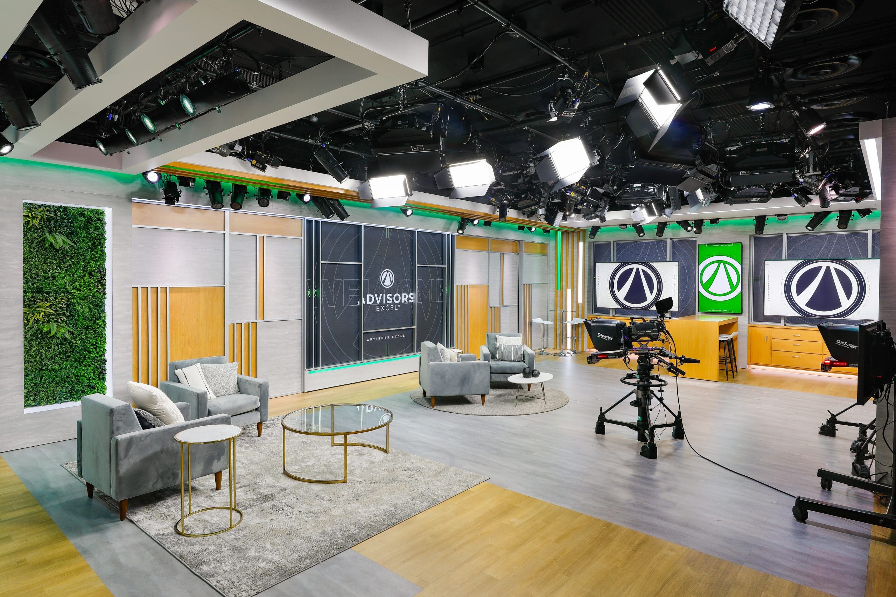
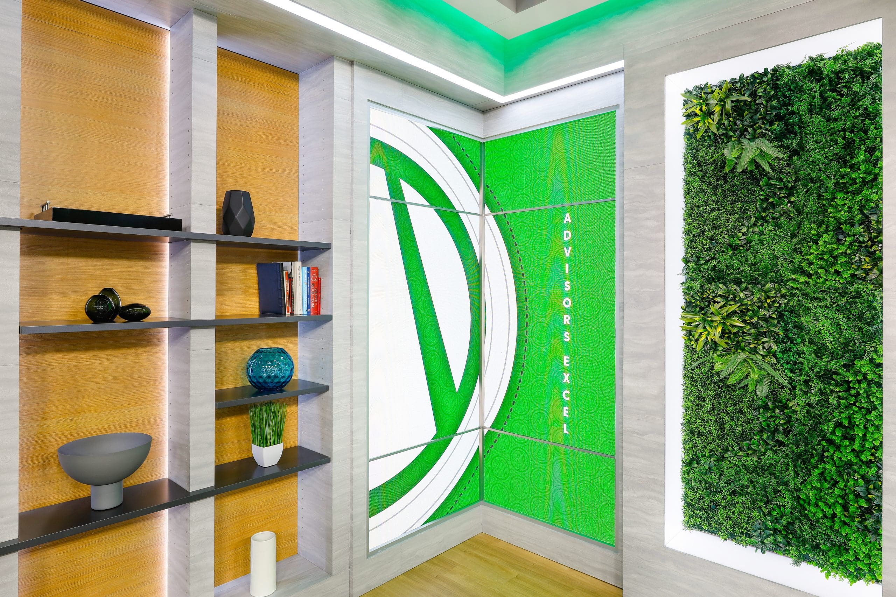
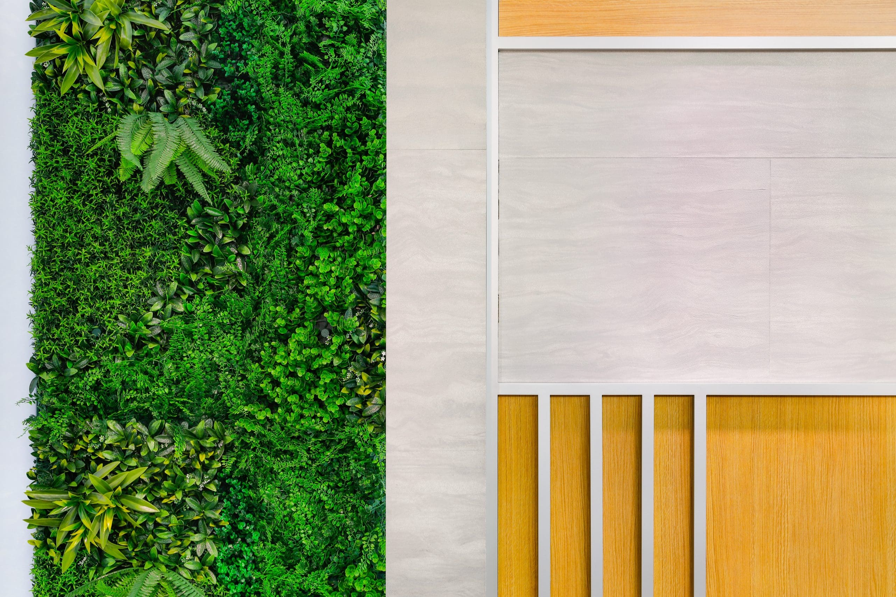
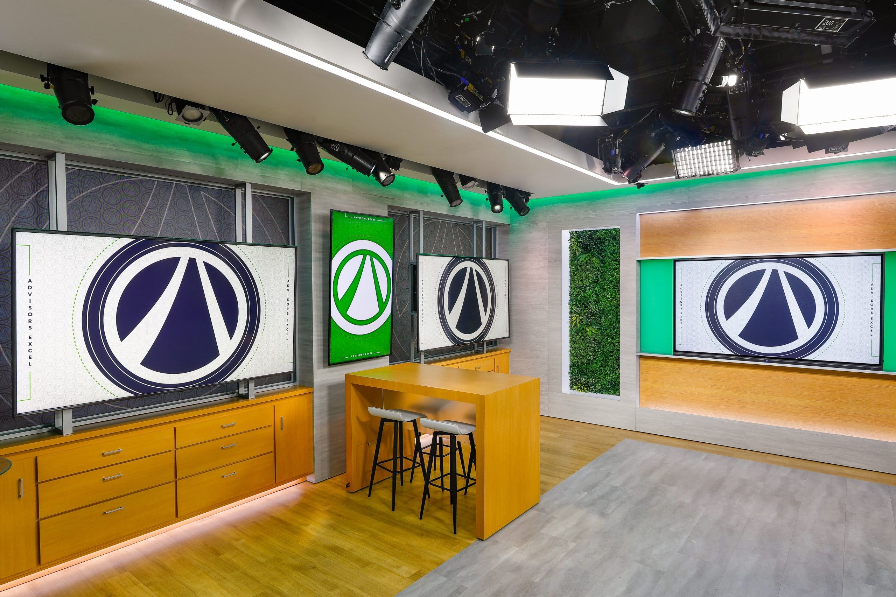
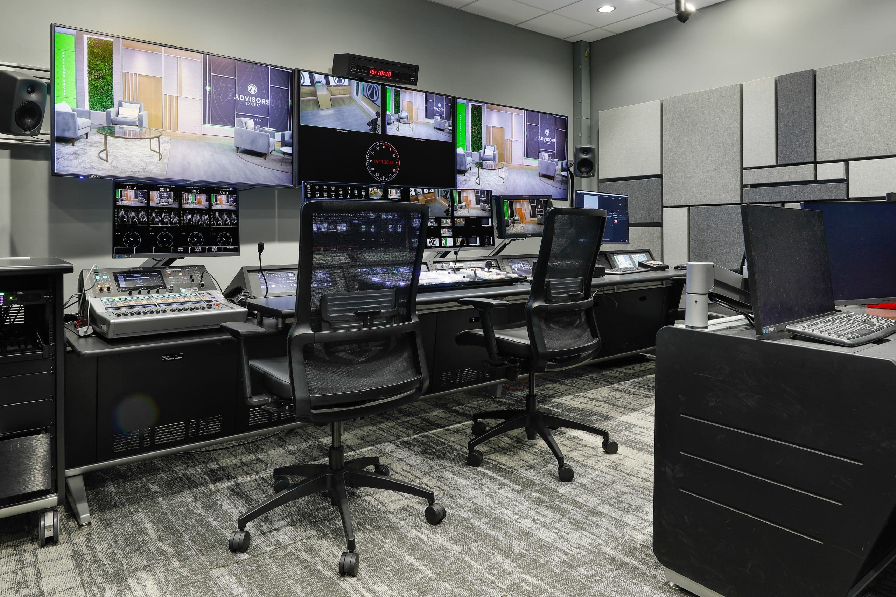
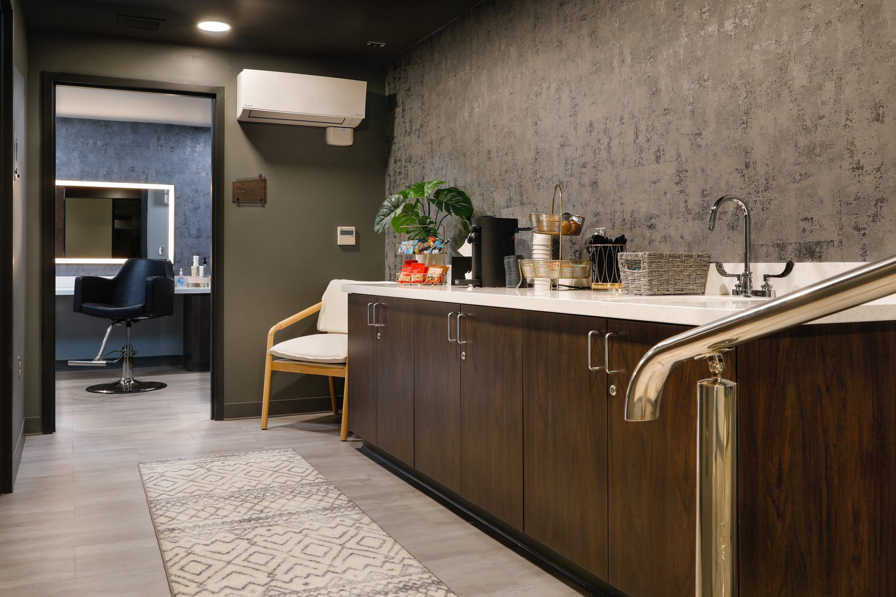
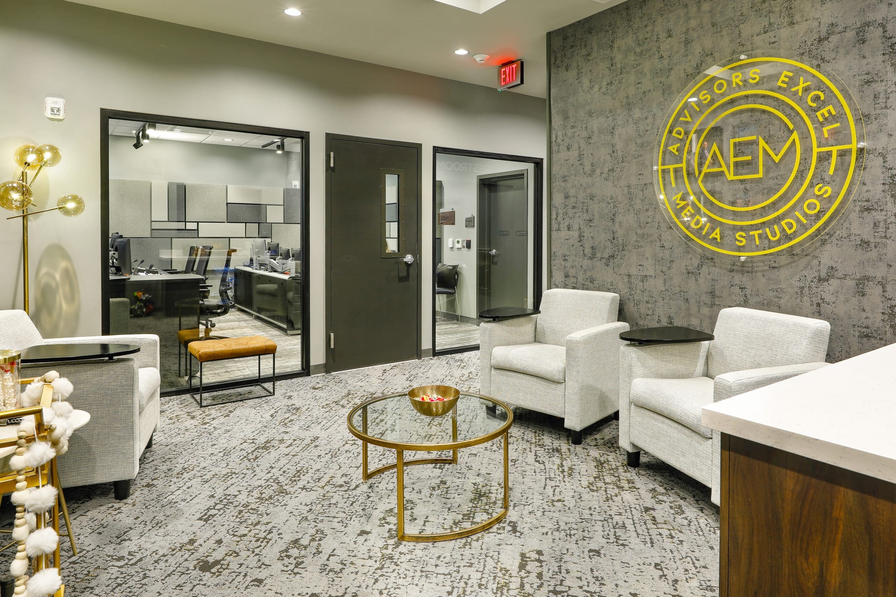
SDG worked with Advisors Excel to create a modern studio space. The use of wood and green walls helped create a calming nature inspired set with modern furniture and decor spread throughout. We also worked on the design of the support spaces for the set including offices, editing rooms, dressing rooms, and waiting areas. These rooms were all designed to have a very elegant modern feel with nurtural colors and gold accents. We also took the sound quality into account in the design by using sound insulating panels as a statement piece in the office areas.
advisors excel satellite campus
Topeka, KS
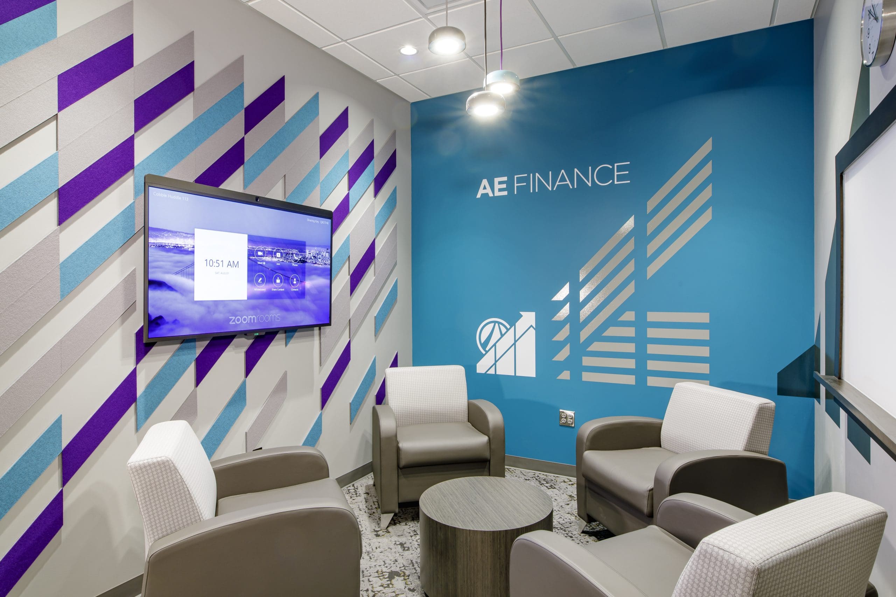
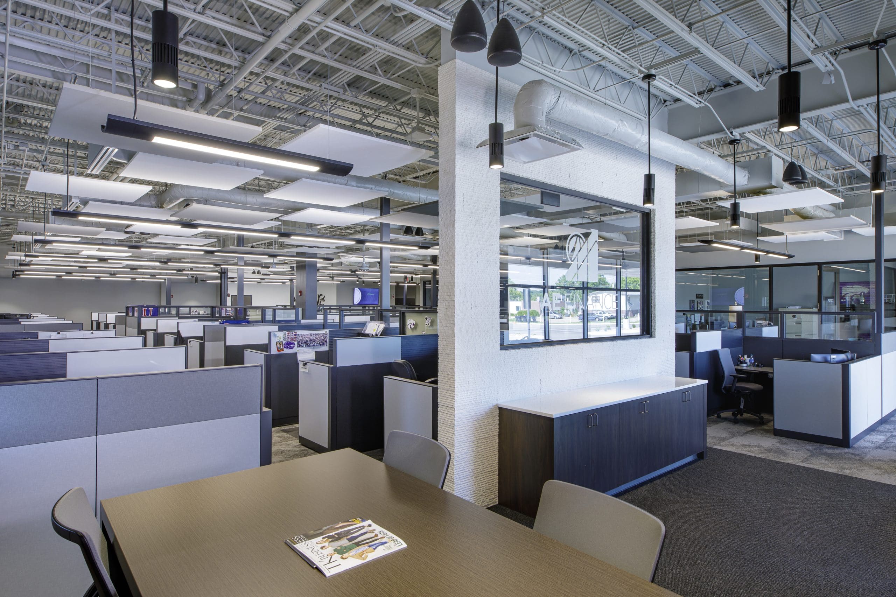
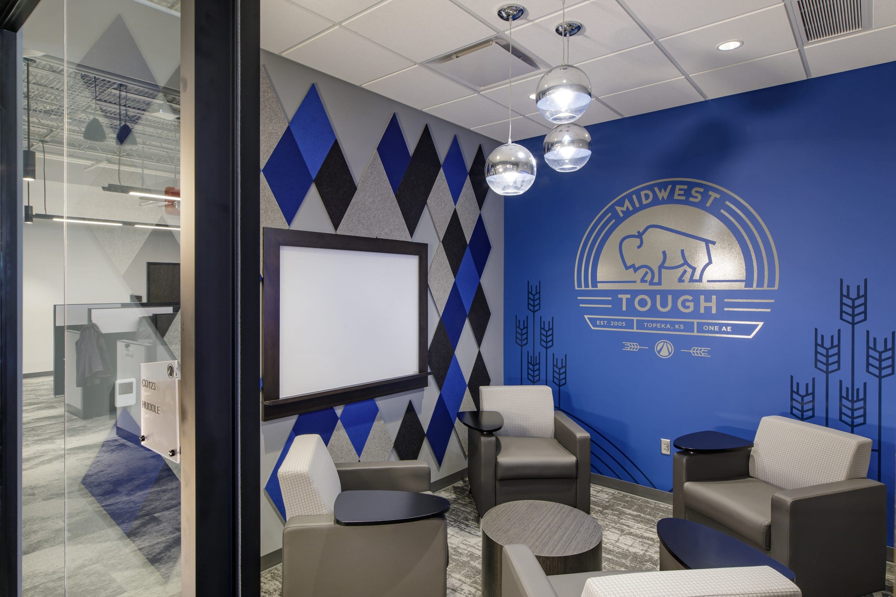
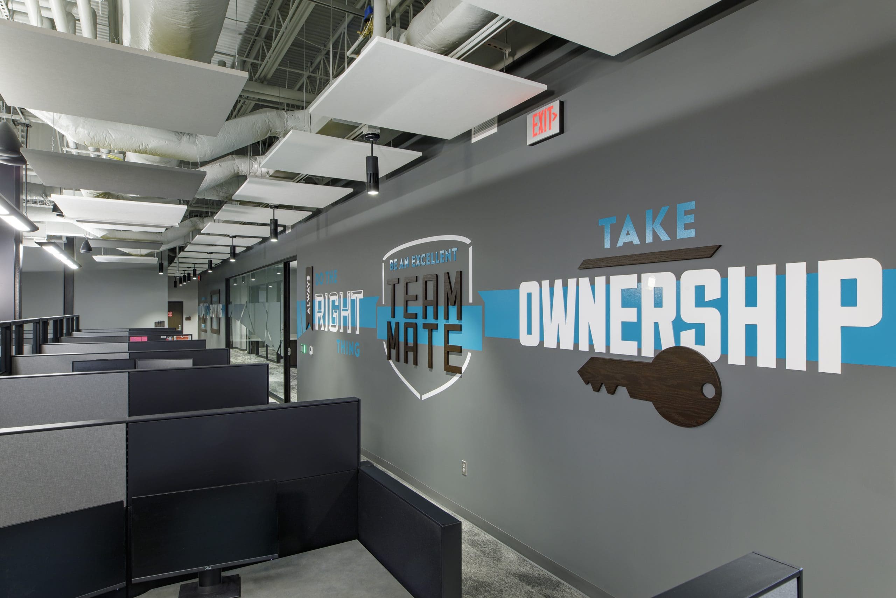
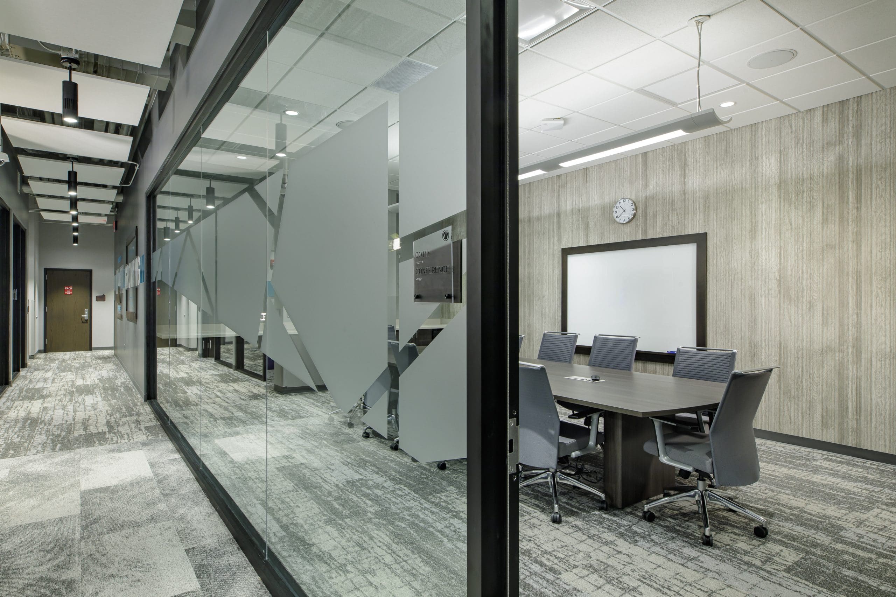
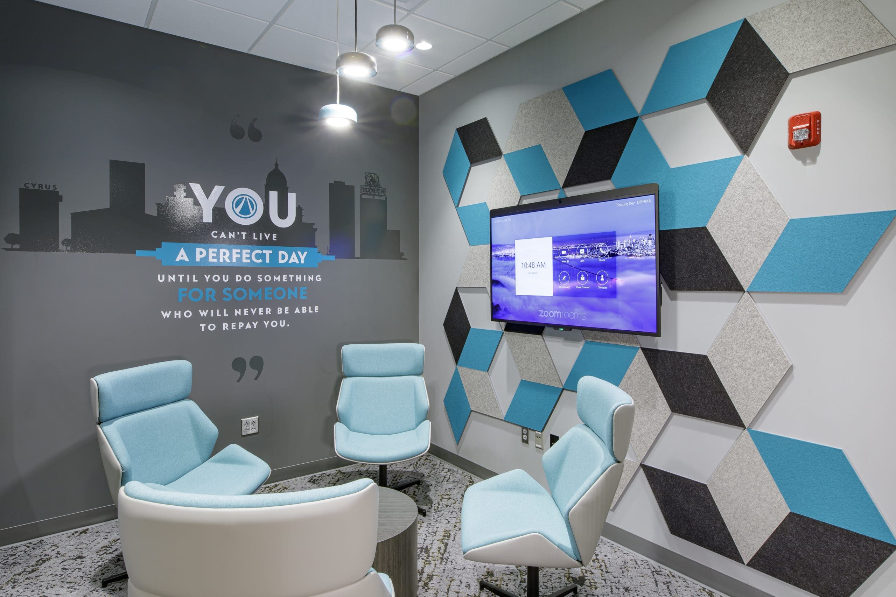
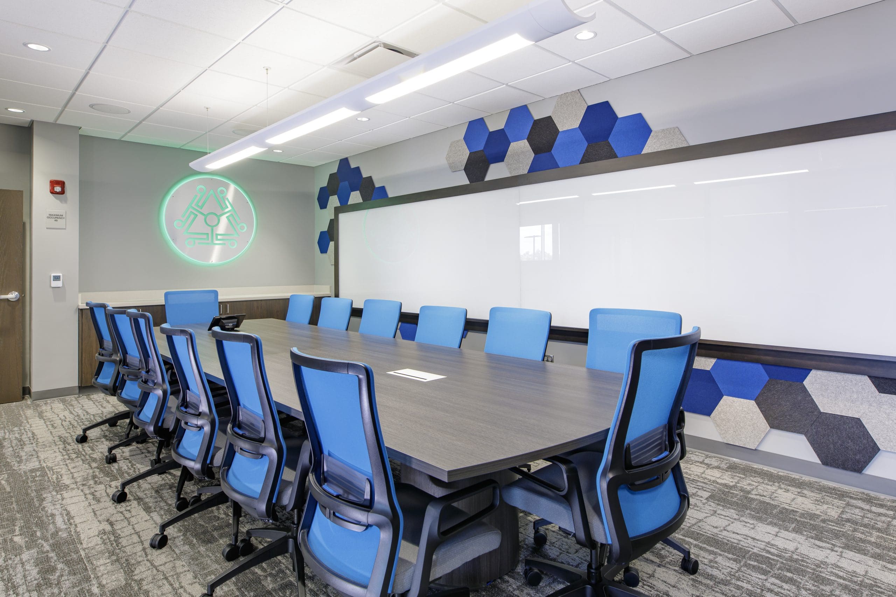
Remodel of the interior, approx. 41,500sf, and exterior of the building previously housing several various tenants to meet the needs of Advisors Excel as a corporate office space. The office space is designed with future flexibility in mind with mostly open office area, four restroom blocks, one per building section, with a concentration of offices and conference rooms in the center section of the building. The huddle and focus rooms are small spaces that pack a big impact. Designers selected bright furnishings and colorful wall graphics that invigorate and inspire. Perfect spaces for the spirit of collaboration at AE.
sunflower foundation
topeka, KS
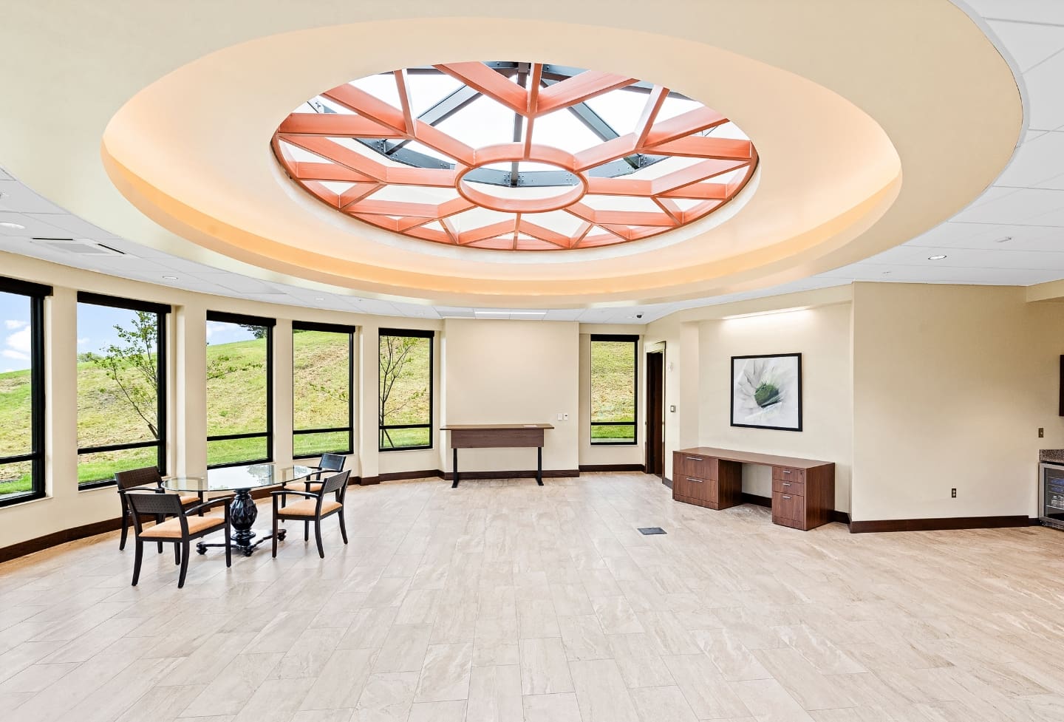
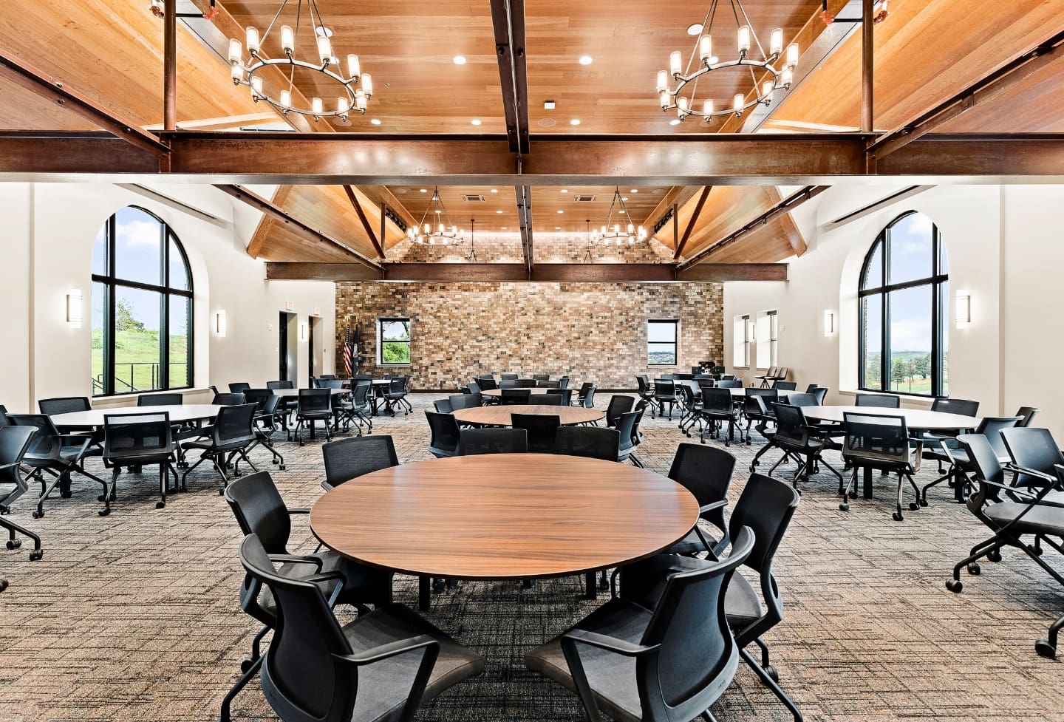
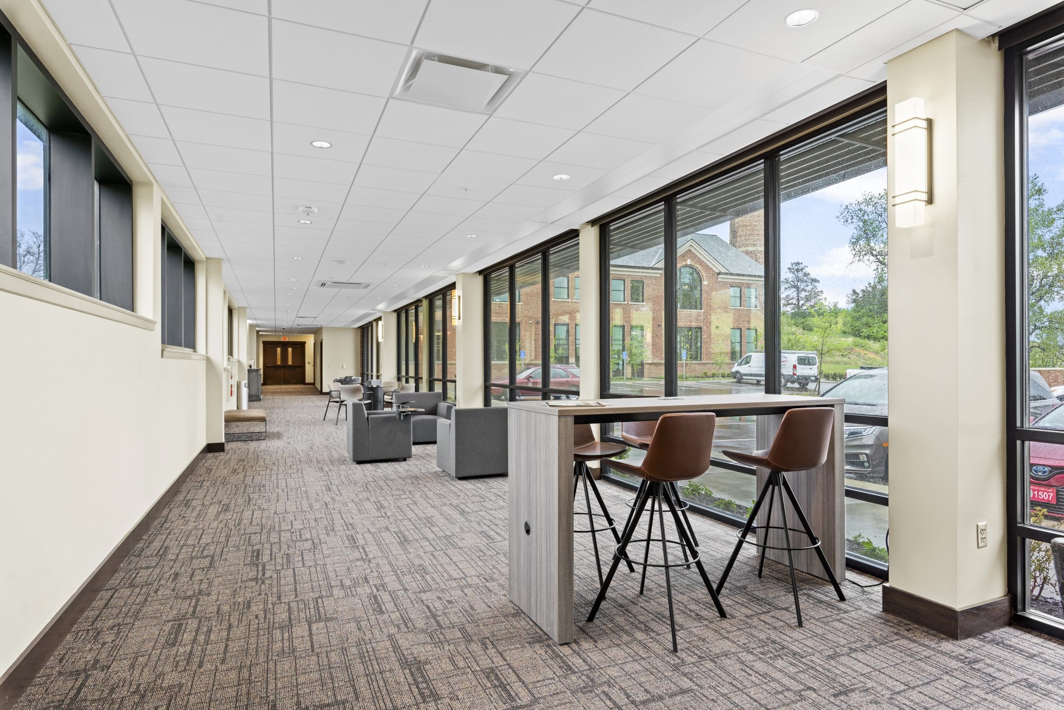
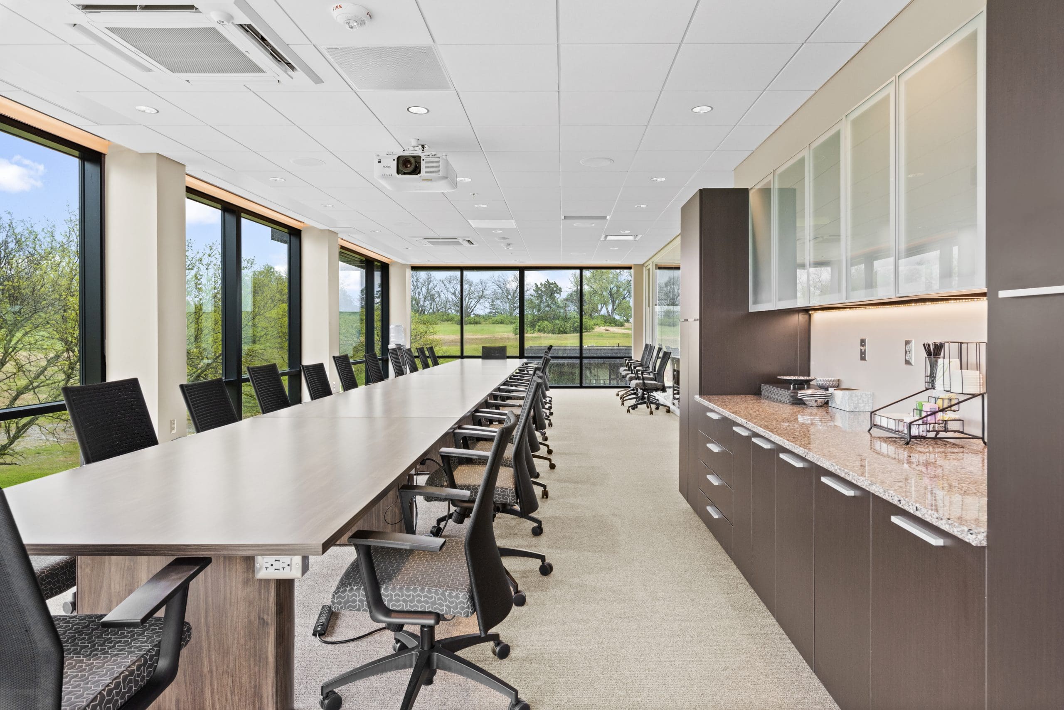
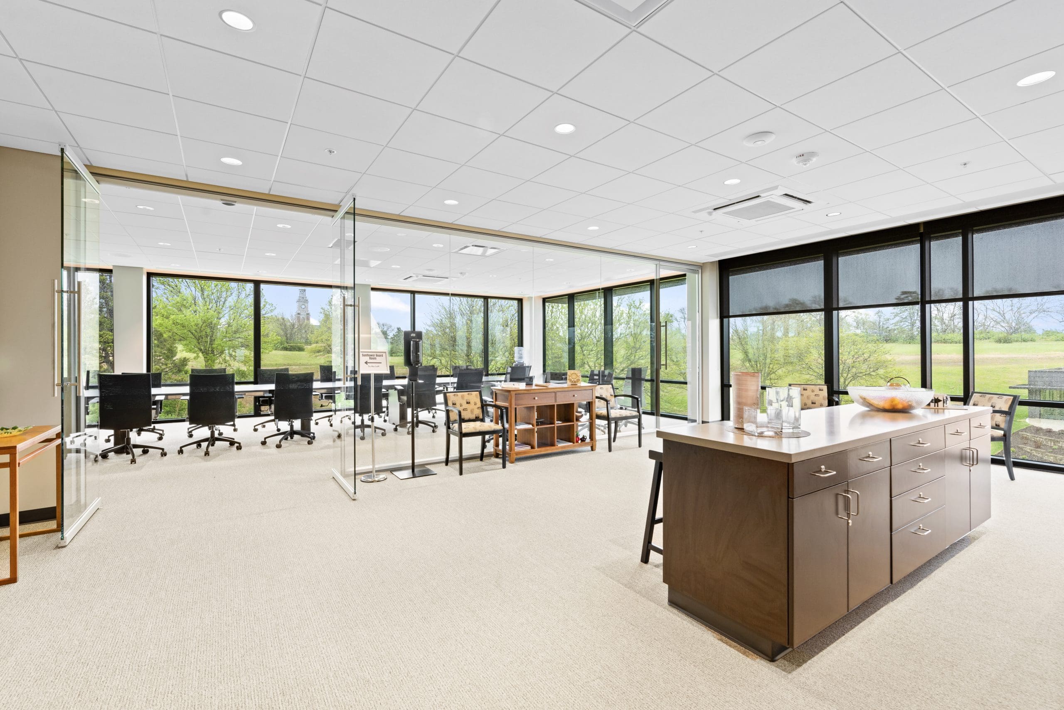
Nestled among the hills at the north end of the Wanamaker Corridor, the former Menninger Clinic campus has been revitalized. The 38,800 s.f. Sunflower Foundation headquarters now resides in two historic buildings on the property. SDG transformed the 1920s buildings
- a former nurses’ dormitory and a powerhouse - into modern office space and a conference/training center. The project included major renovations, new additions, an enclosed passage connecting the buildings, expanded parking, and new roads.
first home loan bank of topeka
Topeka, KS
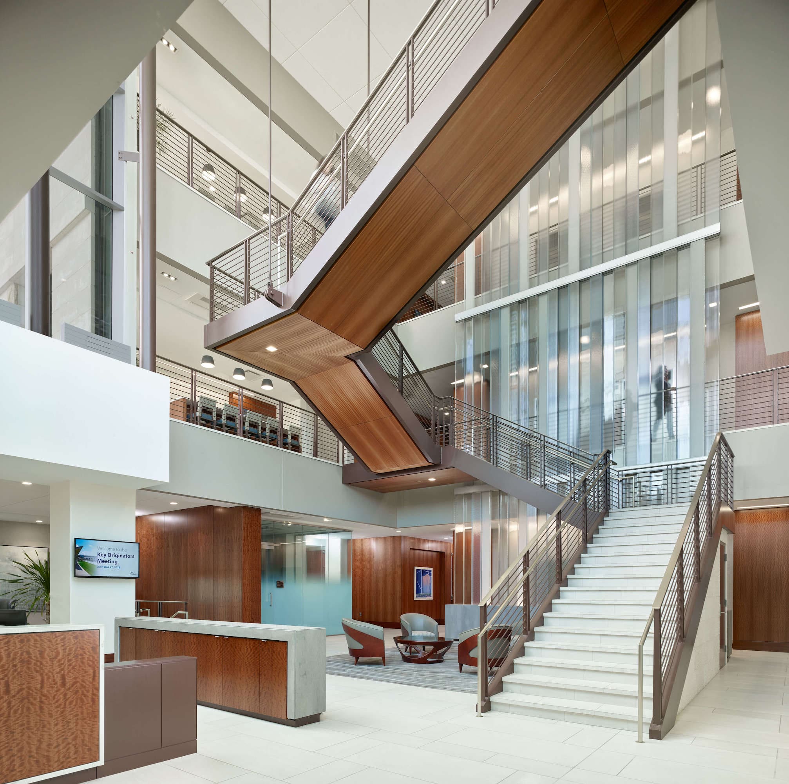
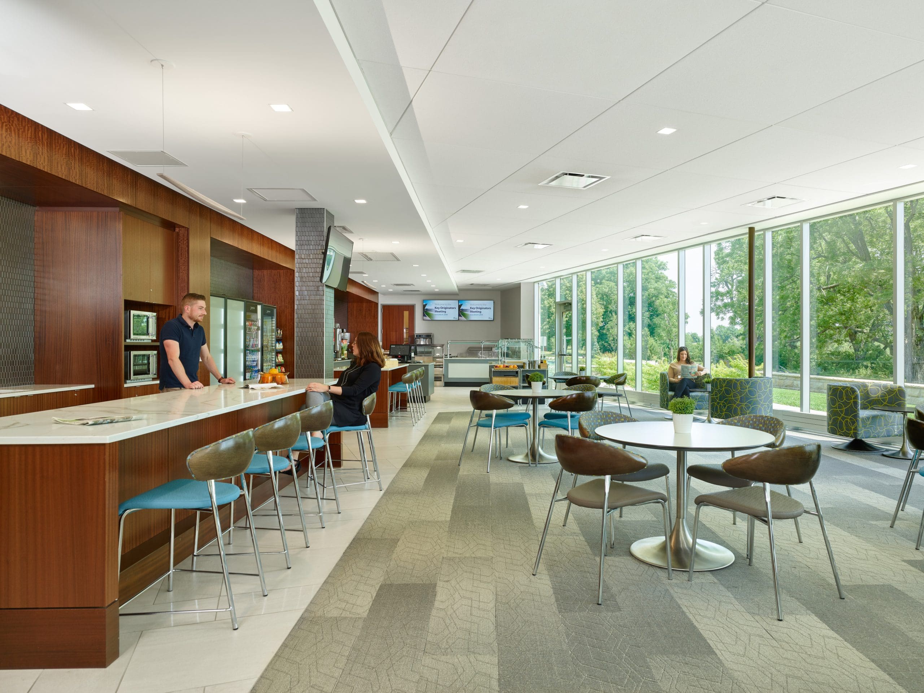
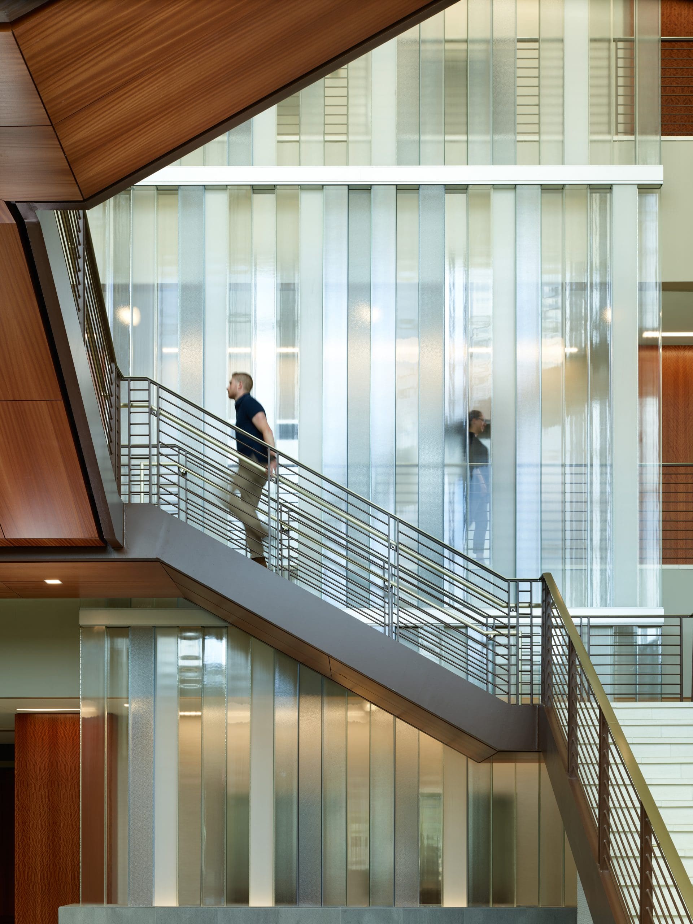
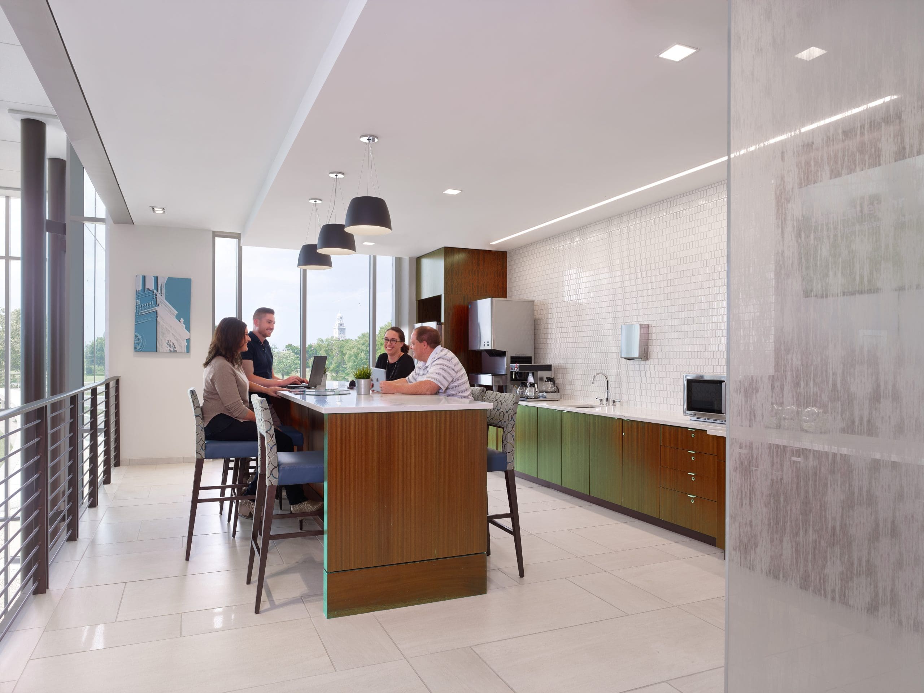
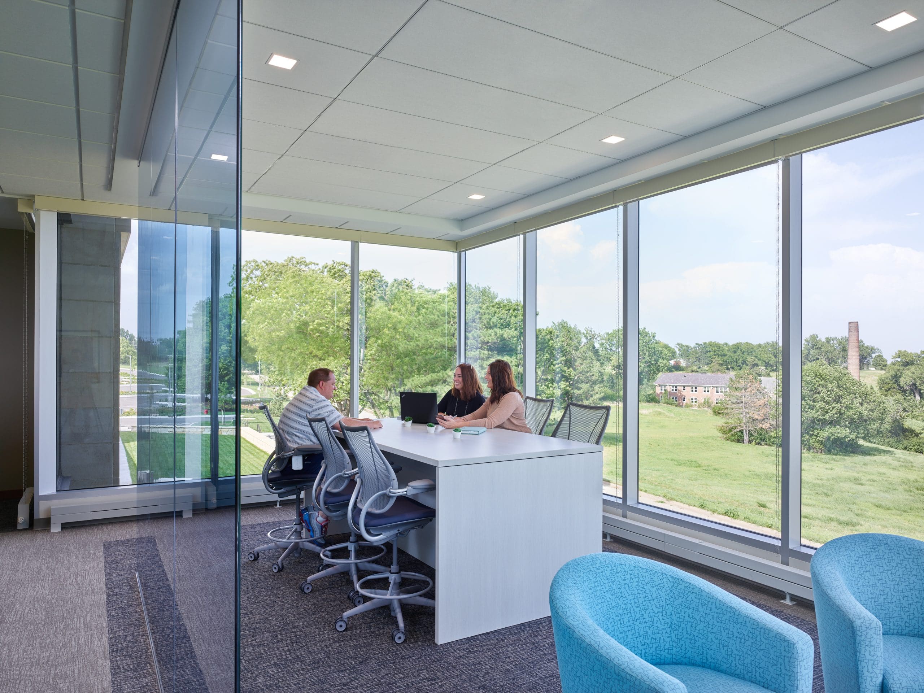
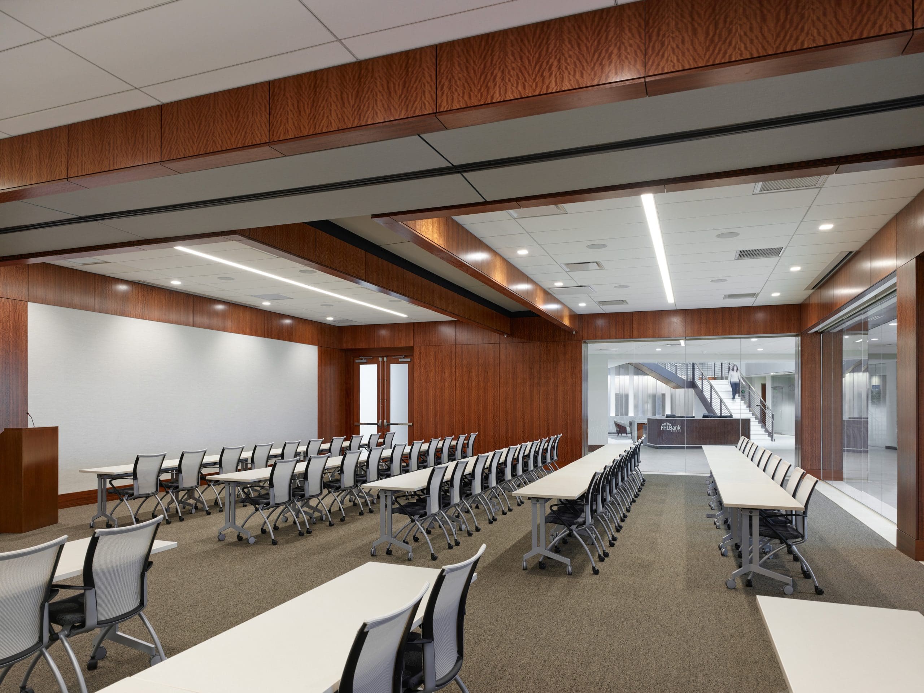
FHL Bank of Topeka employs 250 people and has 750 member institutions. The program called for several spaces including dining and catering facilities, a large dining area, collaborative work-spaces and casual seating with numerous outlets for electronic devices. SDG collaborated with the owners of food management service, Eurest, on crafting a space that meets the demands of a busy financial center. At 95,000 s.f. FHLB is one of the hallmark projects in SDG’s history. The building has been called “prairie modern” because its native limestone, expansive glass walls and a smooth, linear look. FHLB is perched on a hill near the north end of the Wanamaker corridor where it’s wall of windows provides a natural and scenic backdrop to the modern business interior.
Envista Credit Union- holliday square
topeka, KS
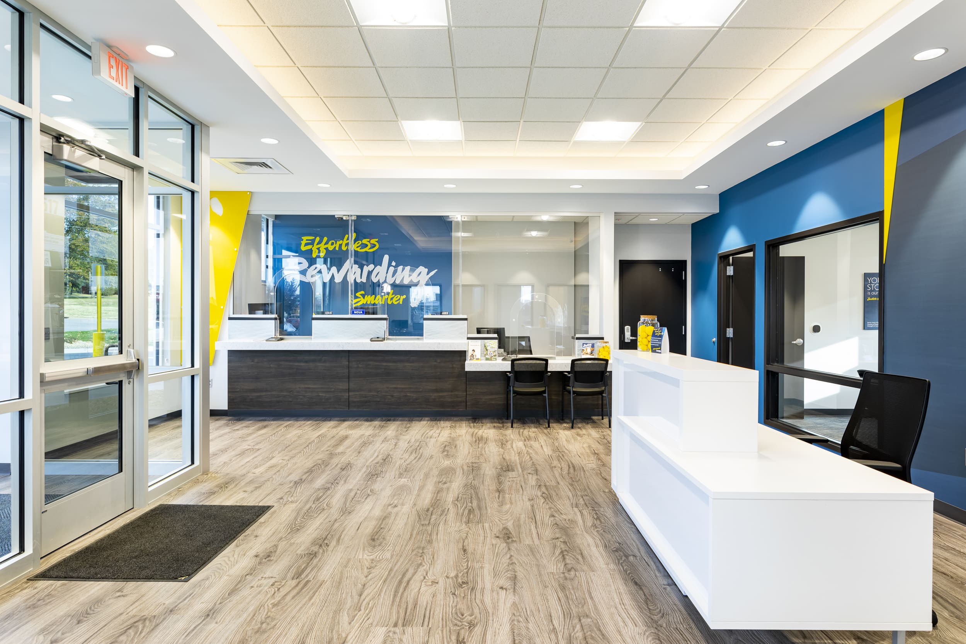
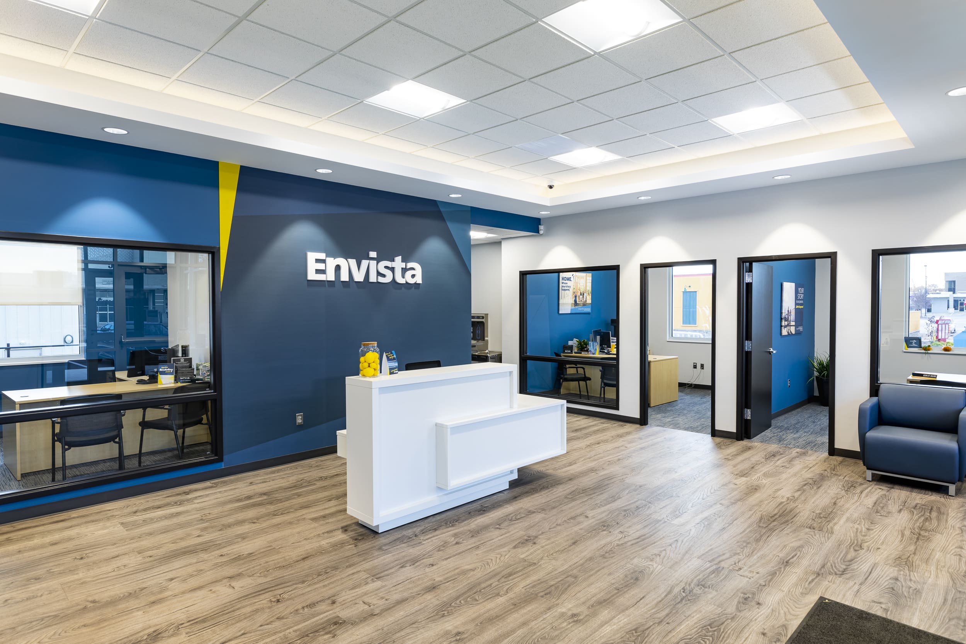
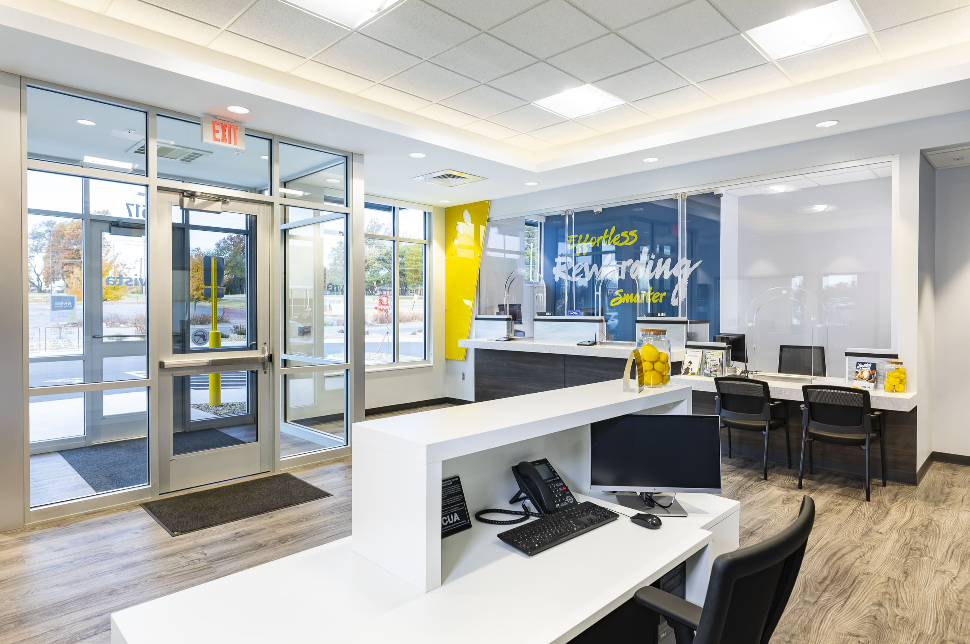
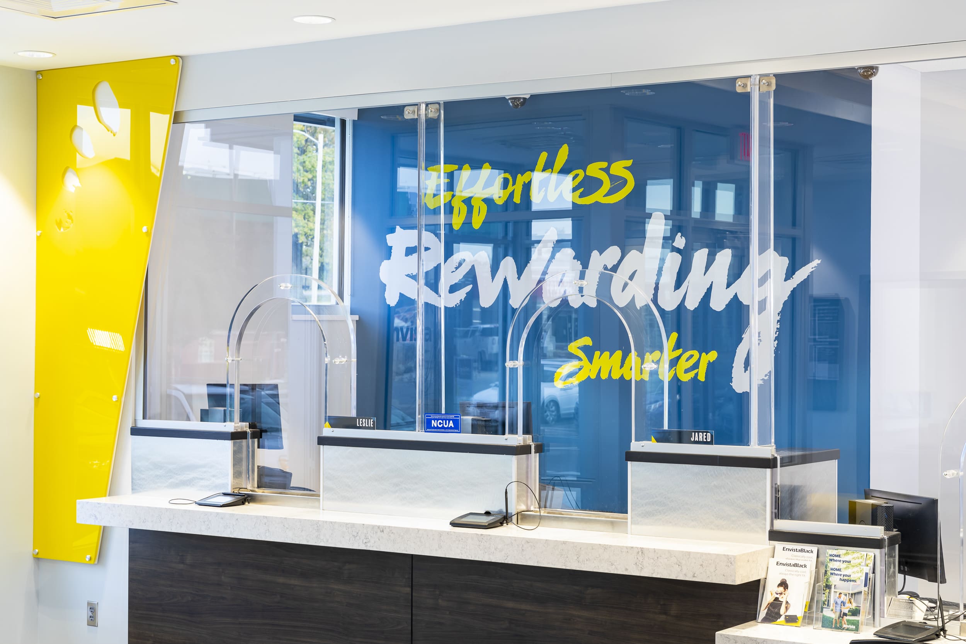
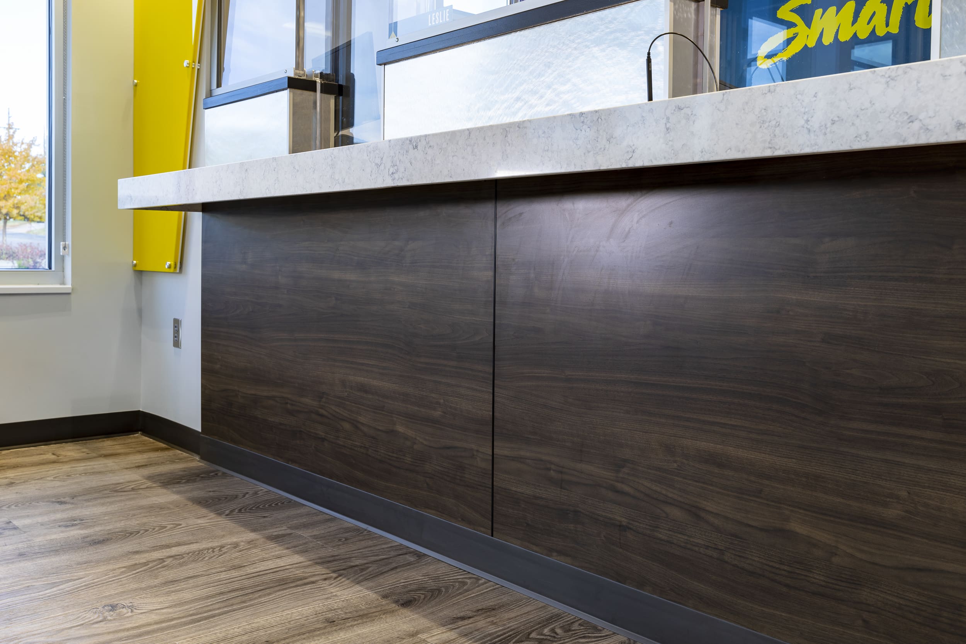
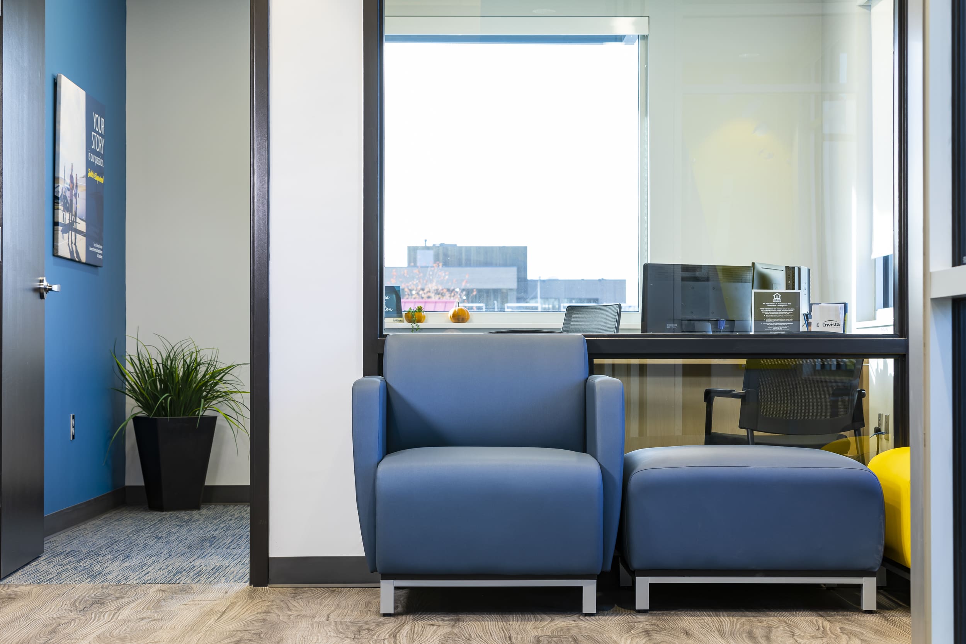
SDG worked with Envista to make a new location for them in Topeka, KS. The inside has a bright open feel to it with white walls and neutral floors accented with blue and yellow walls. The goal was to create a fun welcoming environment for both the employees and the clients coming into the space. The whole space was finished with millwork and furniture that fit the fun modern aesthetic of the building.
220 on 6th
topeka, KS
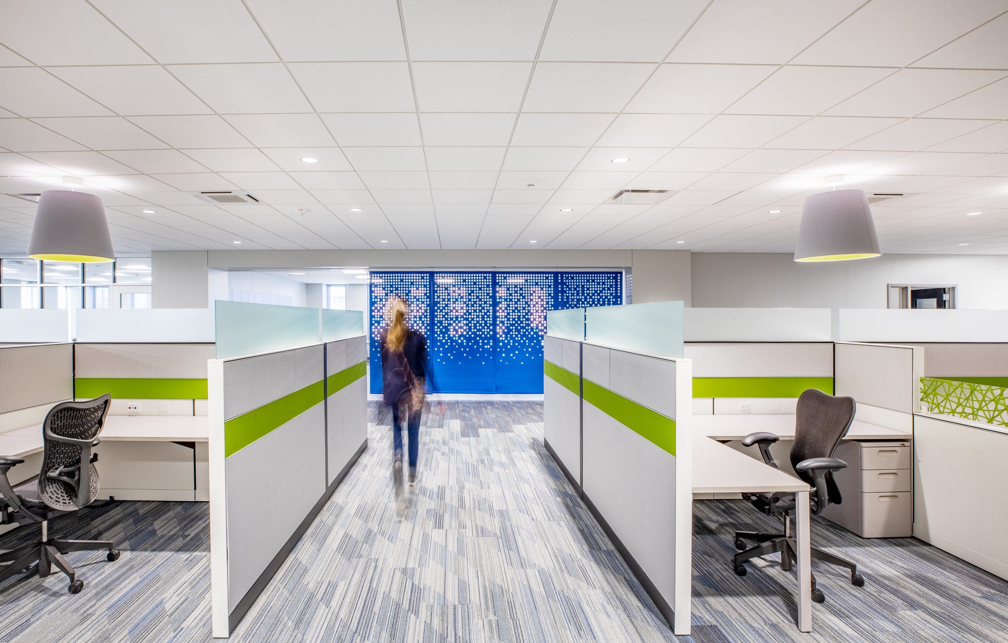
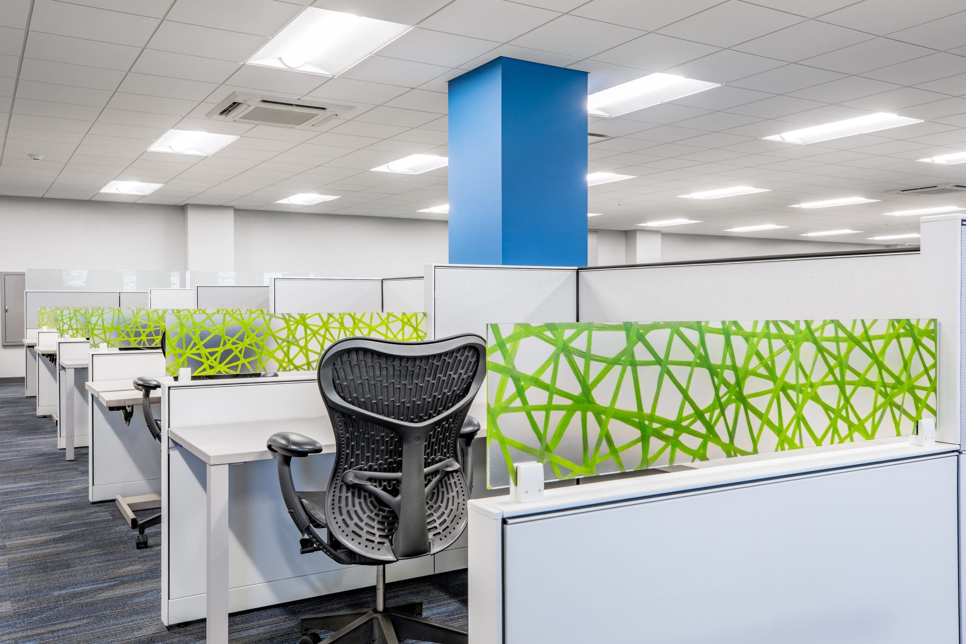
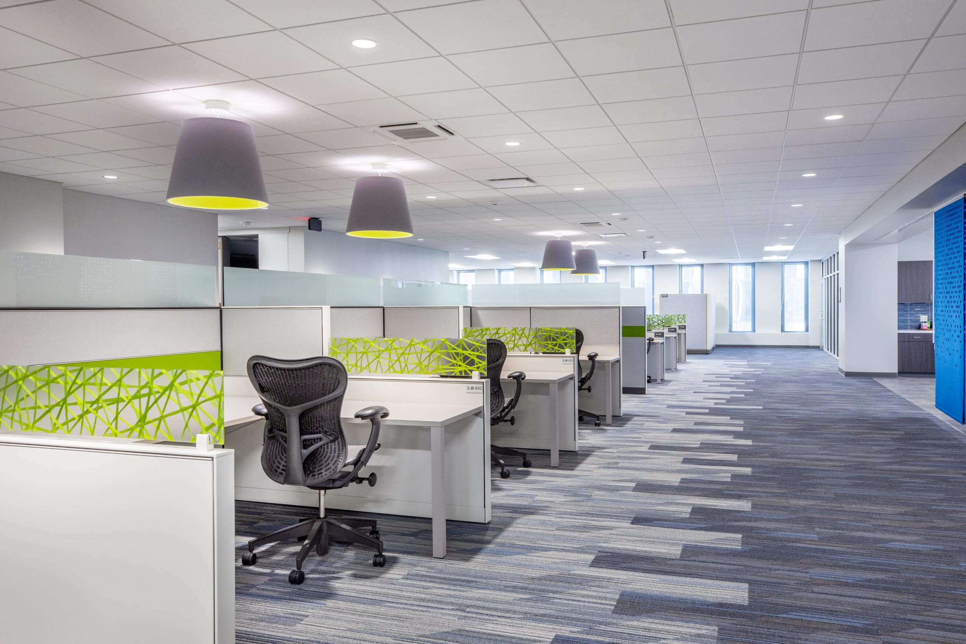
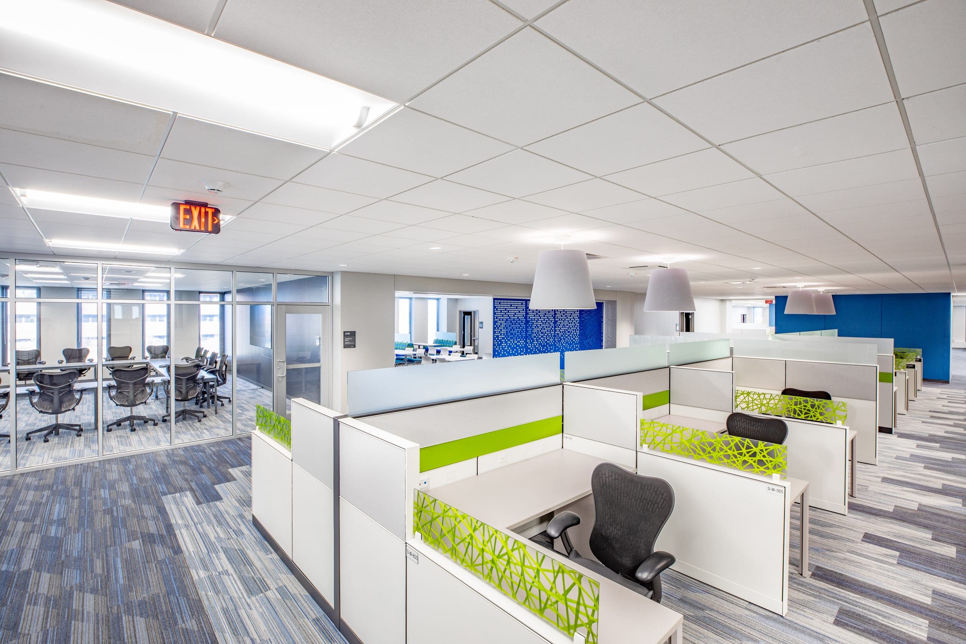
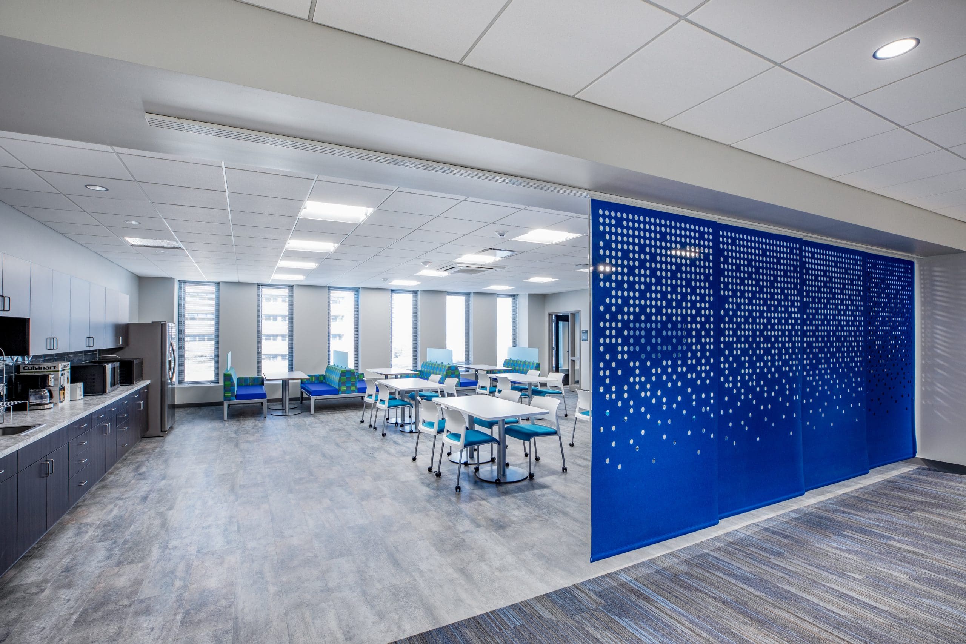
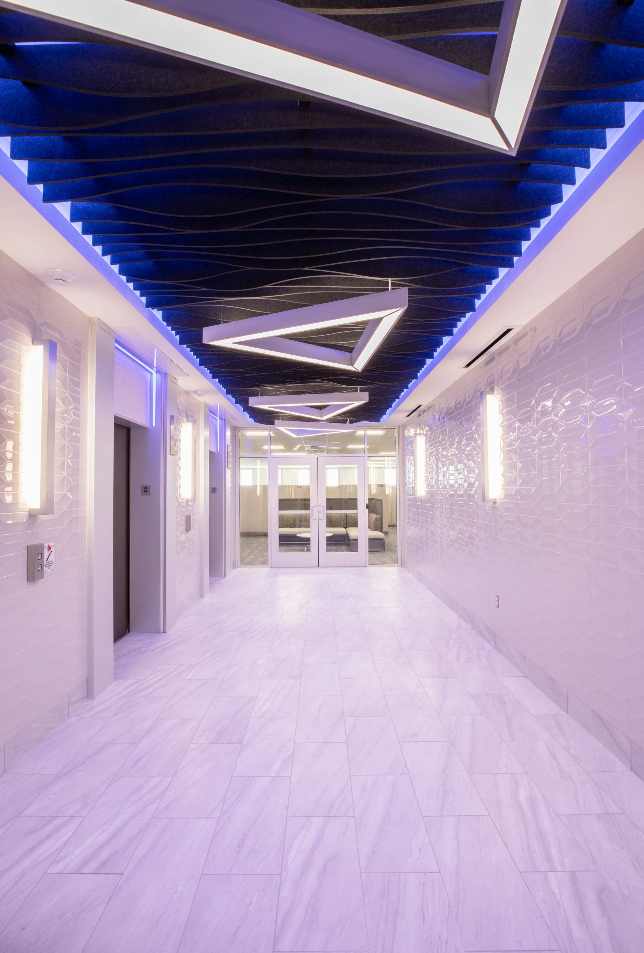
Interior renovation of a former global communications office floor into a colorful modern, open workspace concept. With the intent to foster collaboration and inspiration for the employees of the new corporate tenant.
Prairie Band Health Services
Mayetta, KS
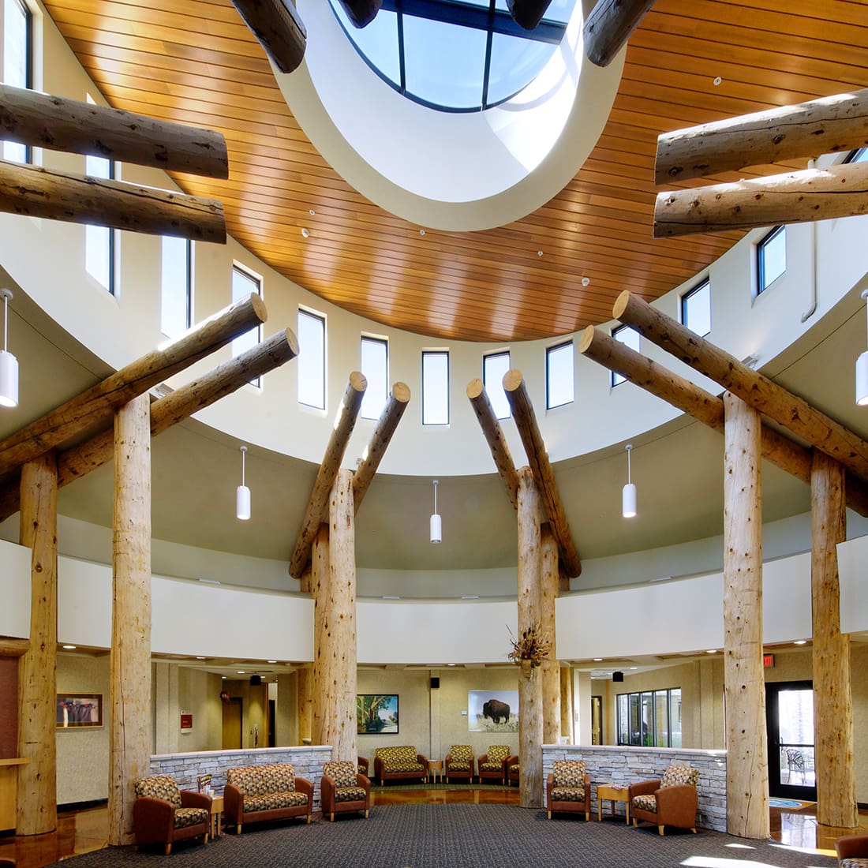
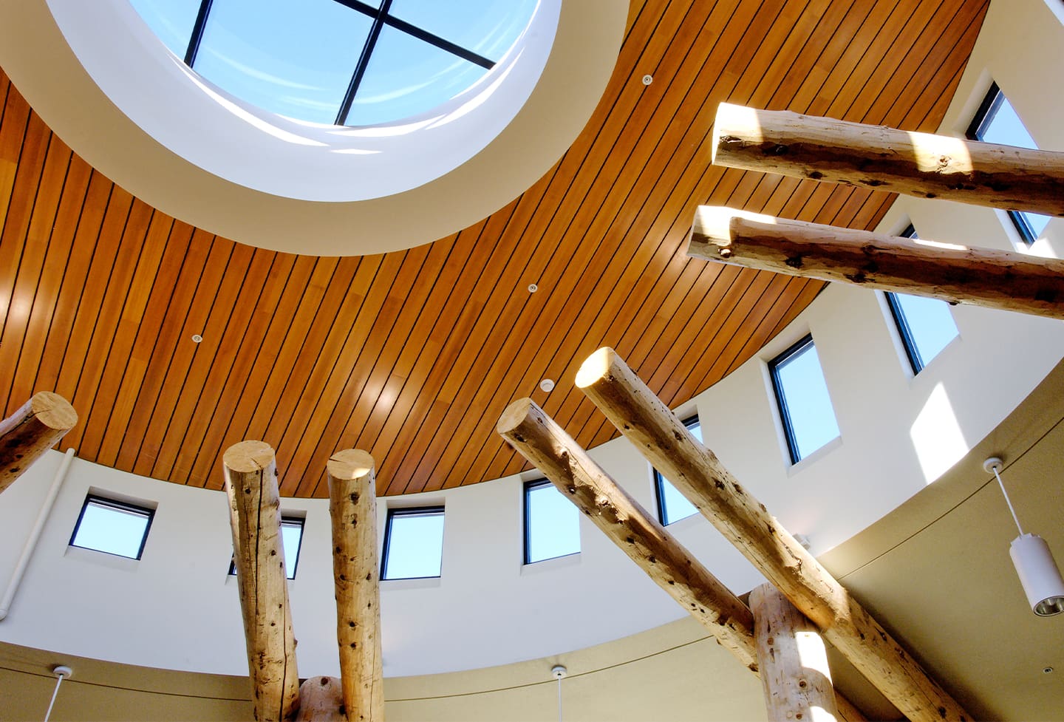
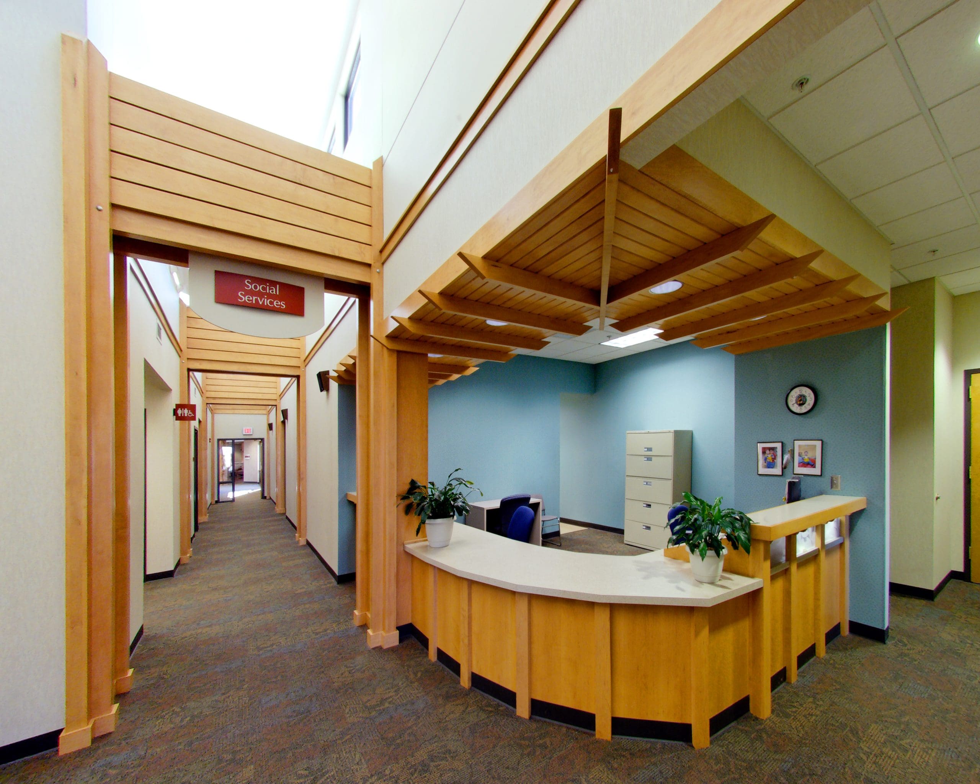
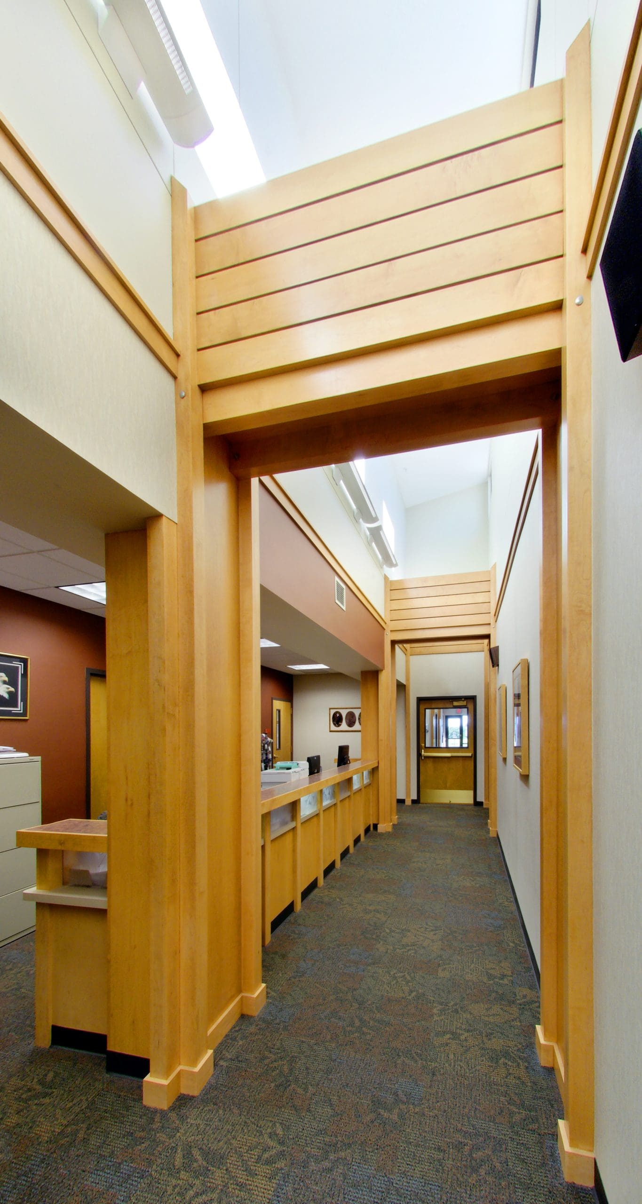
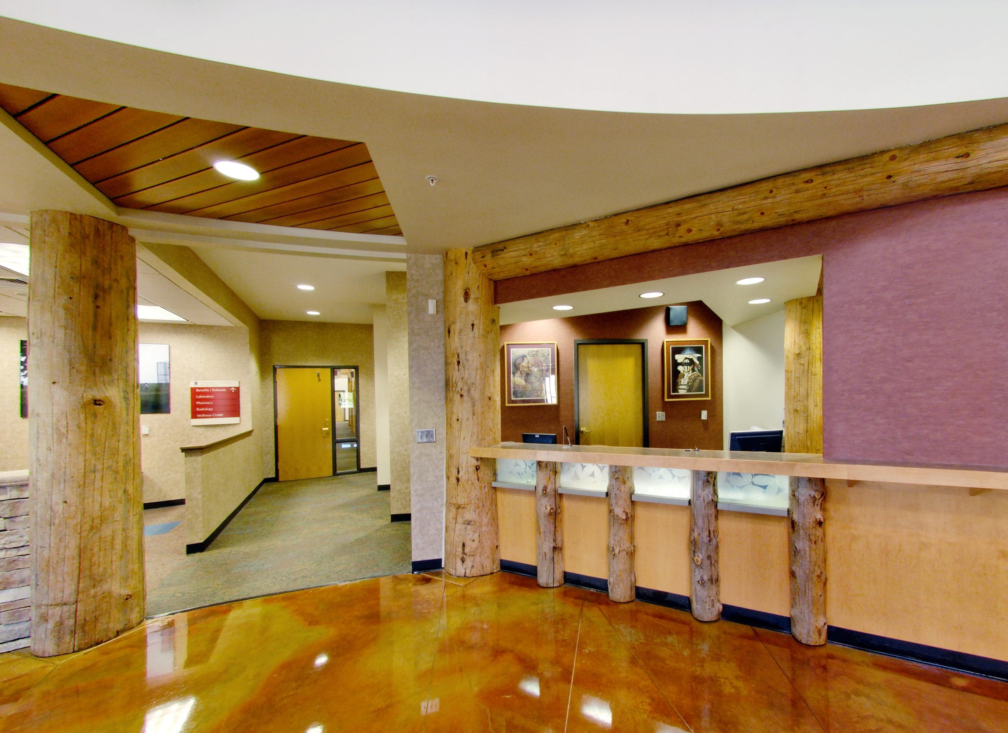
This 36,000 s.f. facility houses a primary care clinic, dental clinic, eye clinic, radiography, and pharmacy as well as offices for the Social Services department and a Conference/Training Center. The three-wing plan divides these varied functions, allowing them to function independently. The extensive use of natural materials such as stone, wood, and stucco inside and out connect the building to the prairie landscape. Lodgepole timbers used at building entrances and in the Main Lobby recall the traditional building methods of the Tribe at a monumental scale. The earth tone color palette and leaf motifs used throughout the building recall the Tribe’s origins in the forests of the Great Lakes region.
Advisors Excel
Topeka, KS
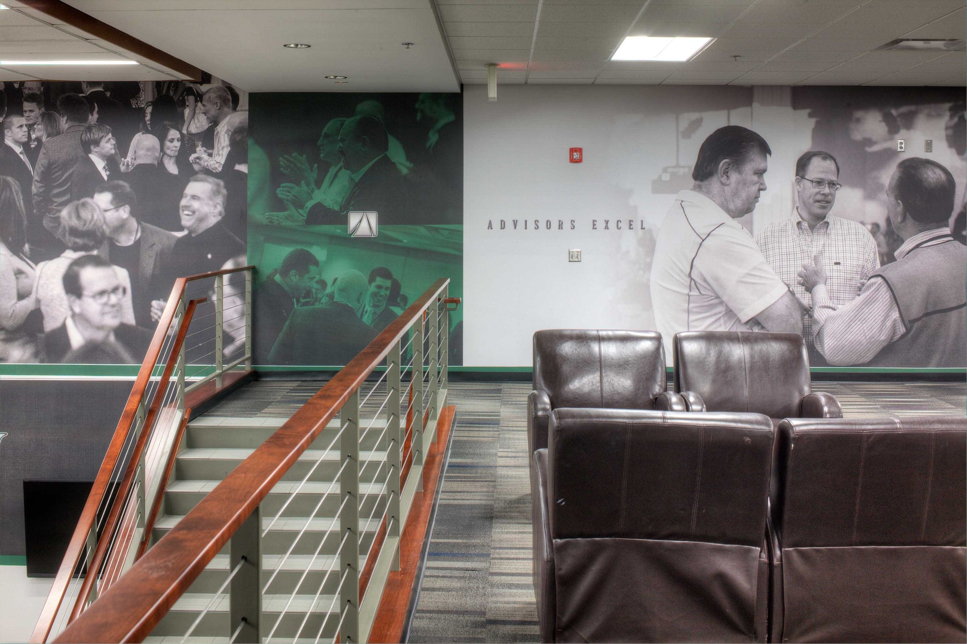
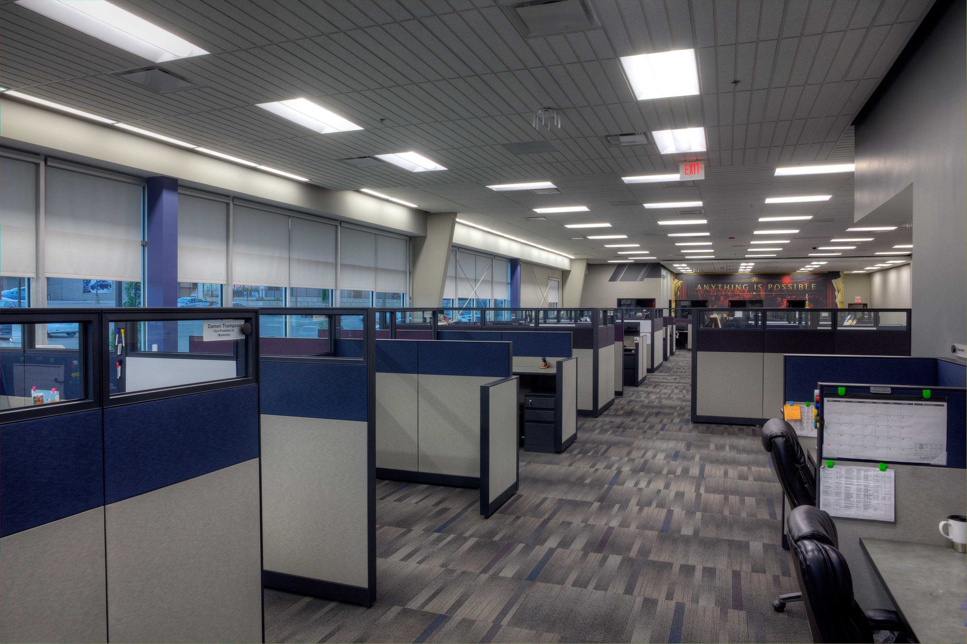
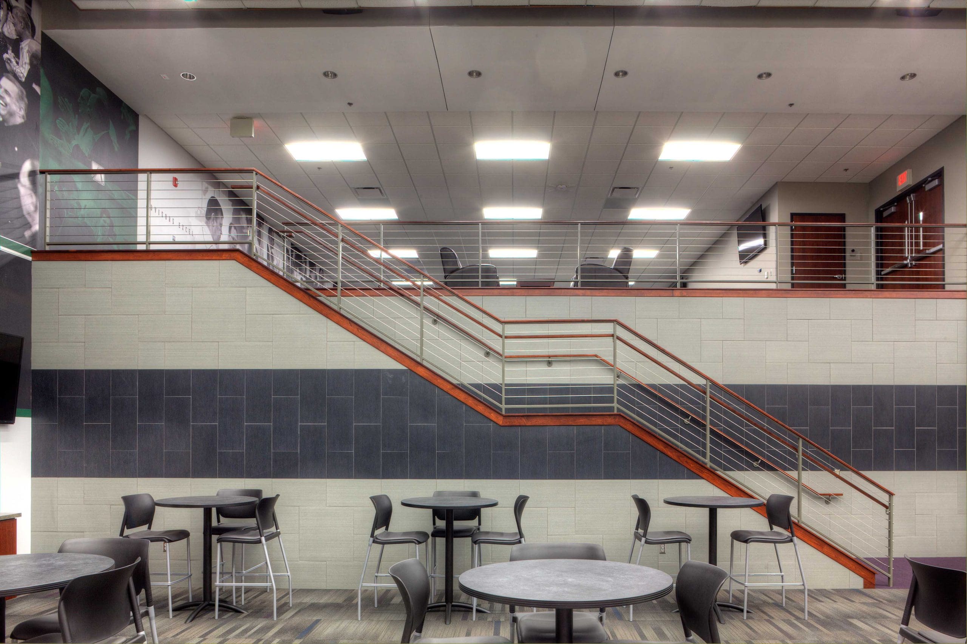
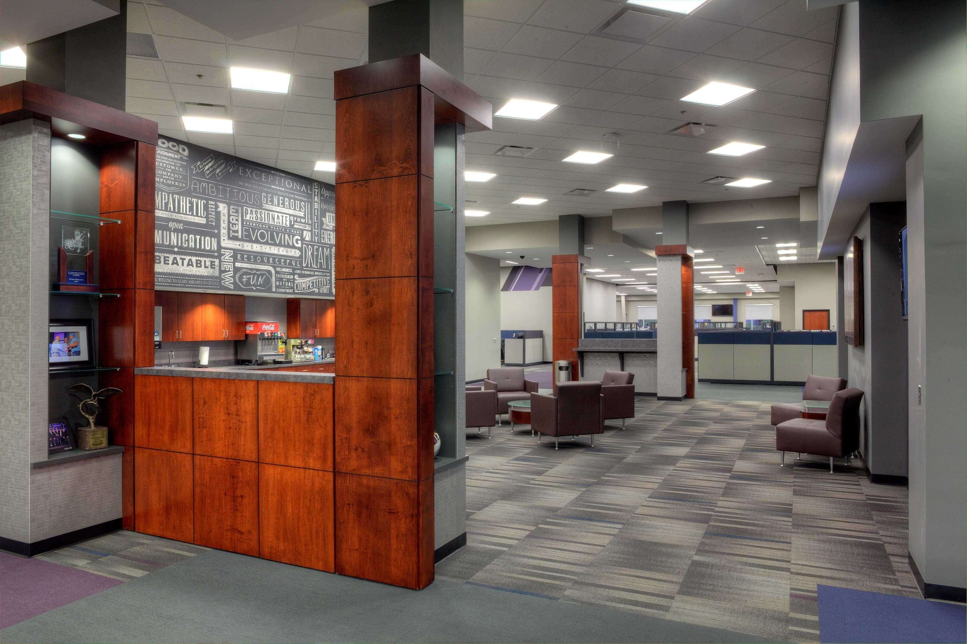
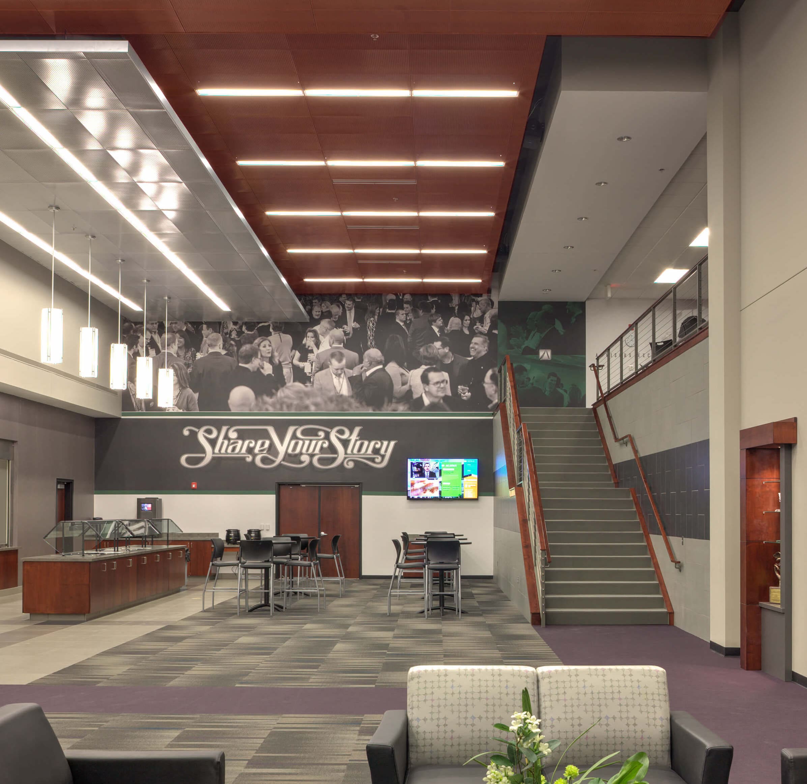
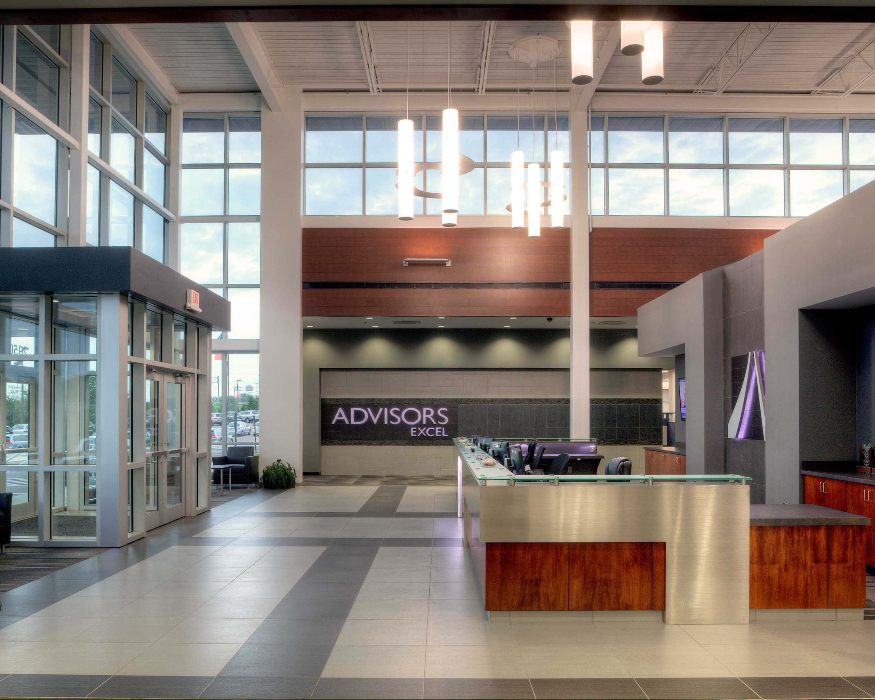
Advisors Excel renovated a former furniture store was to include open office space, conference rooms, employee lounge area, training room, production studio, a kitchen, and a fitness room. The existing exterior CMU walls were removed and new walls in-filled with expansive glazing were added to allow daylight in. A new two-story entrance lobby was designed to give them a signature entry.
Midland Care Compass Center for Senior Independence
topeka, KS
The University of Kansas Health System - St. Francis er
Topeka, KS
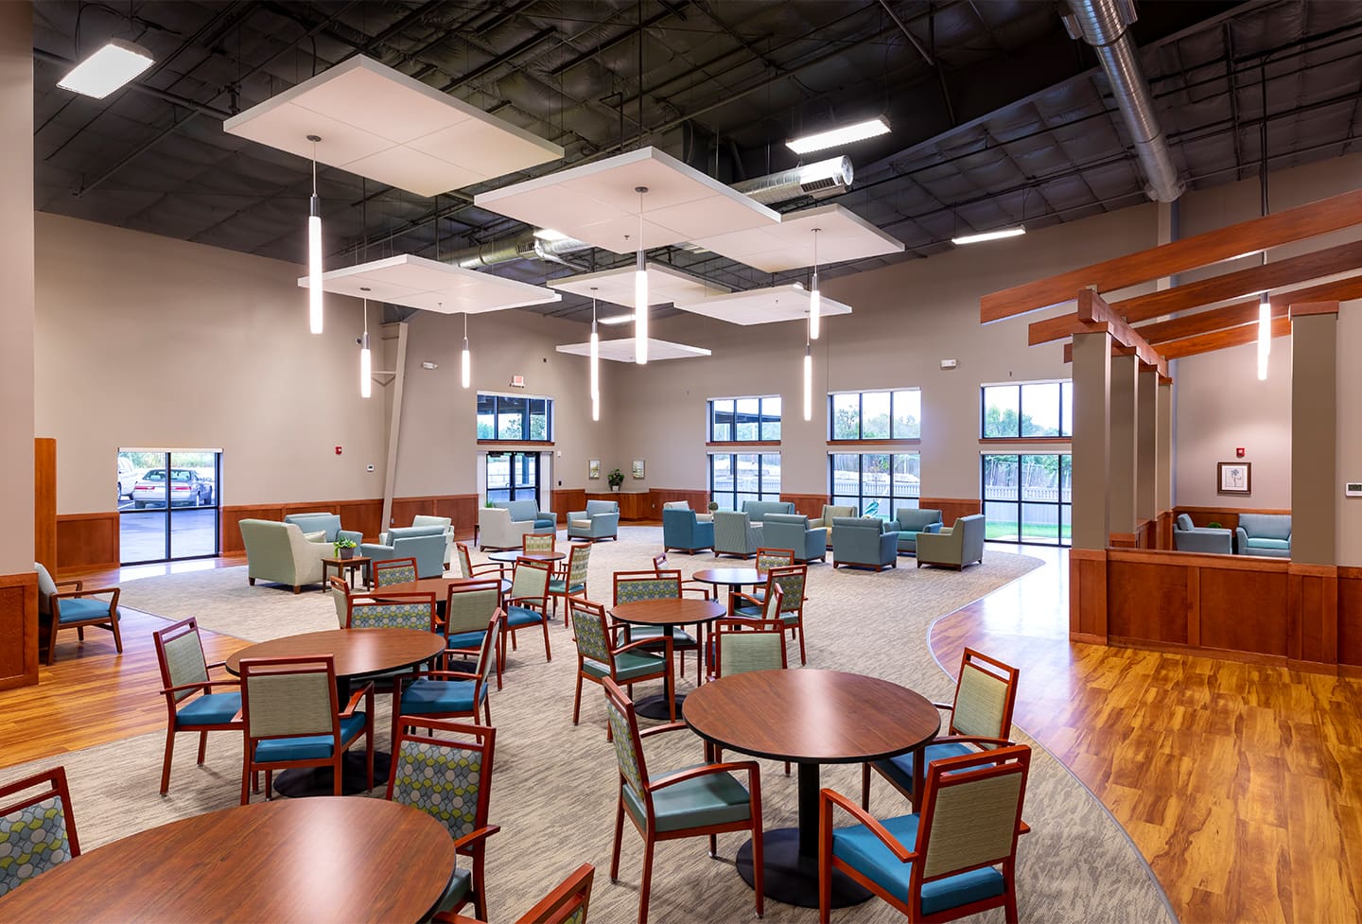
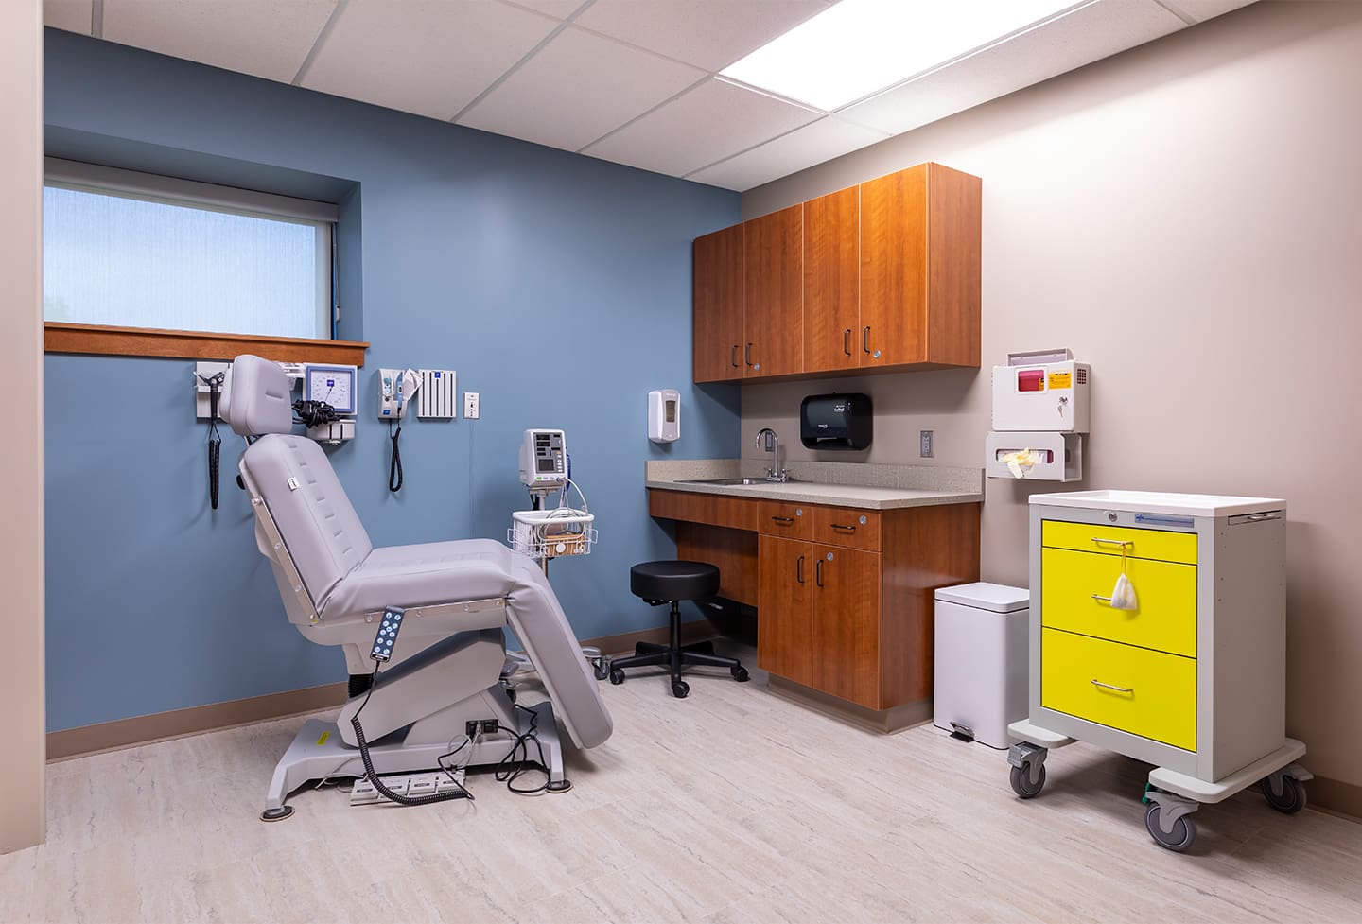
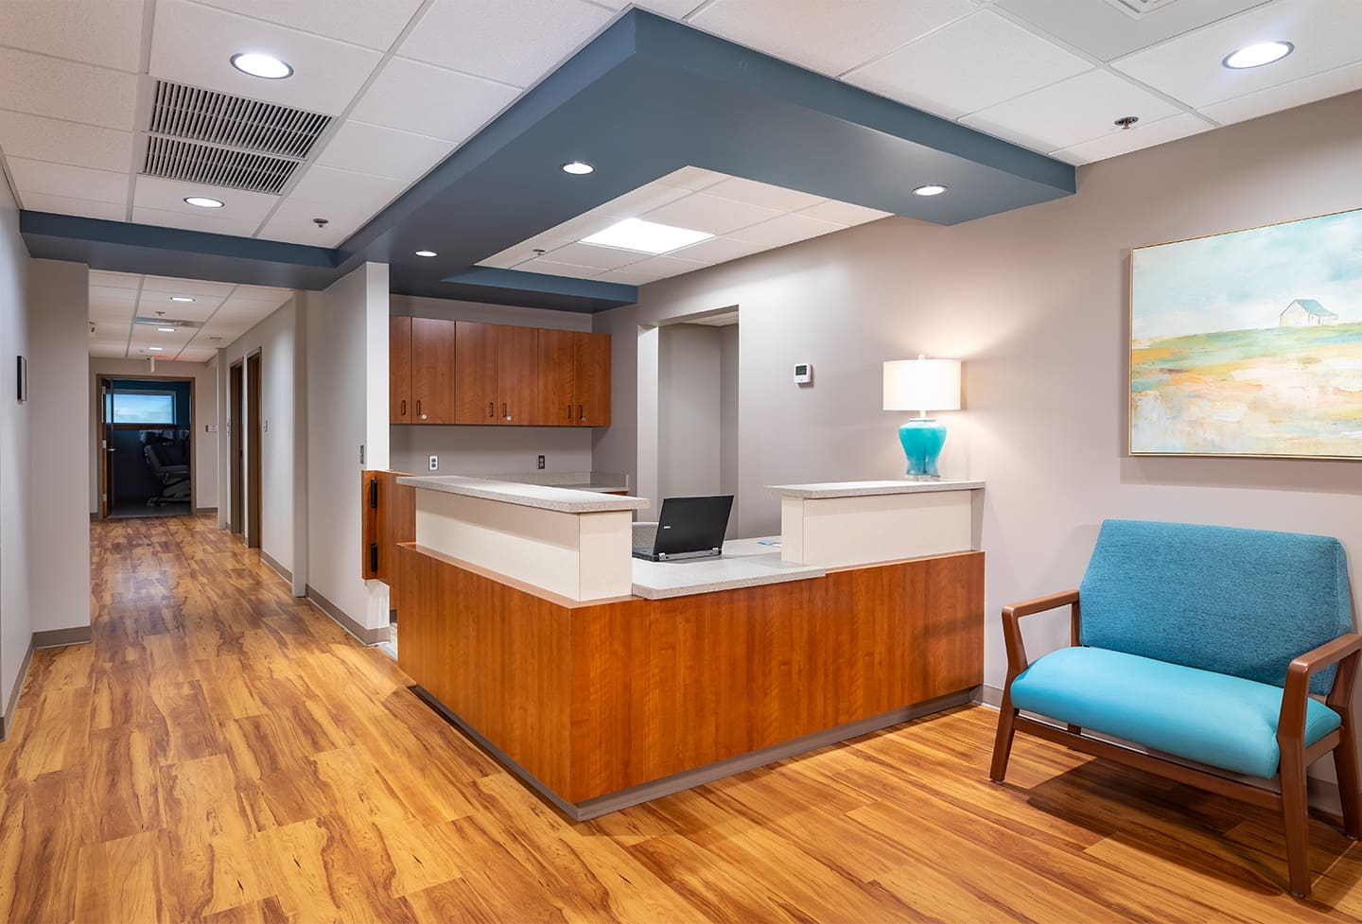
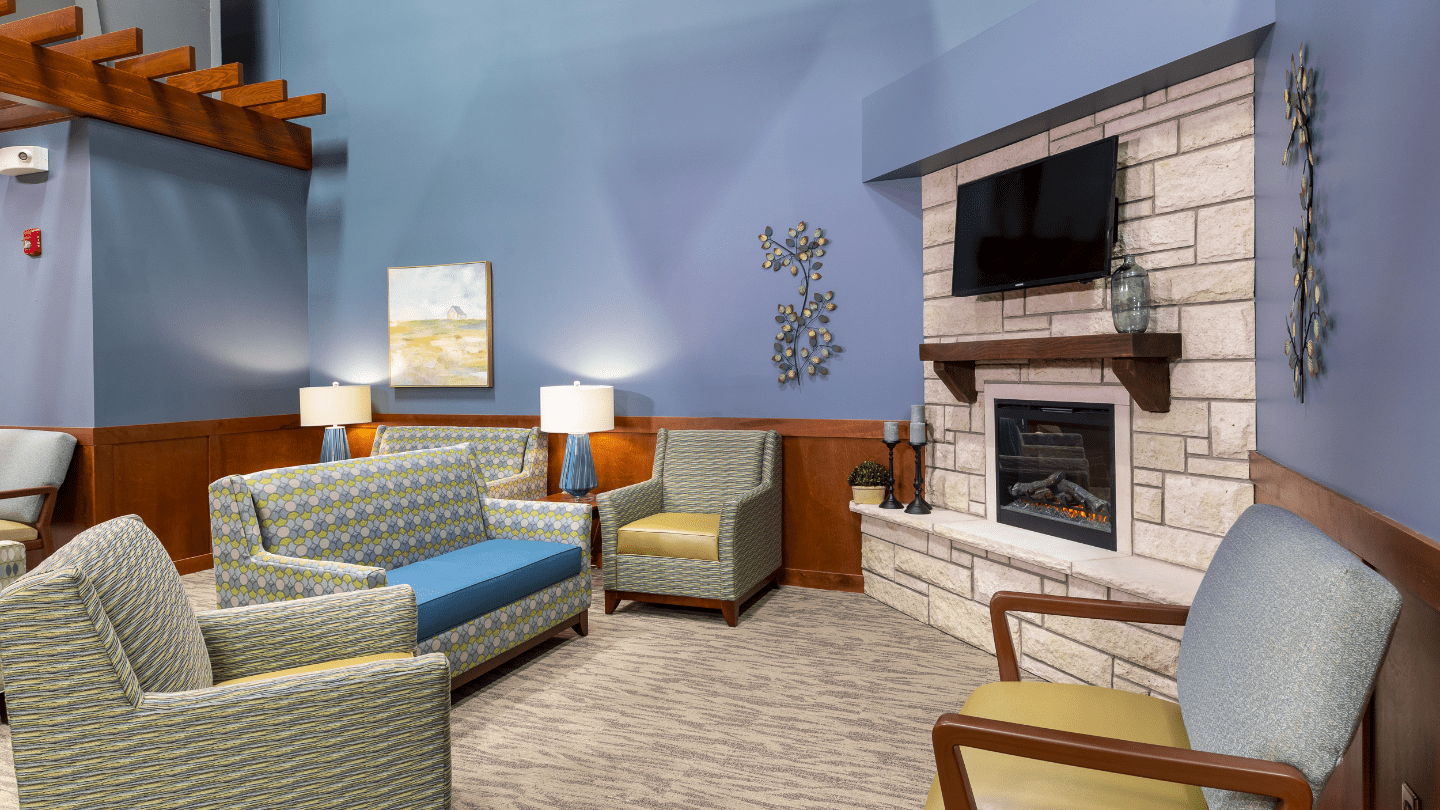
SDG remodeled an existing steel framed building with metal panel siding that was formerly the Trampo Lazer Rockball facility. A new 3,200 s.f. steel framed, metal/concrete composite deck floor structure was constructed within the envelope of a portion of the building creating additional s.f. The former restaurant kitchen was remodeled into a production kitchen for the Meals on Wheels program. An entrance canopy was added to the front of the building and landscaping was added within the existing parking area.
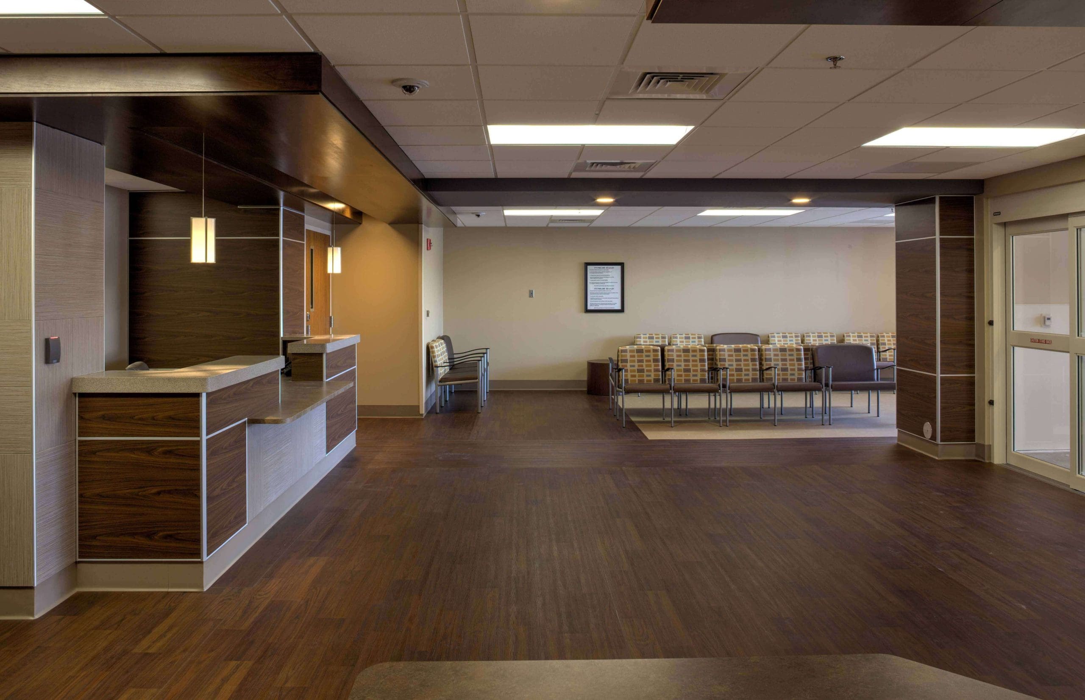
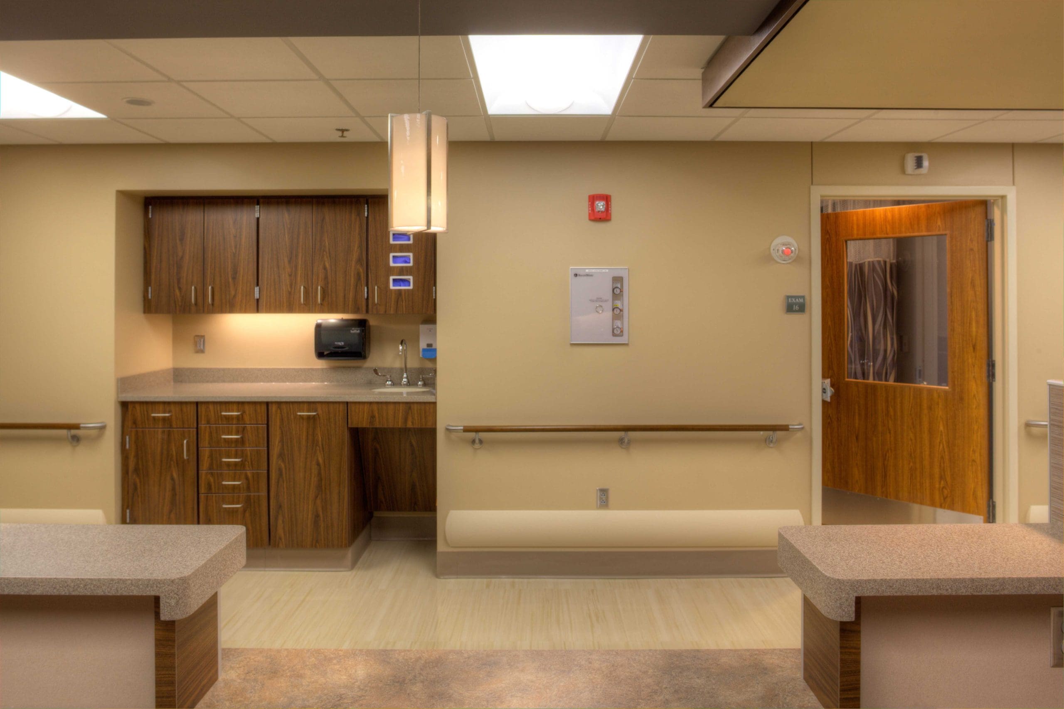
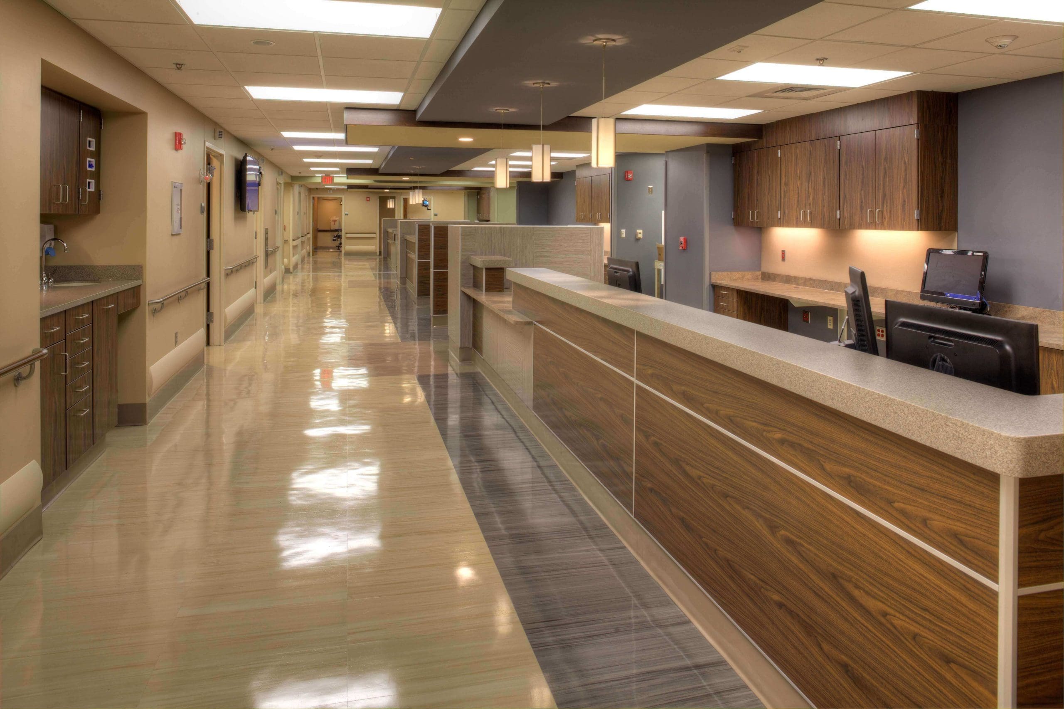
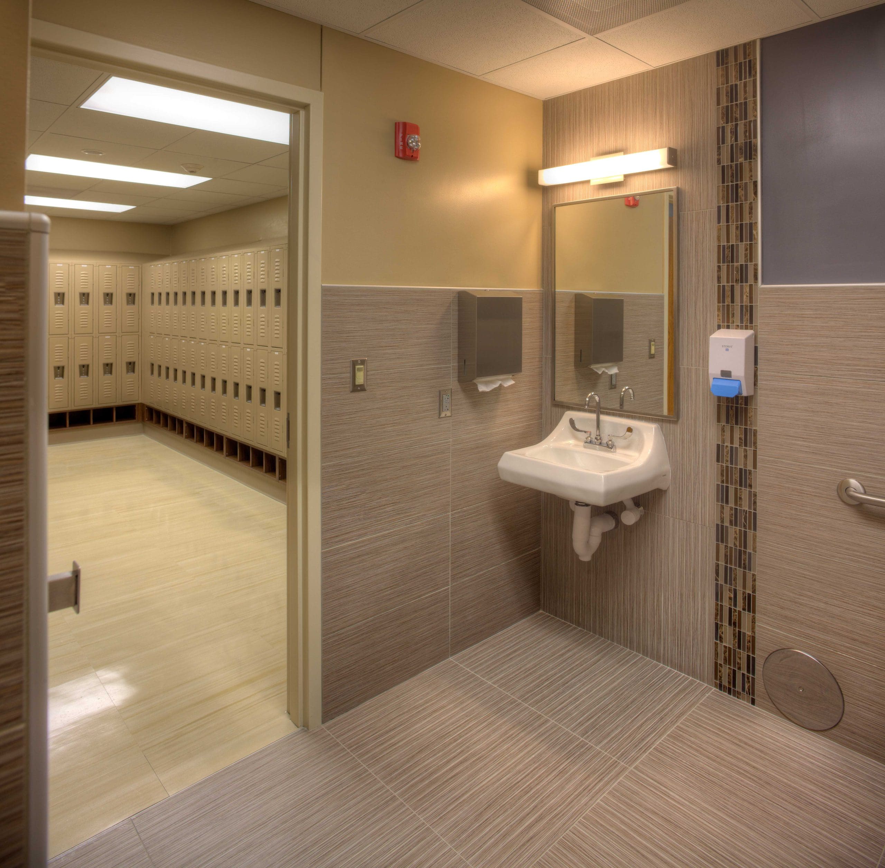
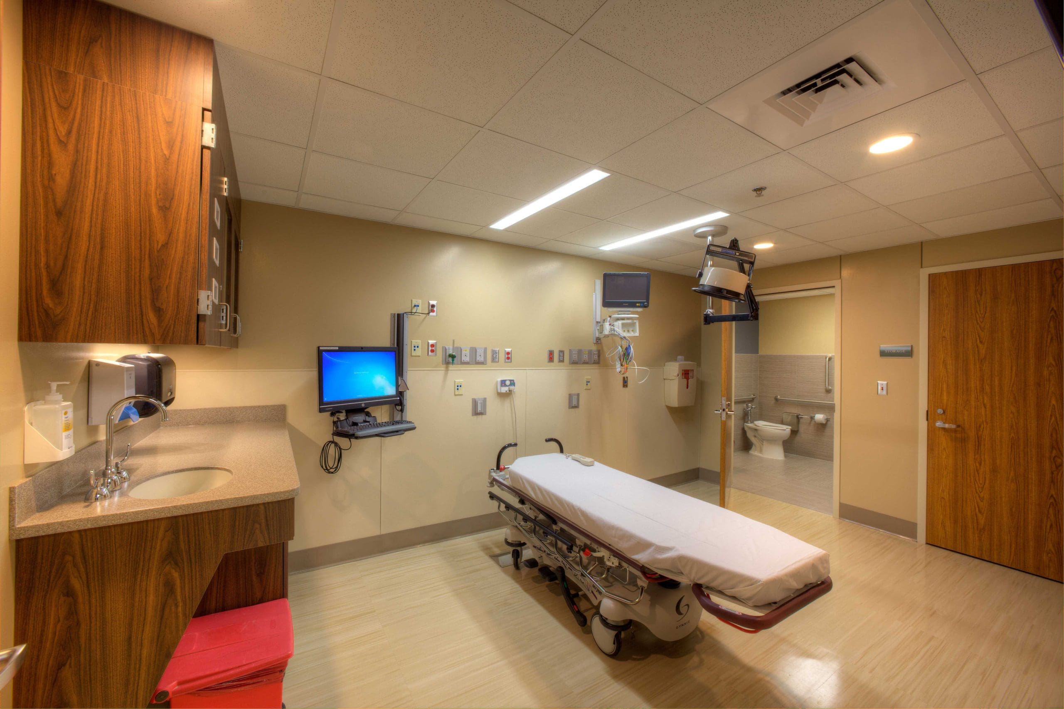
The University of Kansas retained SDG to provide new concepts for the interiors of their new satellite clinics throughout Kansas and Missouri including furniture design and procurement.
The University of Kansas Health System - St. Francis Campus Renovations and Additions
Topeka, KS
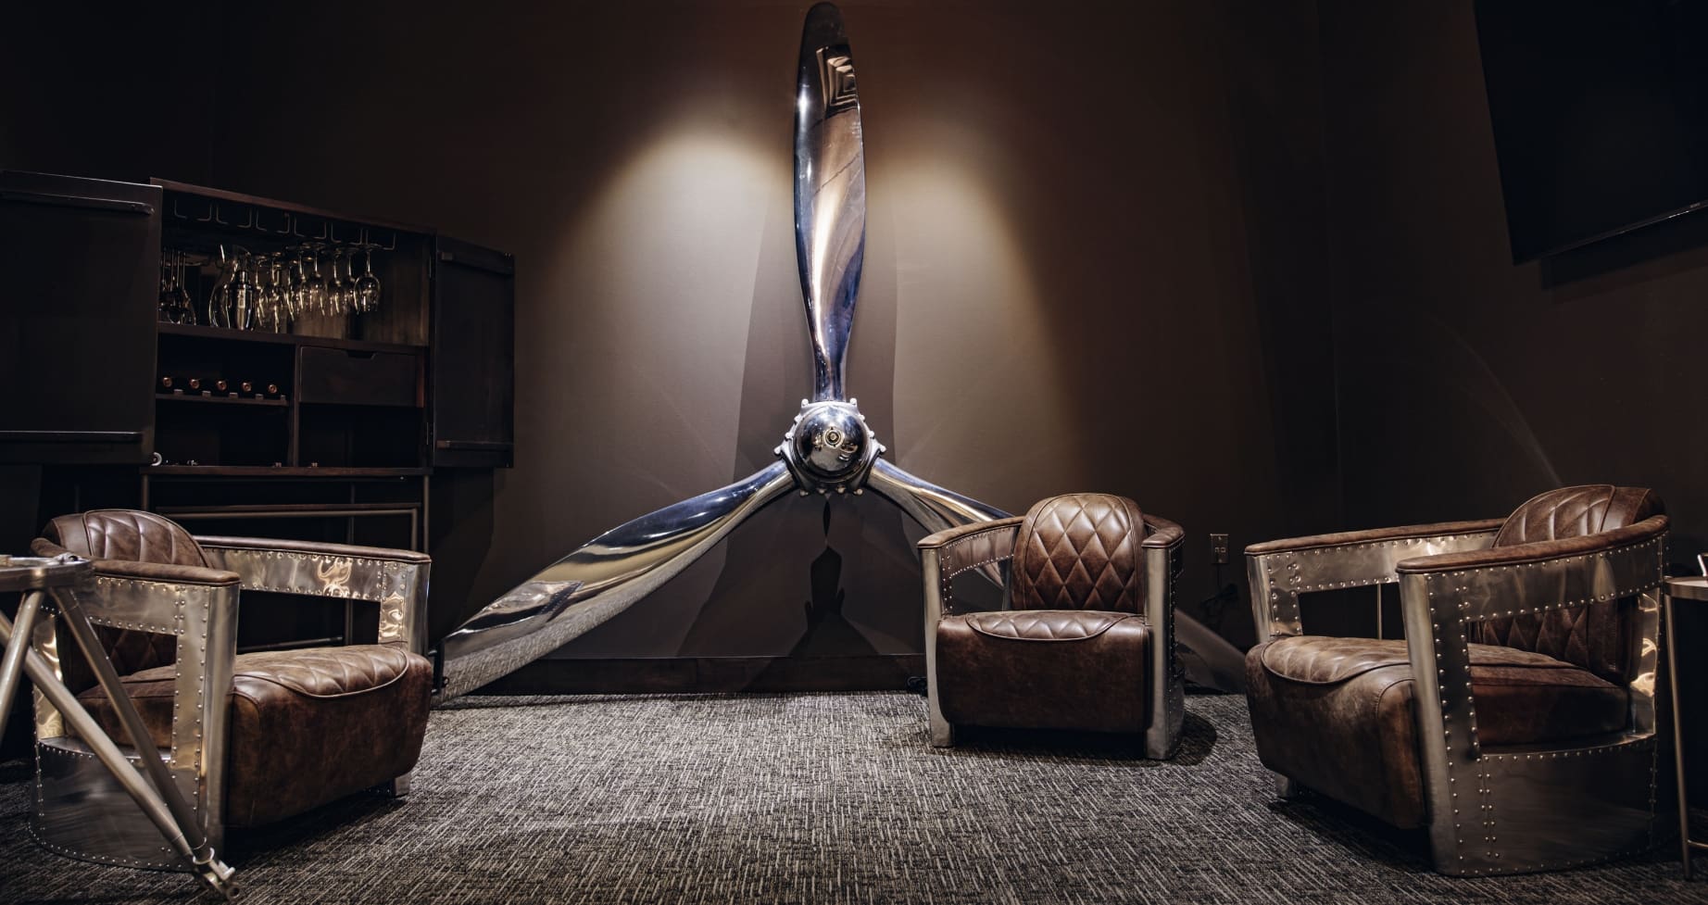
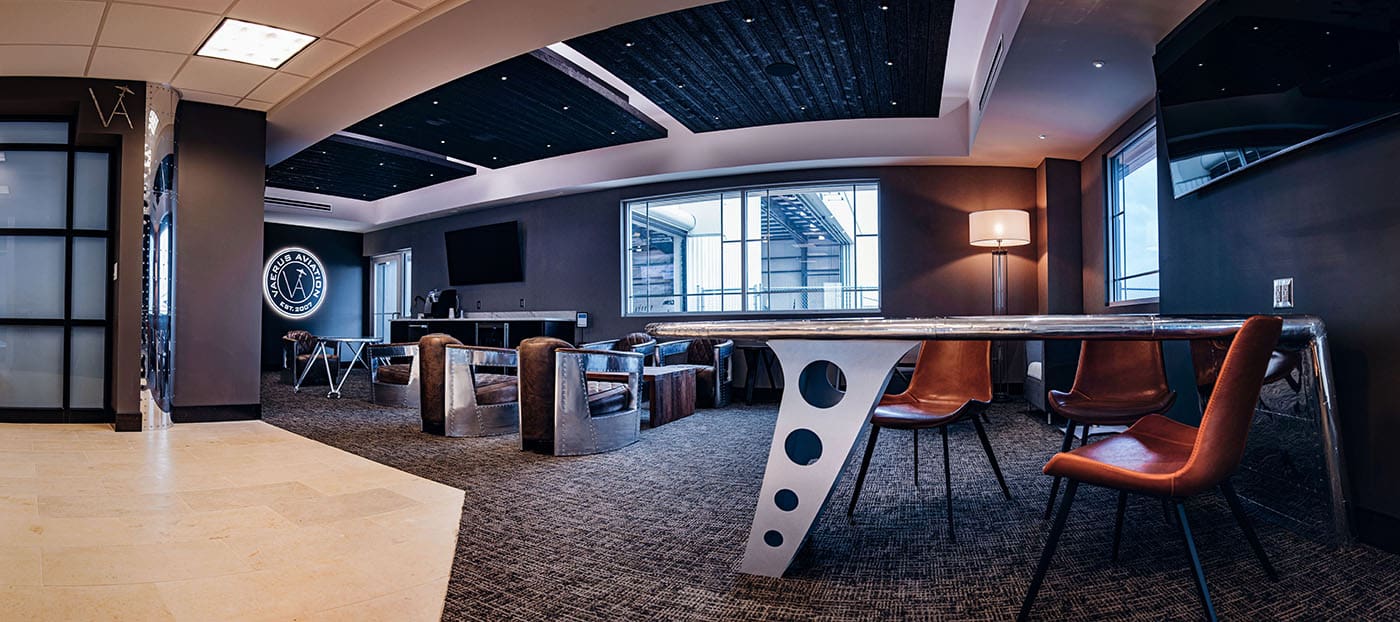
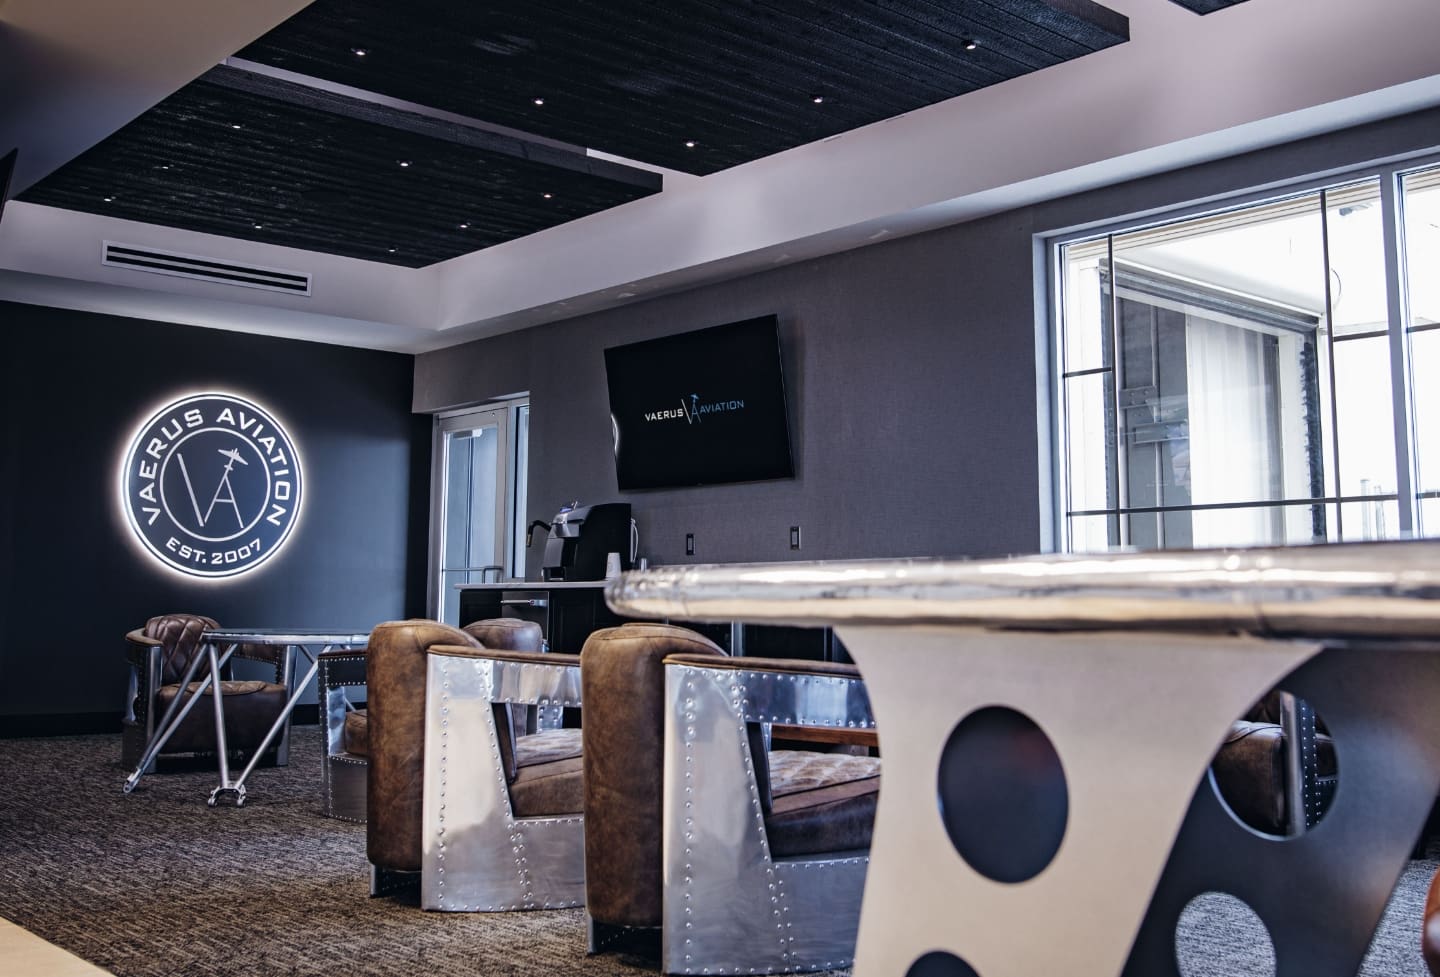
Vaerus Aviation
Topeka, KS
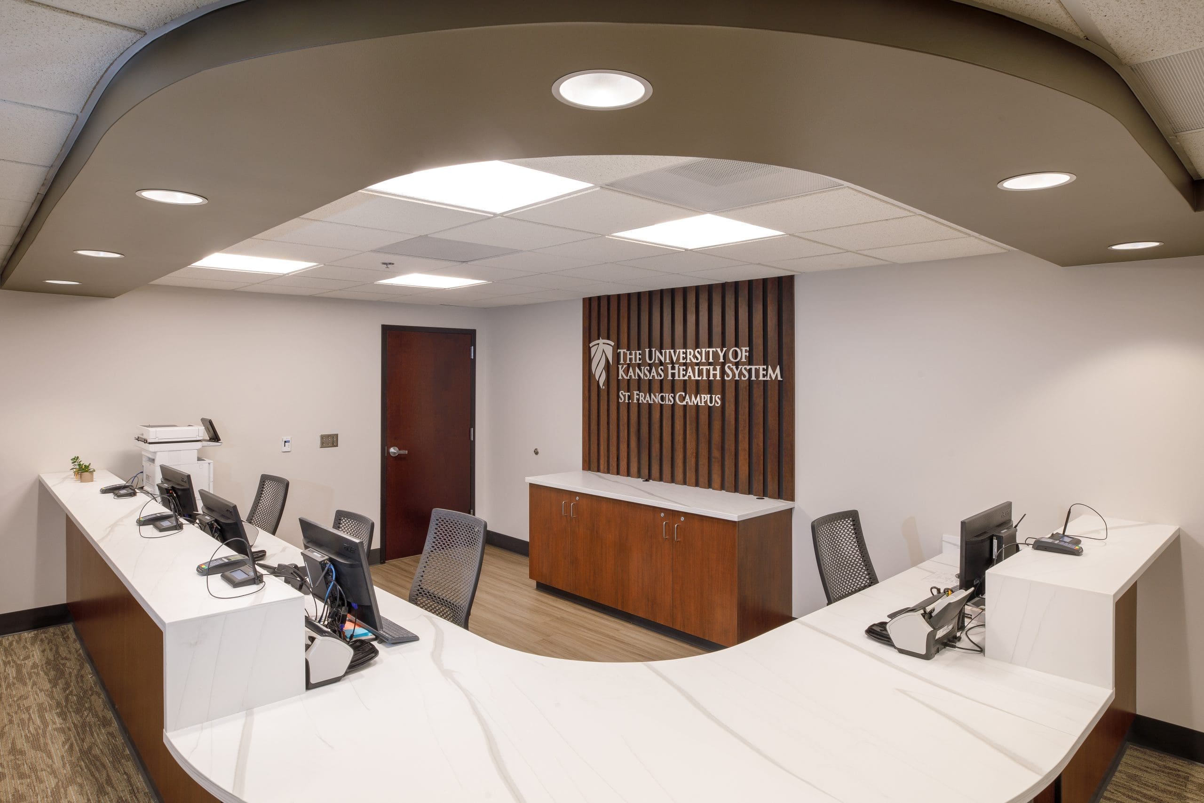
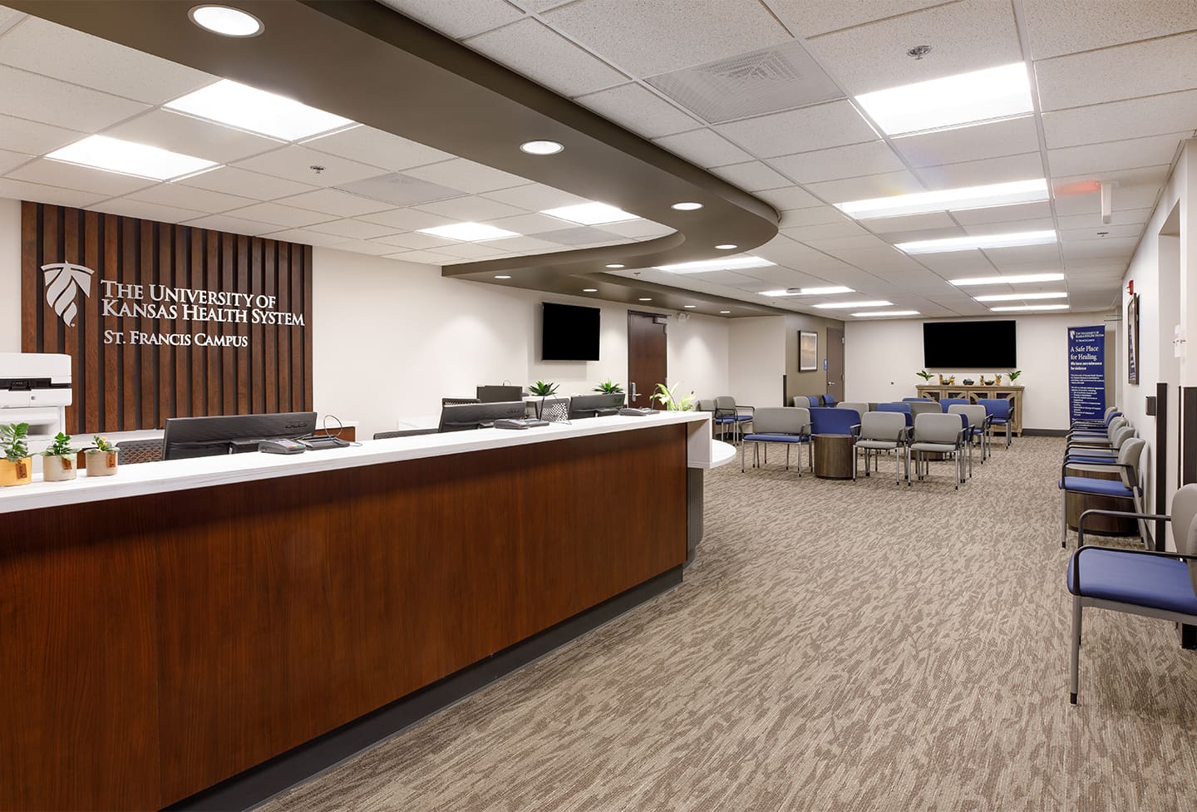
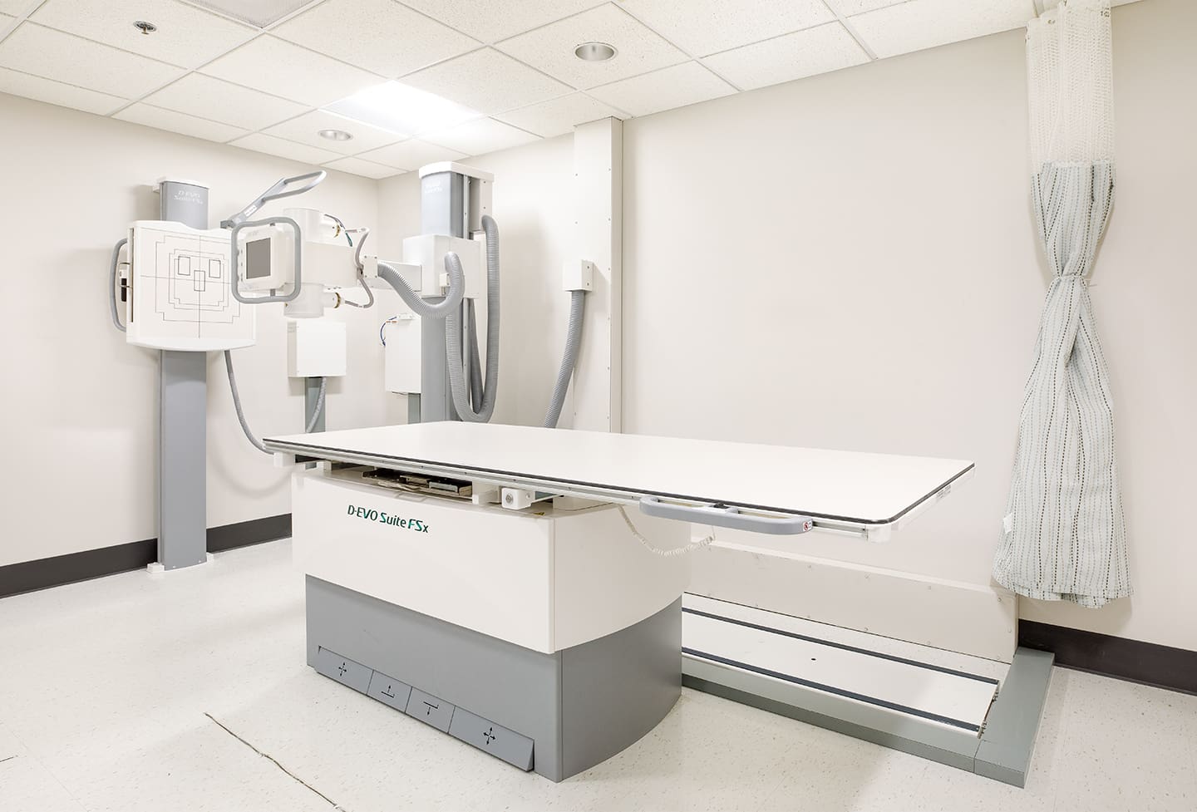
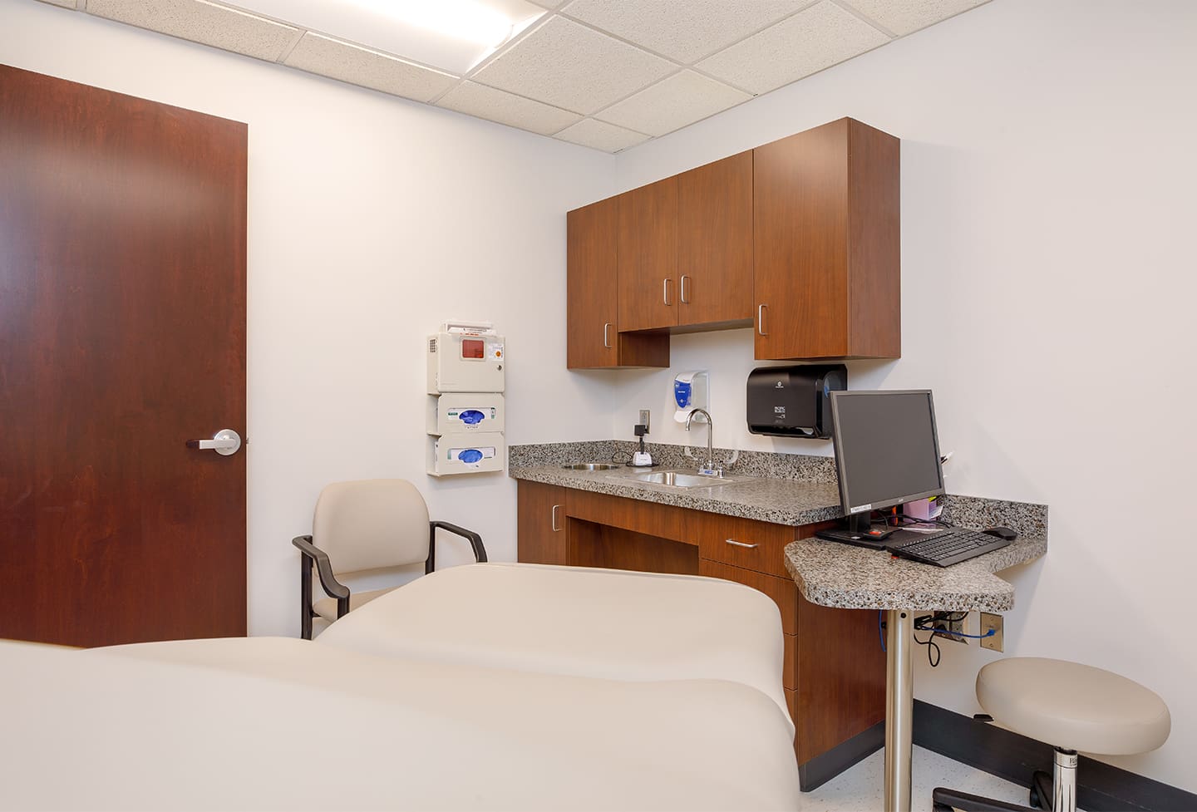

The University of Kansas retained SDG to provide new concepts for the interiors of their new satellite clinics throughout Kansas and Missouri including furniture design and procurement.