Religious + Faith

Churches are places of gathering, reflection, and connection. Whether part of a school campus or a standalone sanctuary, these spaces hold deep meaning for the communities they serve. Our team approaches each project with care, listening closely to how people envision their church and the role it plays in their lives. We design environments that support worship, fellowship, and learning, while honoring tradition and embracing modern needs. At SDG, we focus on the relationship between people and place, creating spaces that feel welcoming, purposeful, and sacred. Because it matters.
St. John's Ev. Lutheran
Church Addition
topeka, KS

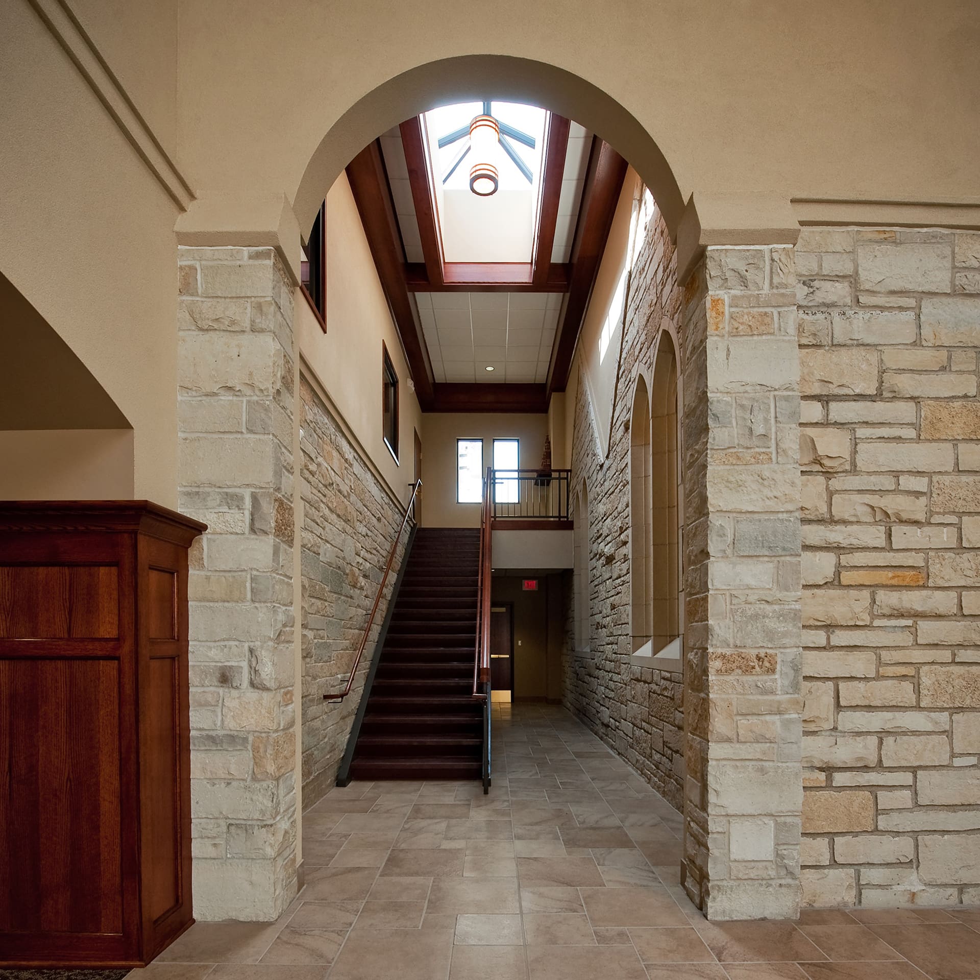
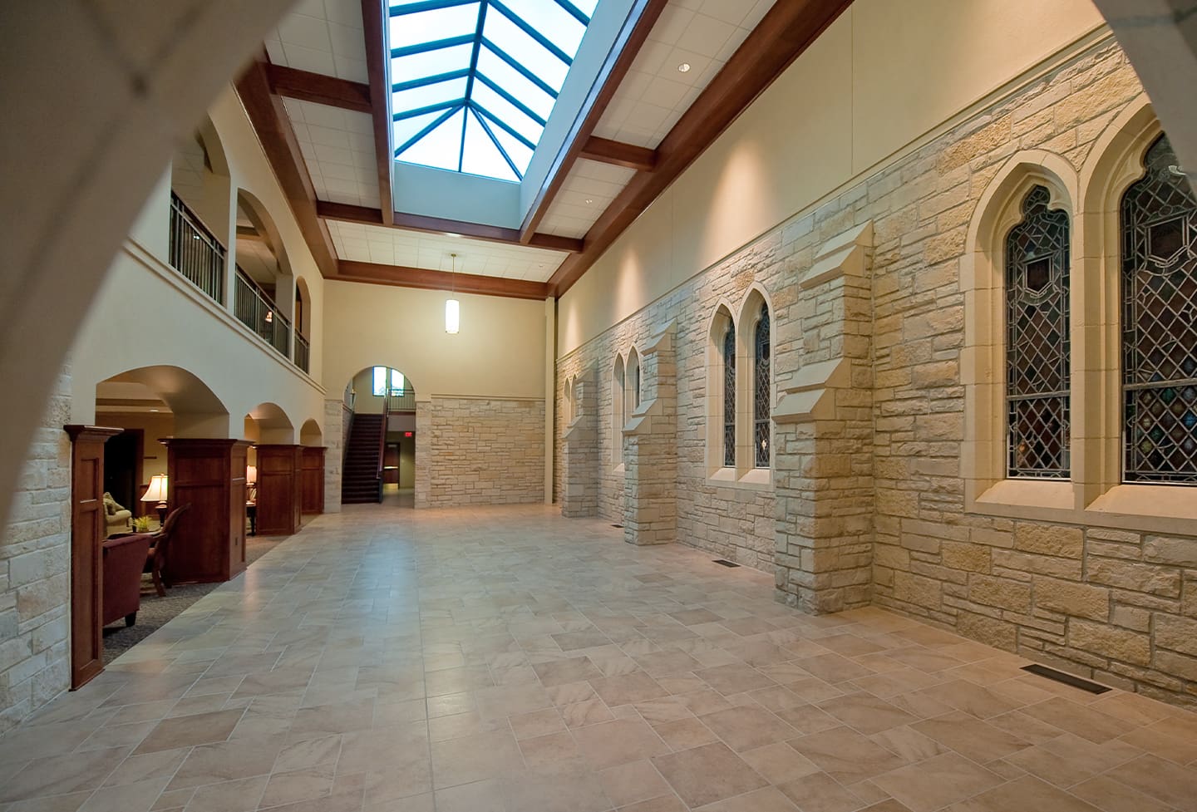
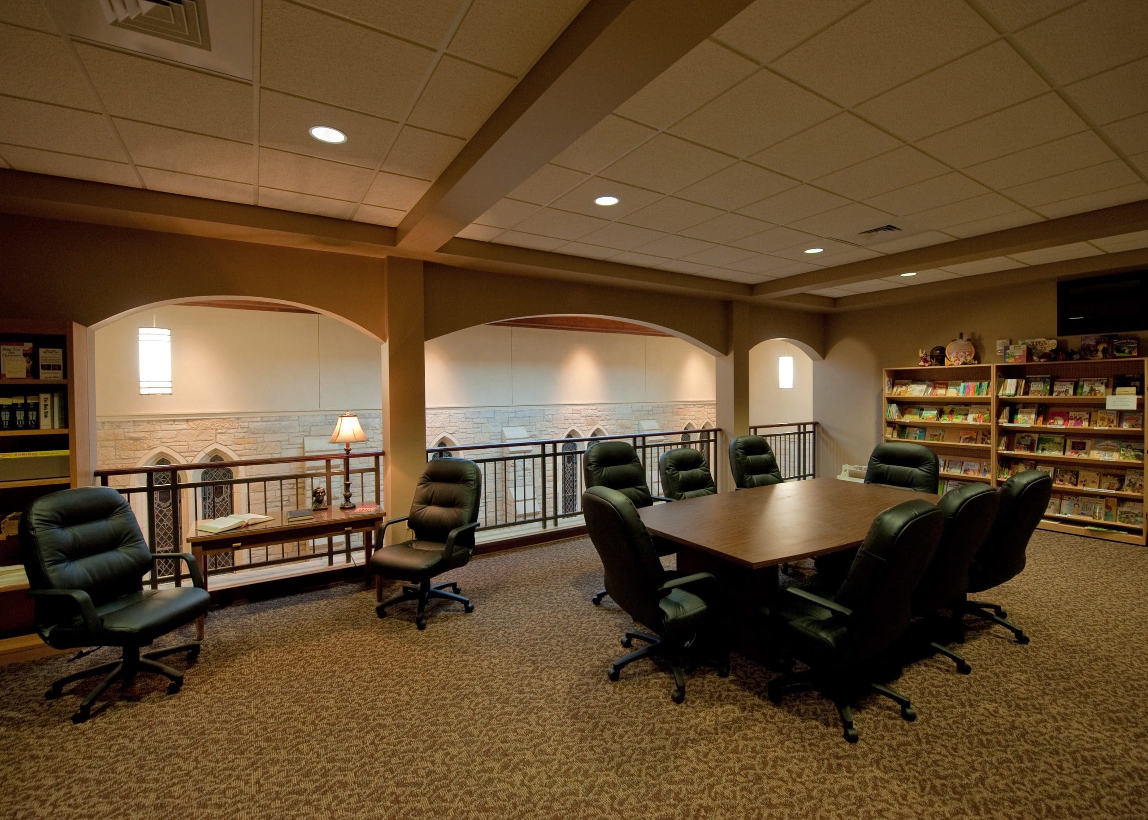
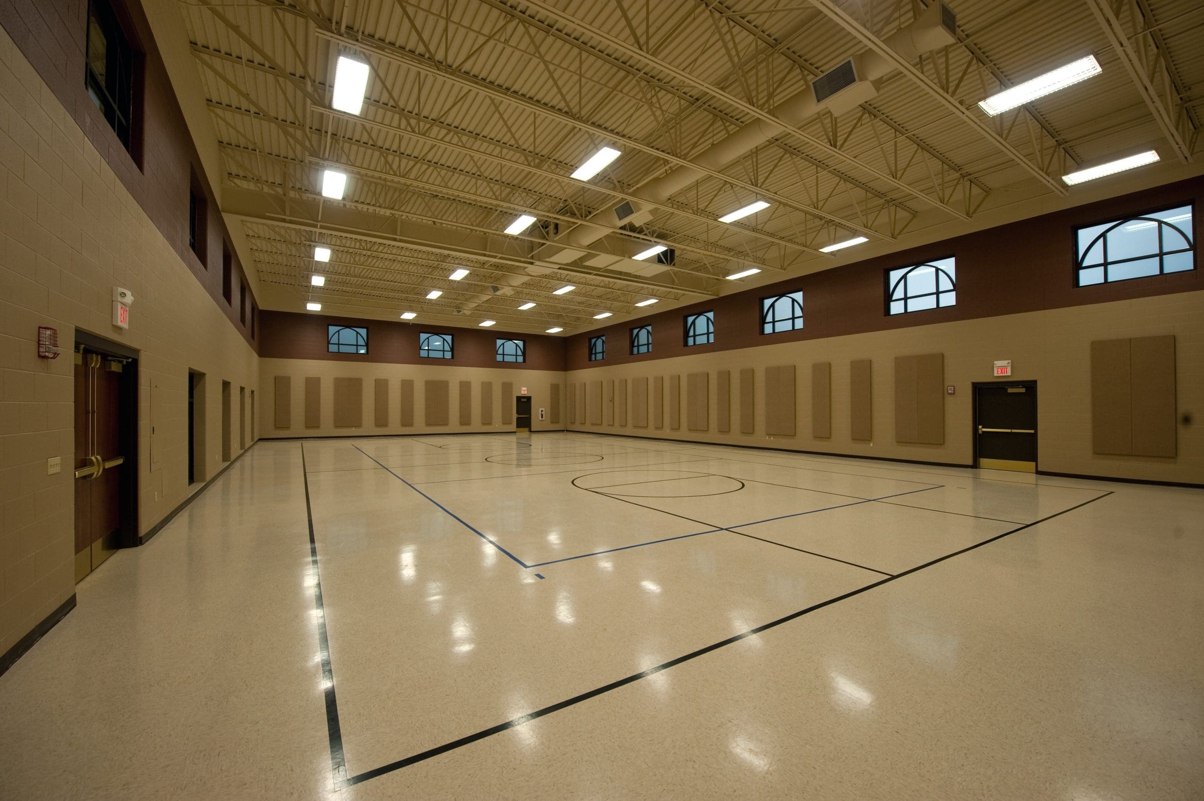
SDG first master-planned a 3-story, 40,000 s.f. addition and renovation to provide additional office, classroom and meeting, and fellowship spaces The classroom addition was conceived to potentially accommodate a preschool and/or grade school if the church elected to begin one in the future. The first phase which includes the Family Life Center, a multi-purpose fellowship hall that accommodates 350 at tables or a regulation basketball court, enclosure of the existing courtyard to create a Reception Room, and addition of a second floor of youth classrooms and meeting rooms.
Susanna Wesley
United Methodist Church Addition
Topeka, KS
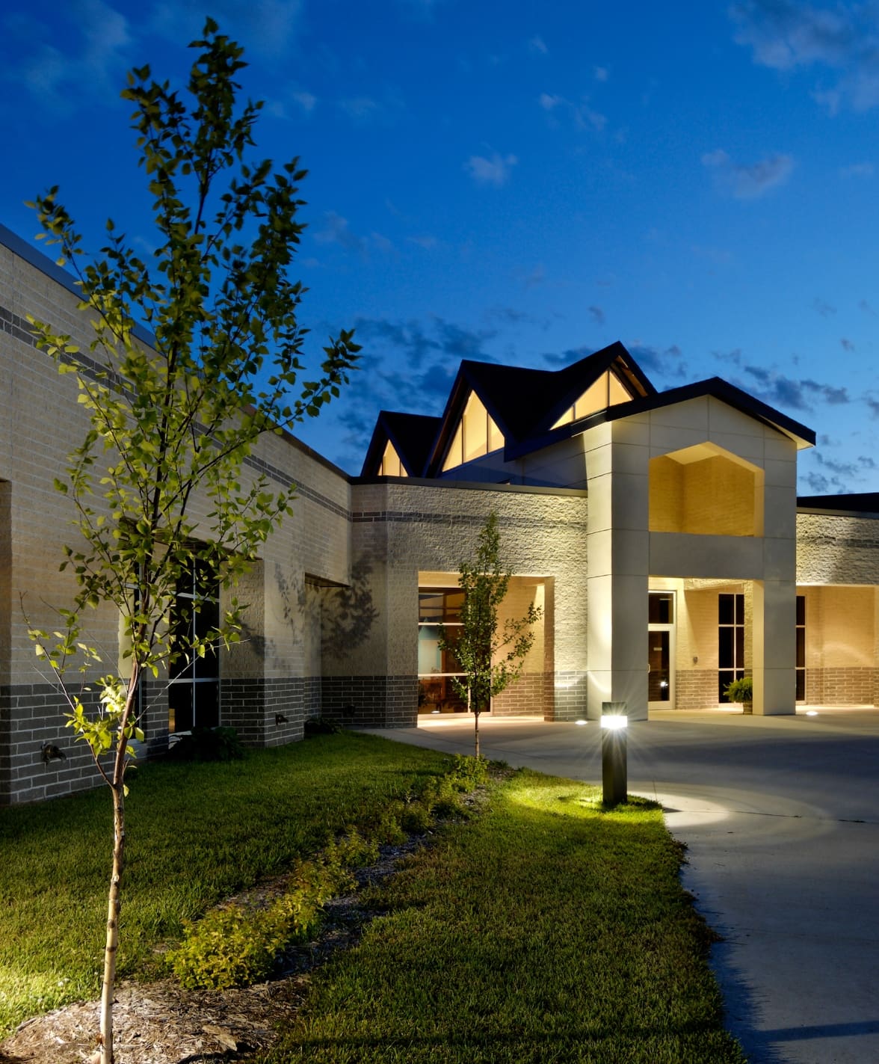
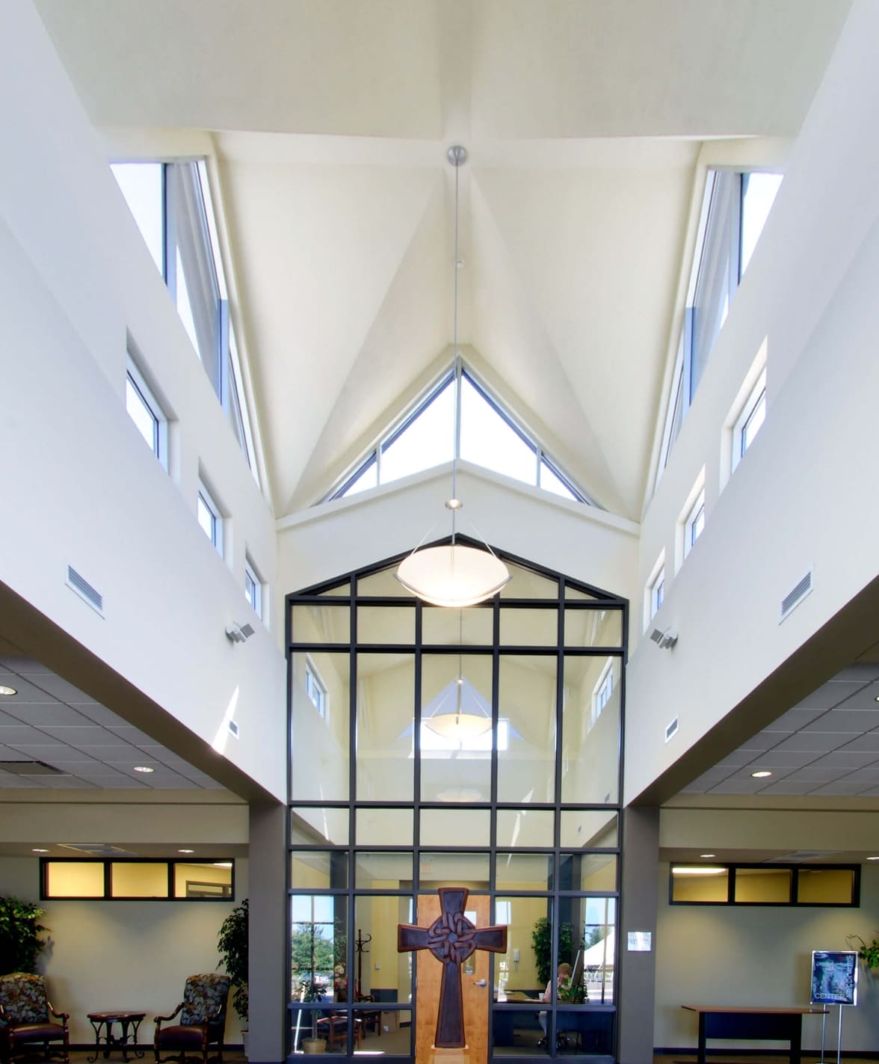
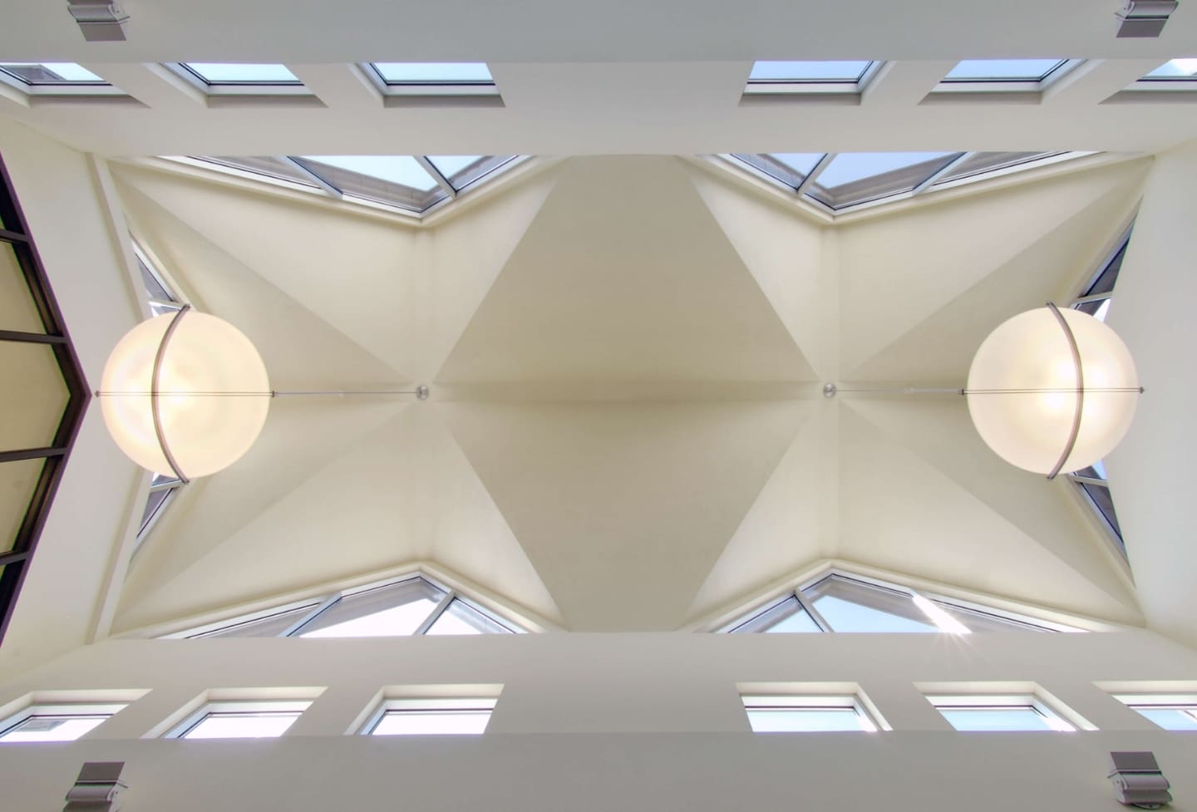
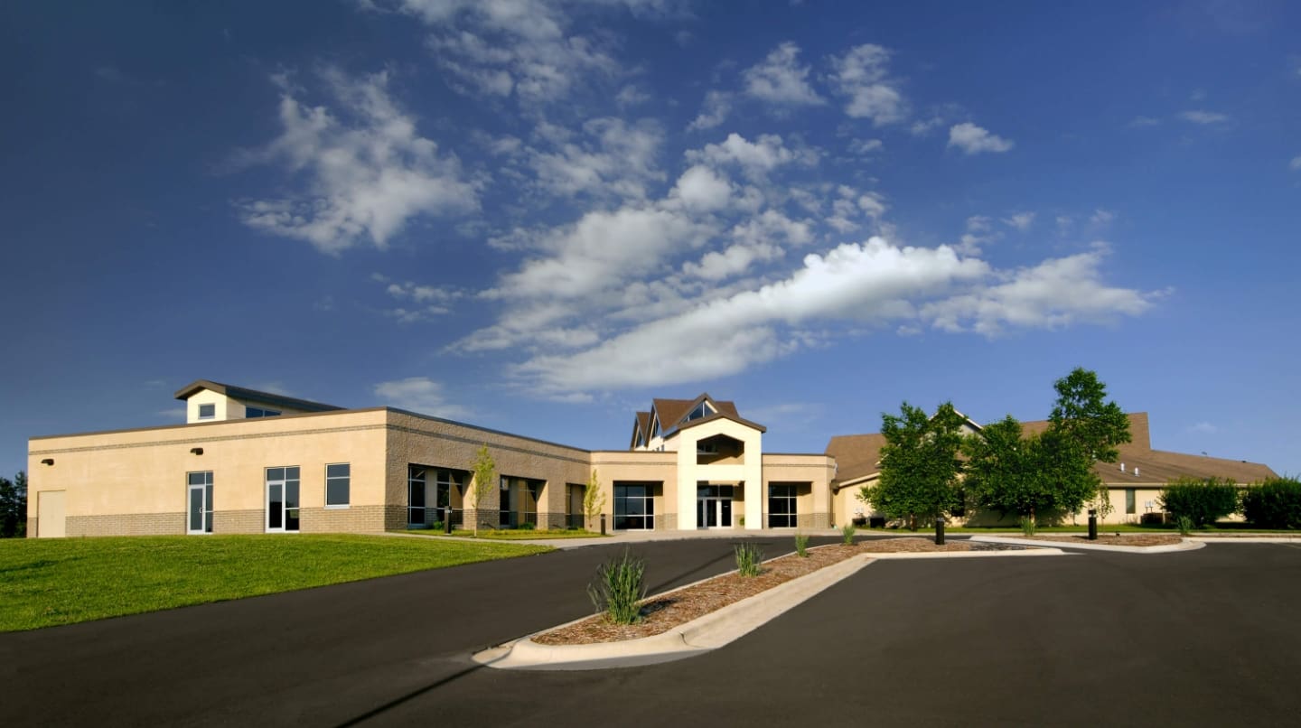
The 11,685 s.f. addition provides a new main entrance for the church complex, tying together two existing facilities with differing floor levels. The addition also provides new staff offices, larger preschool classrooms, junior and senior high youth rooms, and general religious education classrooms. The project also included expansion of the existing kitchen in the Fellowship Hall and renovation of existing space into additional classrooms. This phase is designed to receive a new, larger multi-purpose fellowship hall addition at the east end in the future.
Mission Church
Topeka, KS
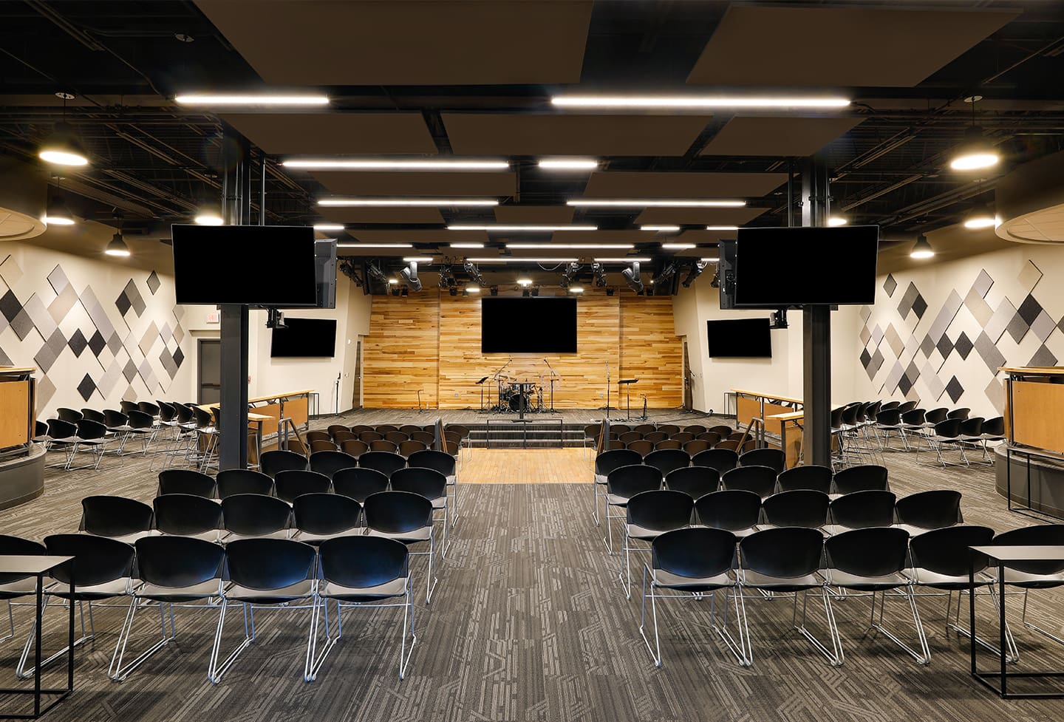
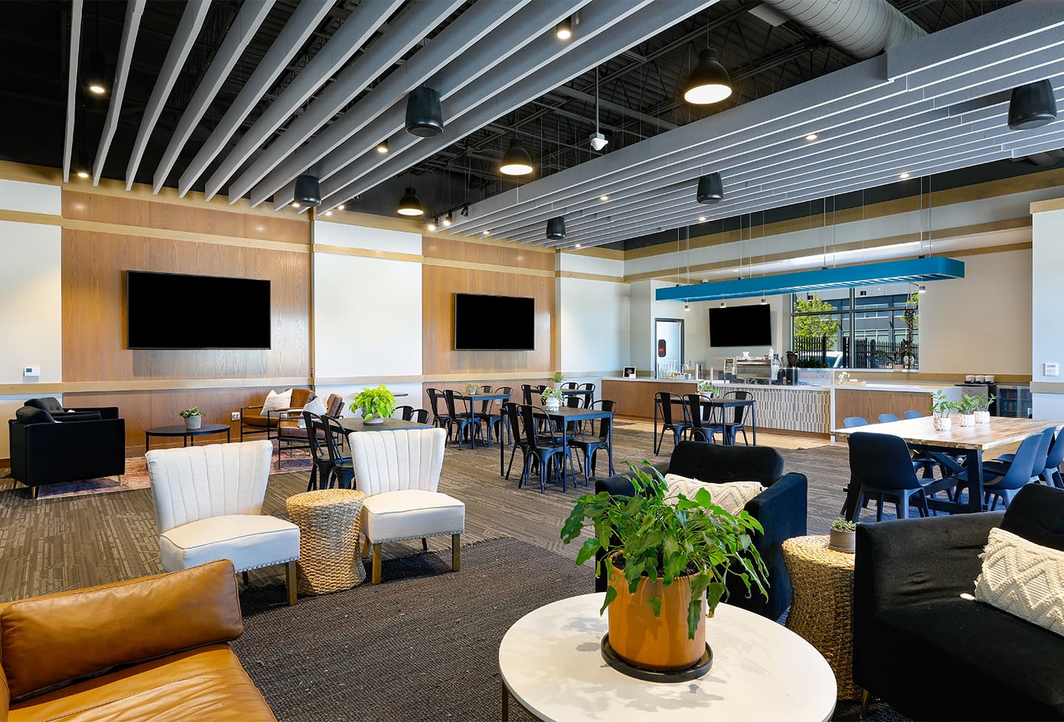
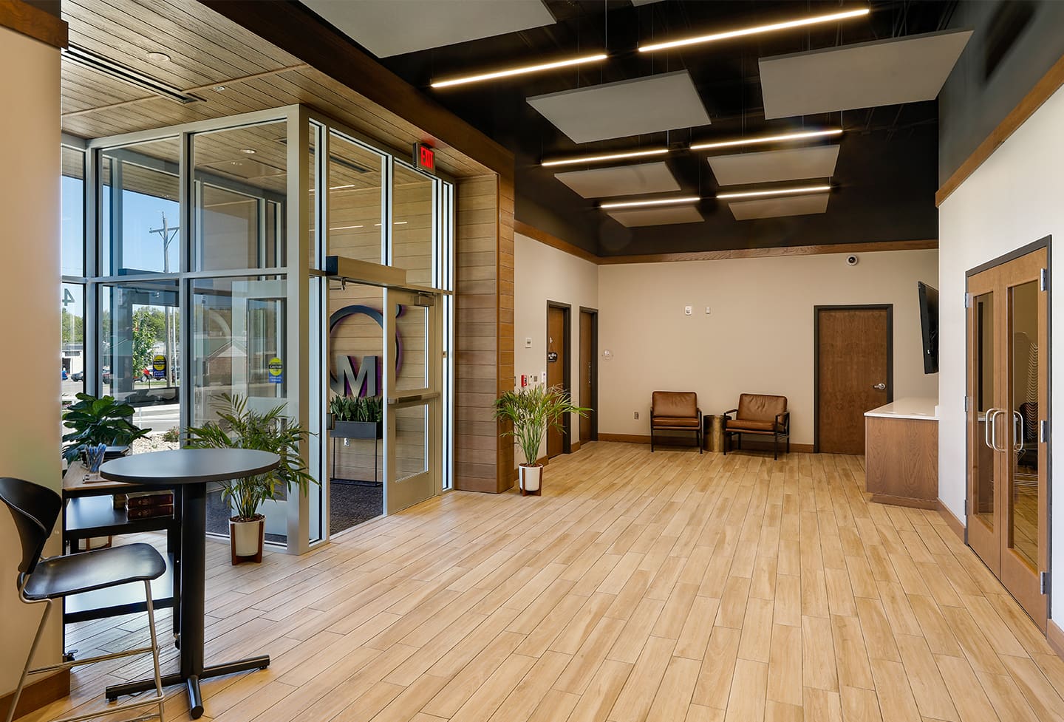
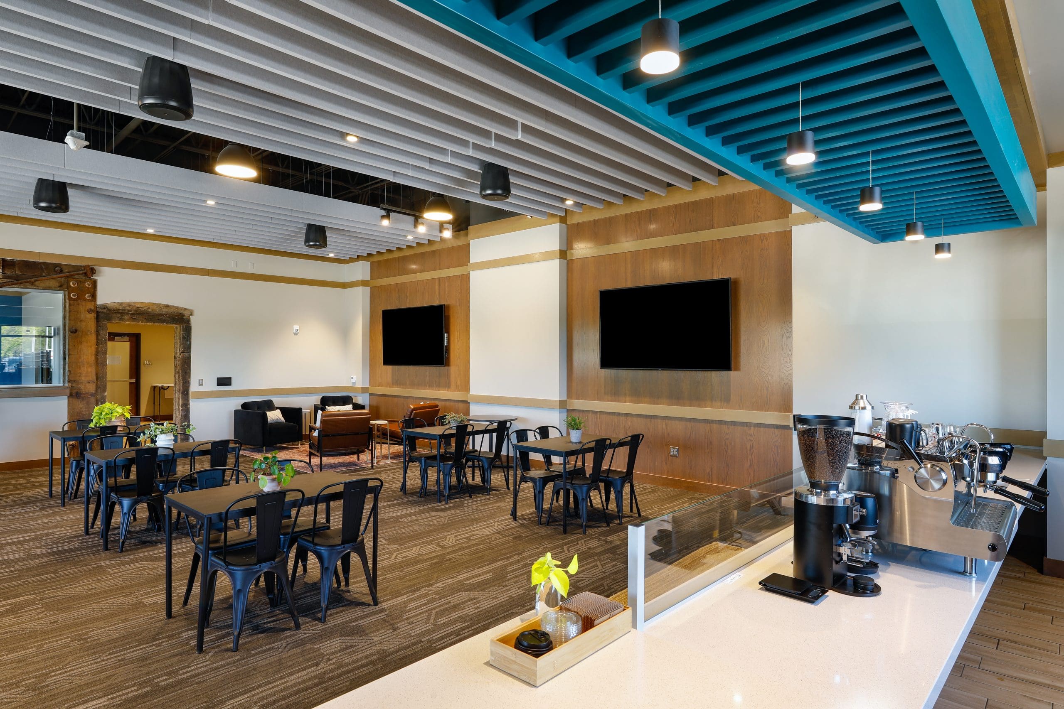
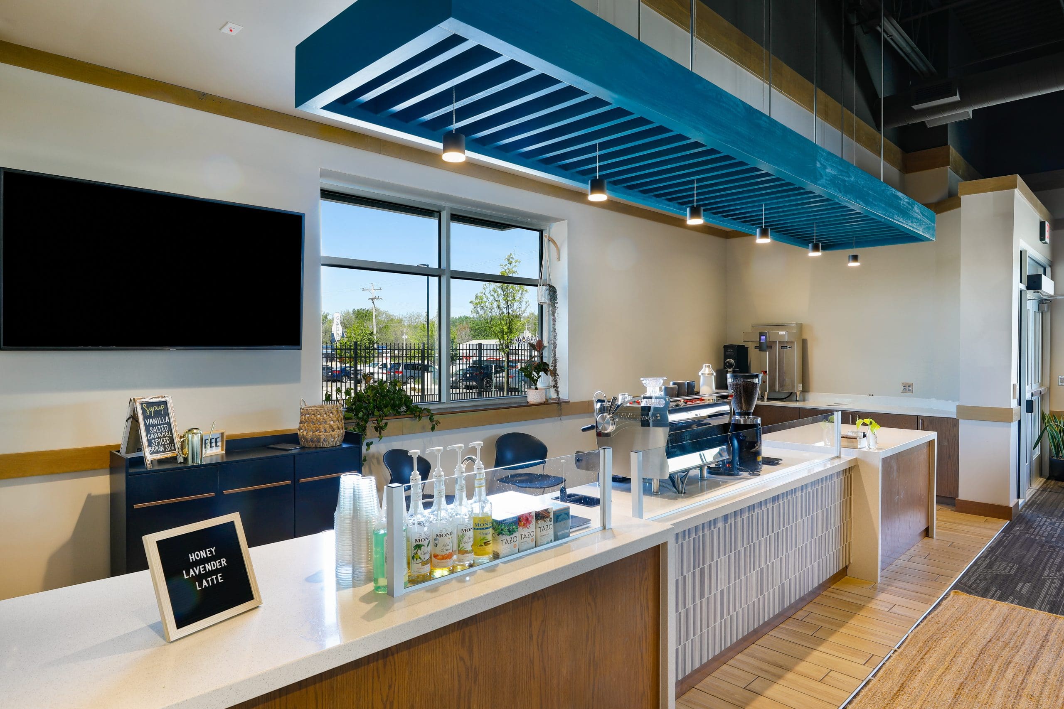
SDG turned a 1970’s movie theater turned night club into a modern Christian Church with a connected coffee bar. Sound panels hanging from the ceiling and on the walls were used to tune the space for it’s new use. It’s one of the few churches around with a wood dance floor and bar seating for services!
St. Stanislaus Catholic Church
Rossville, KS
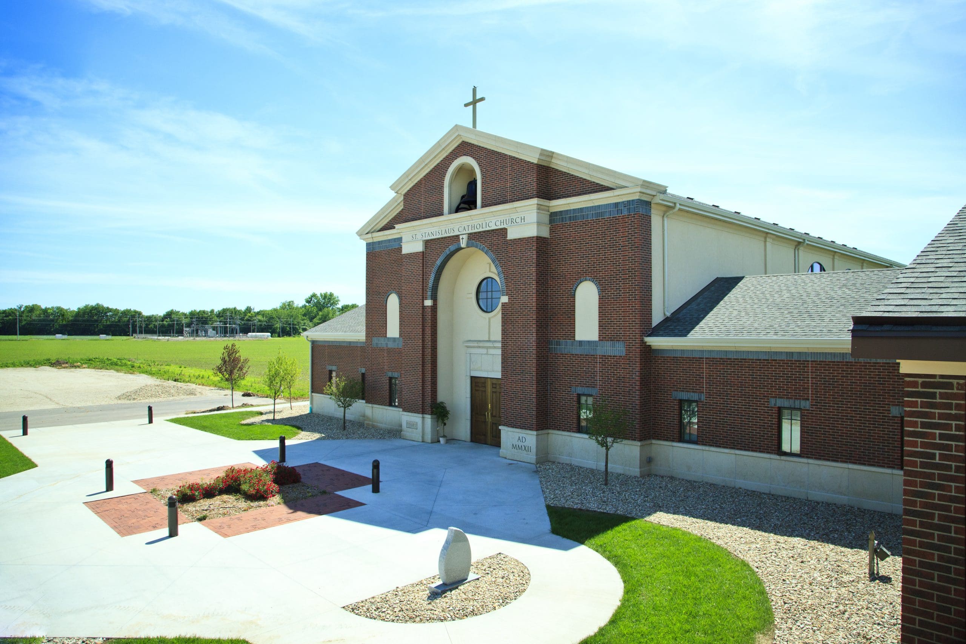
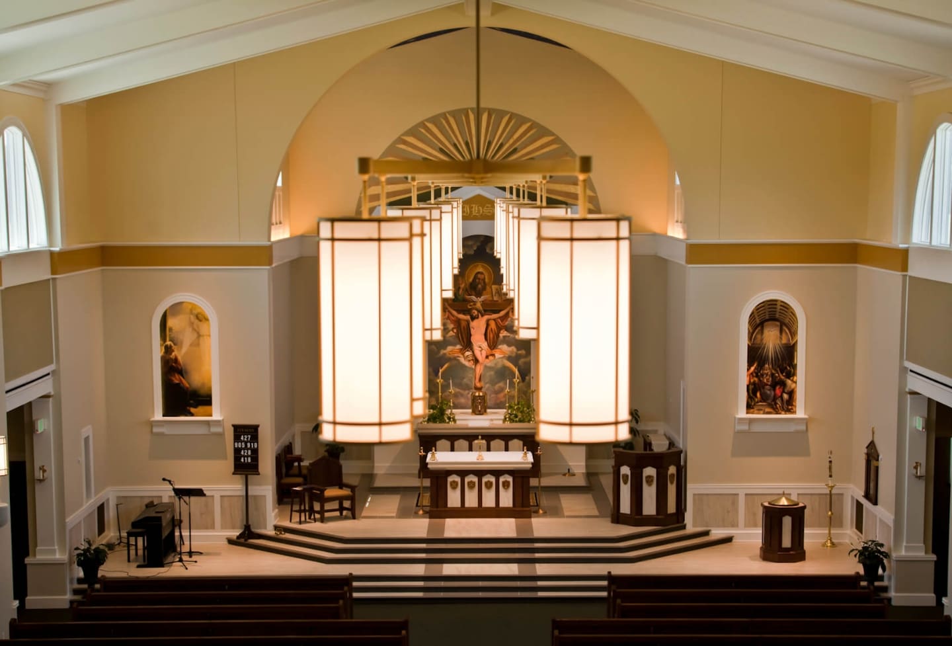

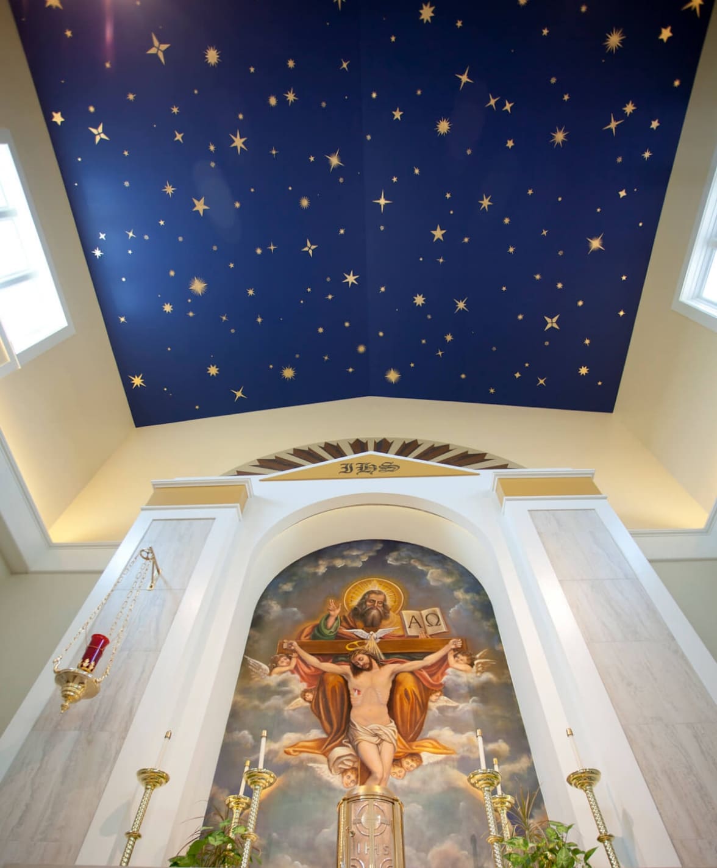
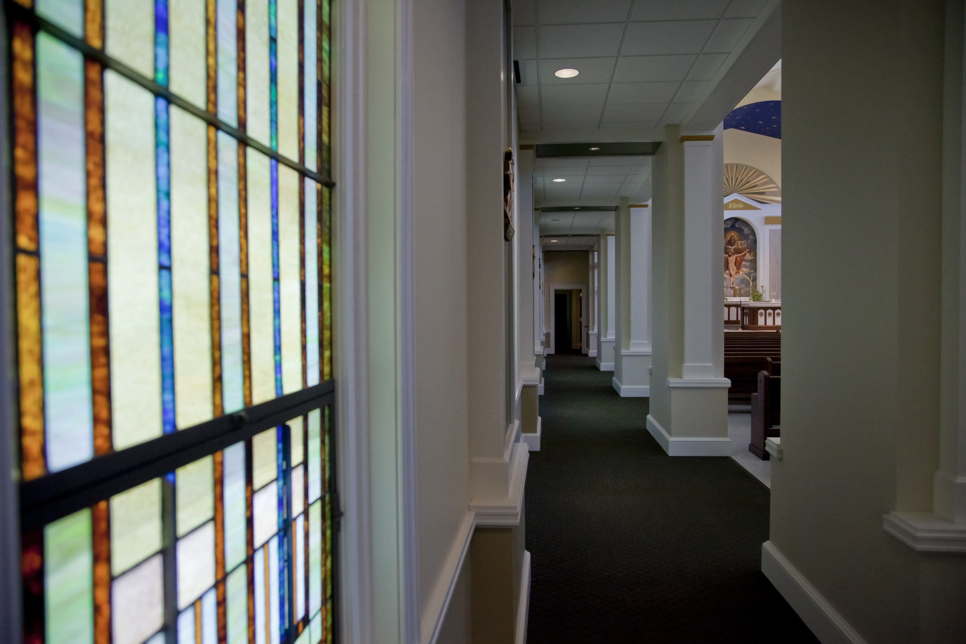
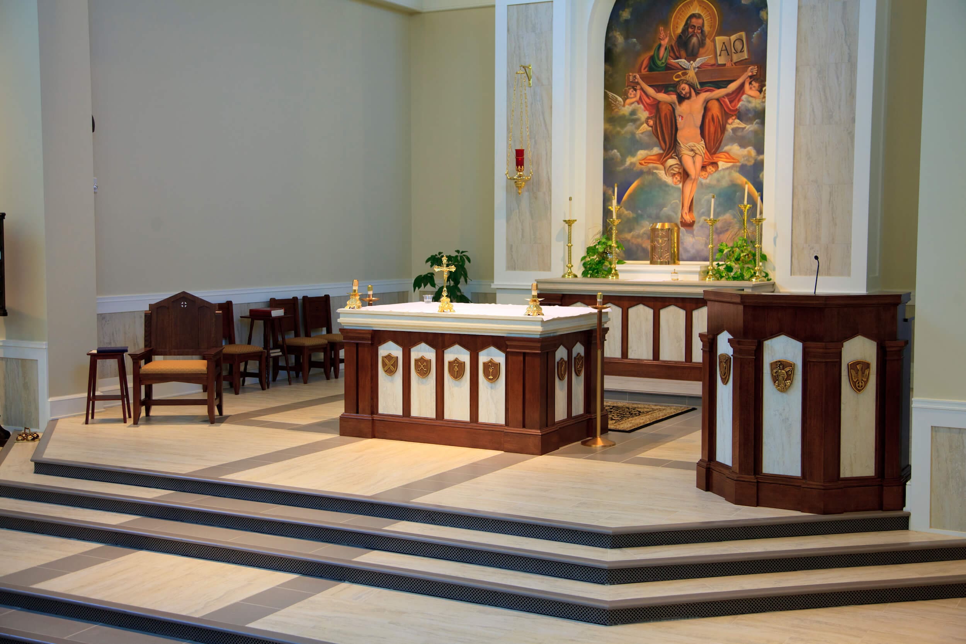
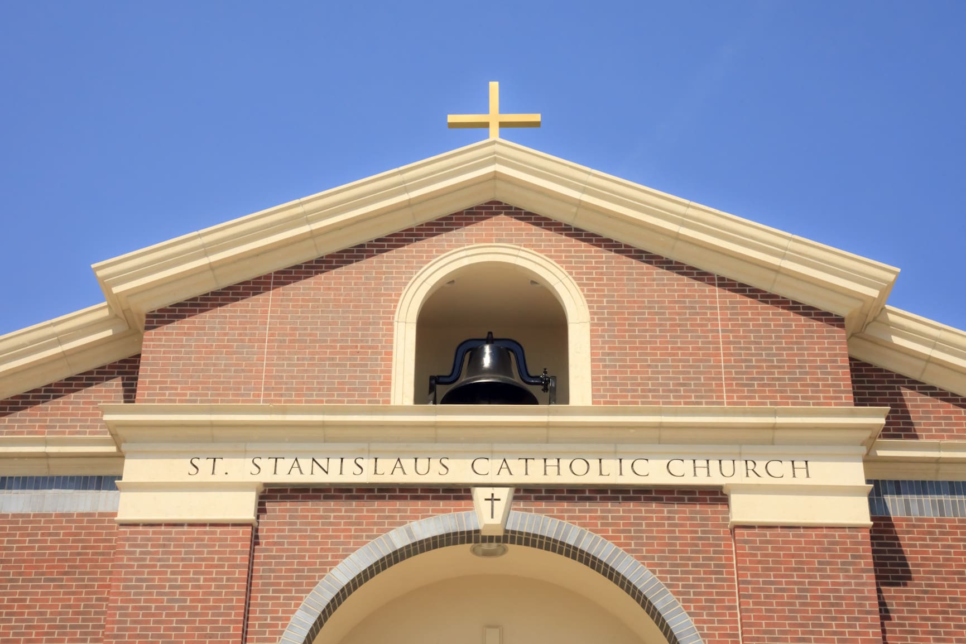
The plaza in front of the church serves to collect and reorient people approaching from parking areas scattered to all sides. It also provides an outdoor venue for liturgical rites of the Church and public gathering. The Parish sits on the south edge of the Rossville community along a main road. The new church stands as a beacon viewed across the Kansas prairie and welcomes visitors to the community. Responding to the Parish’s desire for a traditional church, the new church draws inspiration from Early Christian basilicas and is planned as a longitudinal, three aisle nave, terminating in the elevated Sanctuary with the Tabernacle as its central focus. At the front of the Nave, the front cross aisle terminates at each end in a large devotional niche. A choir loft is placed over the Narthex.
st. bernard
Wamego, KS
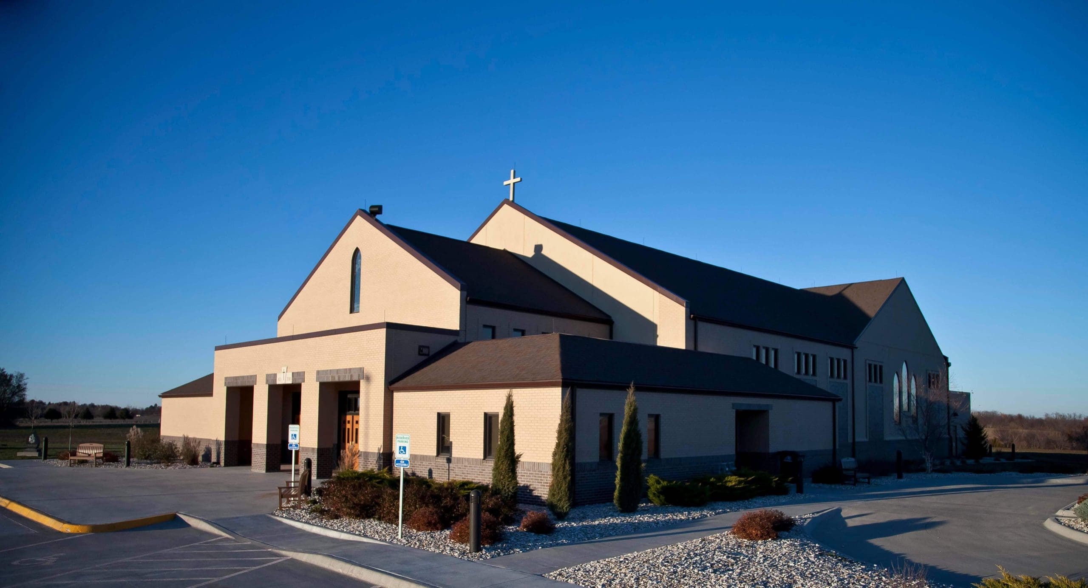
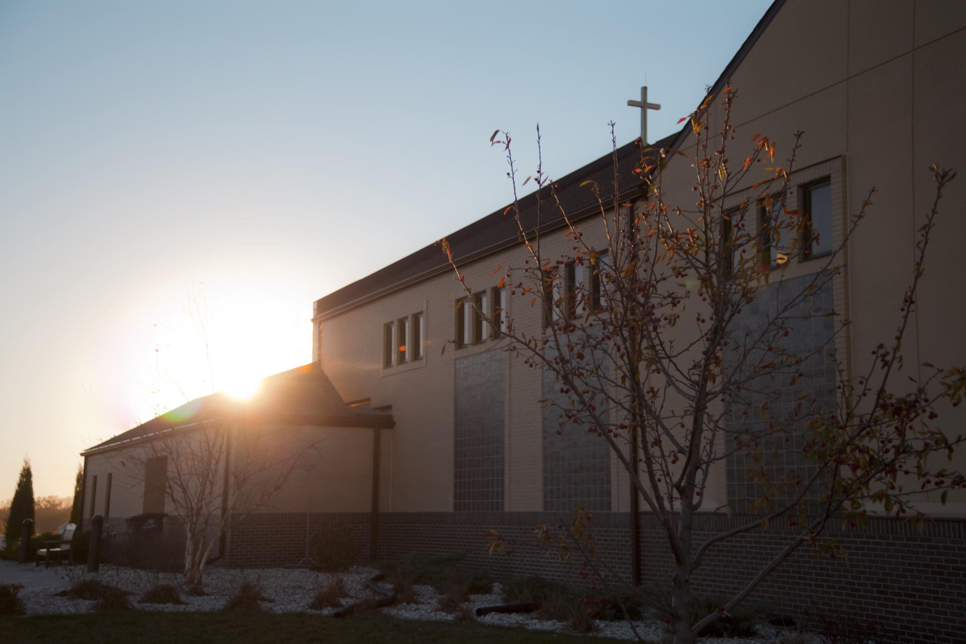
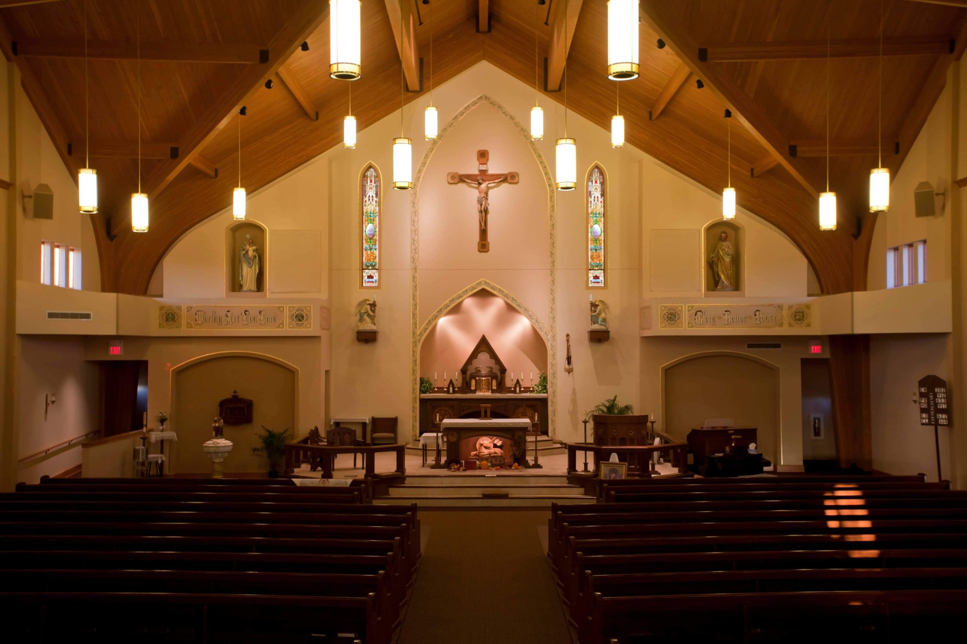
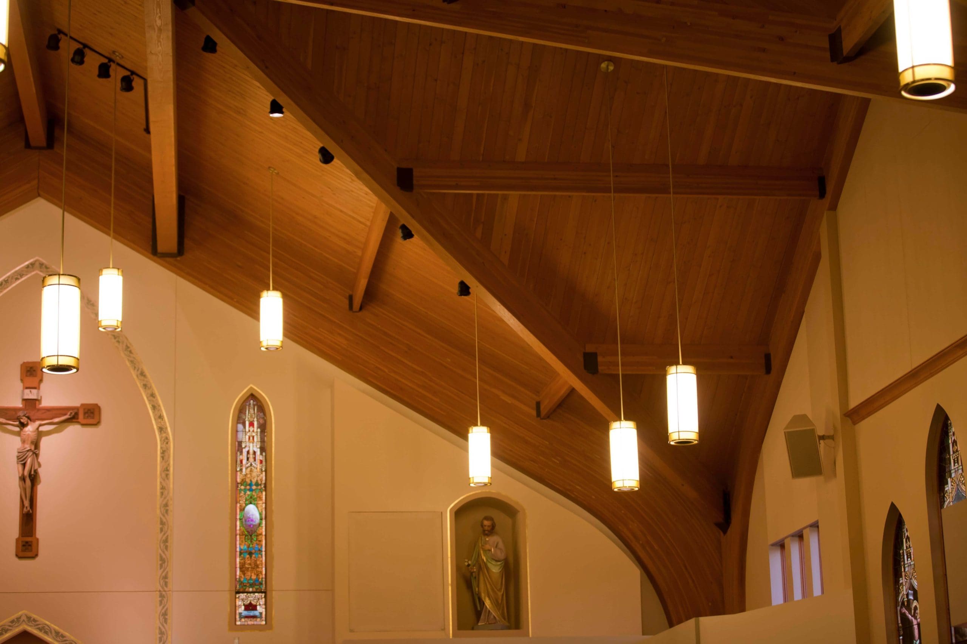
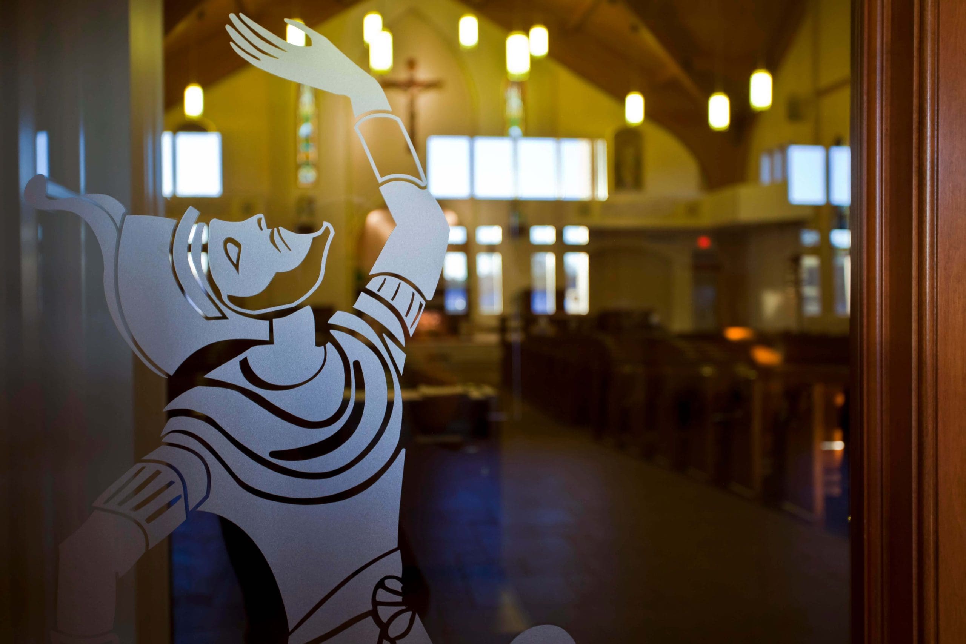
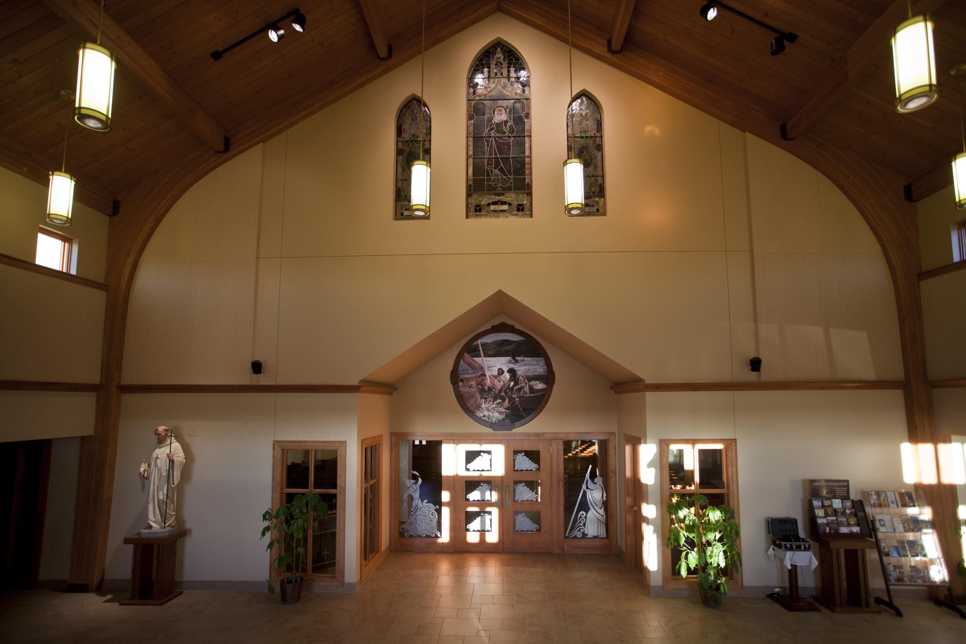
The new church features a glue-laminated wood structure, wood deck ceiling, and a brick exterior. The plan and massing of the building recall traditional longitudinal nave churches as well as the prairie gothic architecture of the previous church. Stained glass windows, stations of the cross, the tabernacle, and crucifix from the existing church were relocated and incorporated into the new church.
mother teresa of calcutta
Rossville, KS
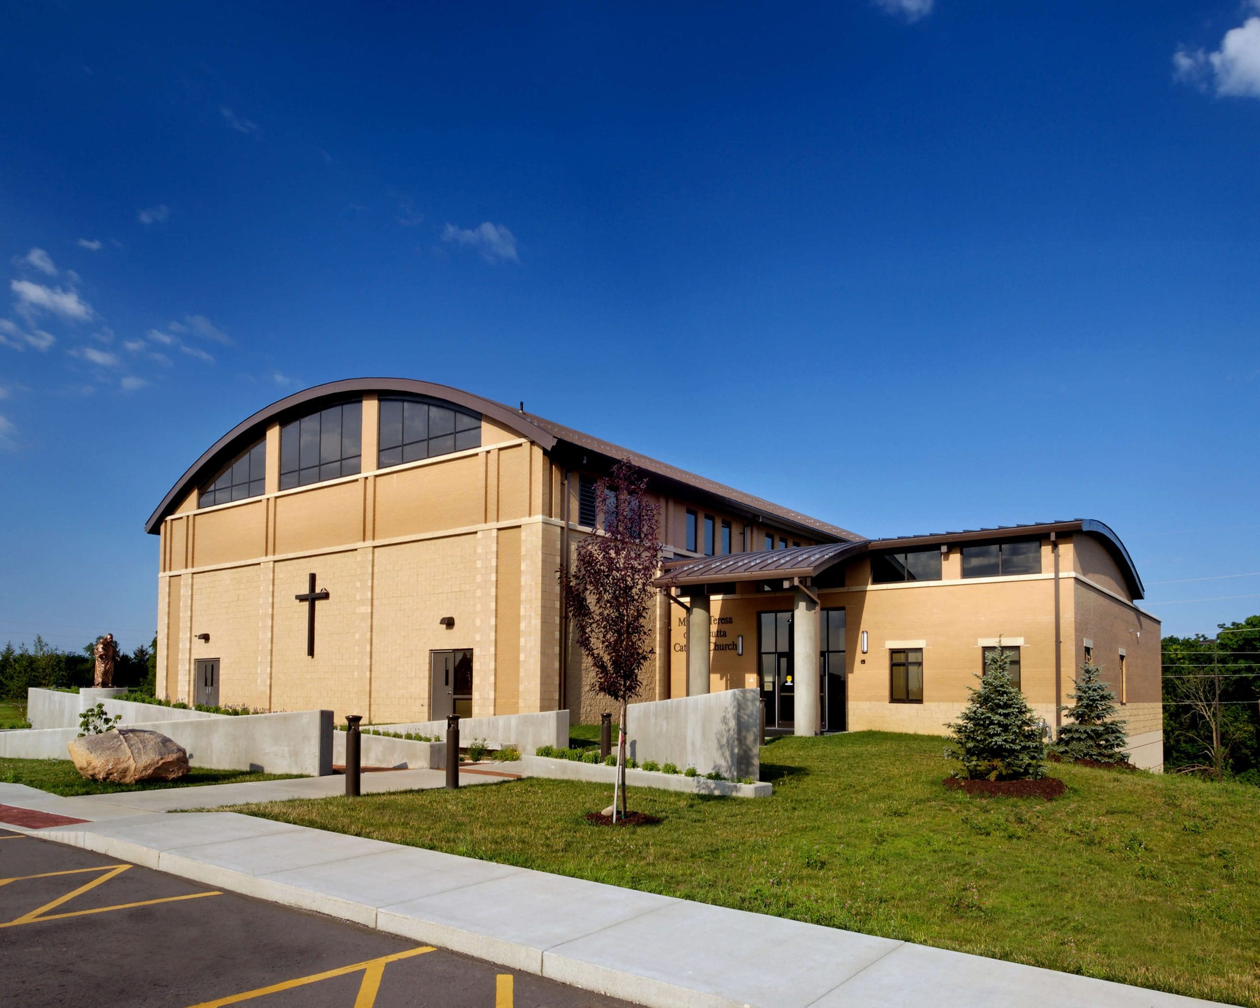
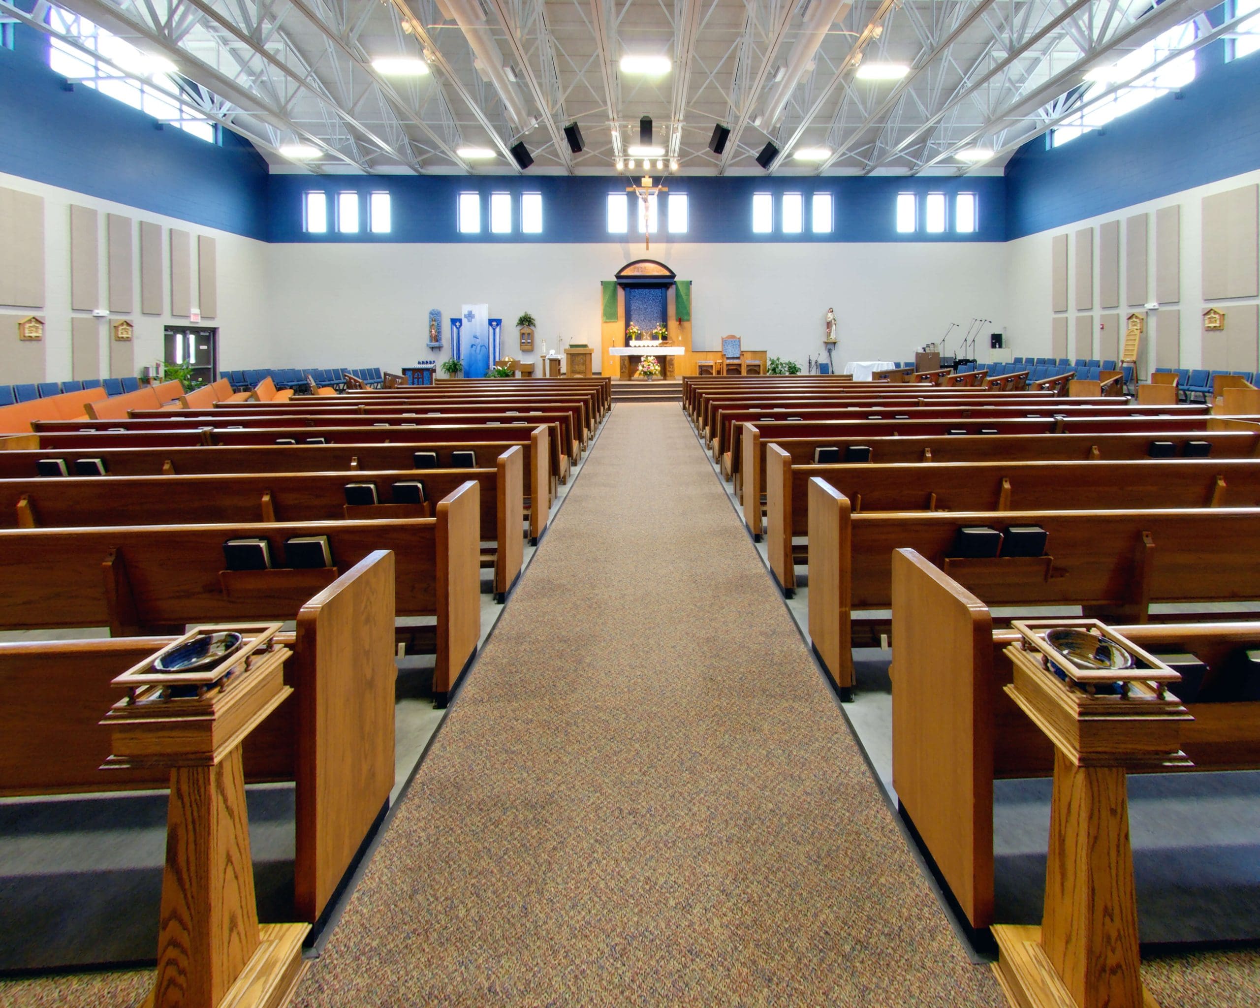
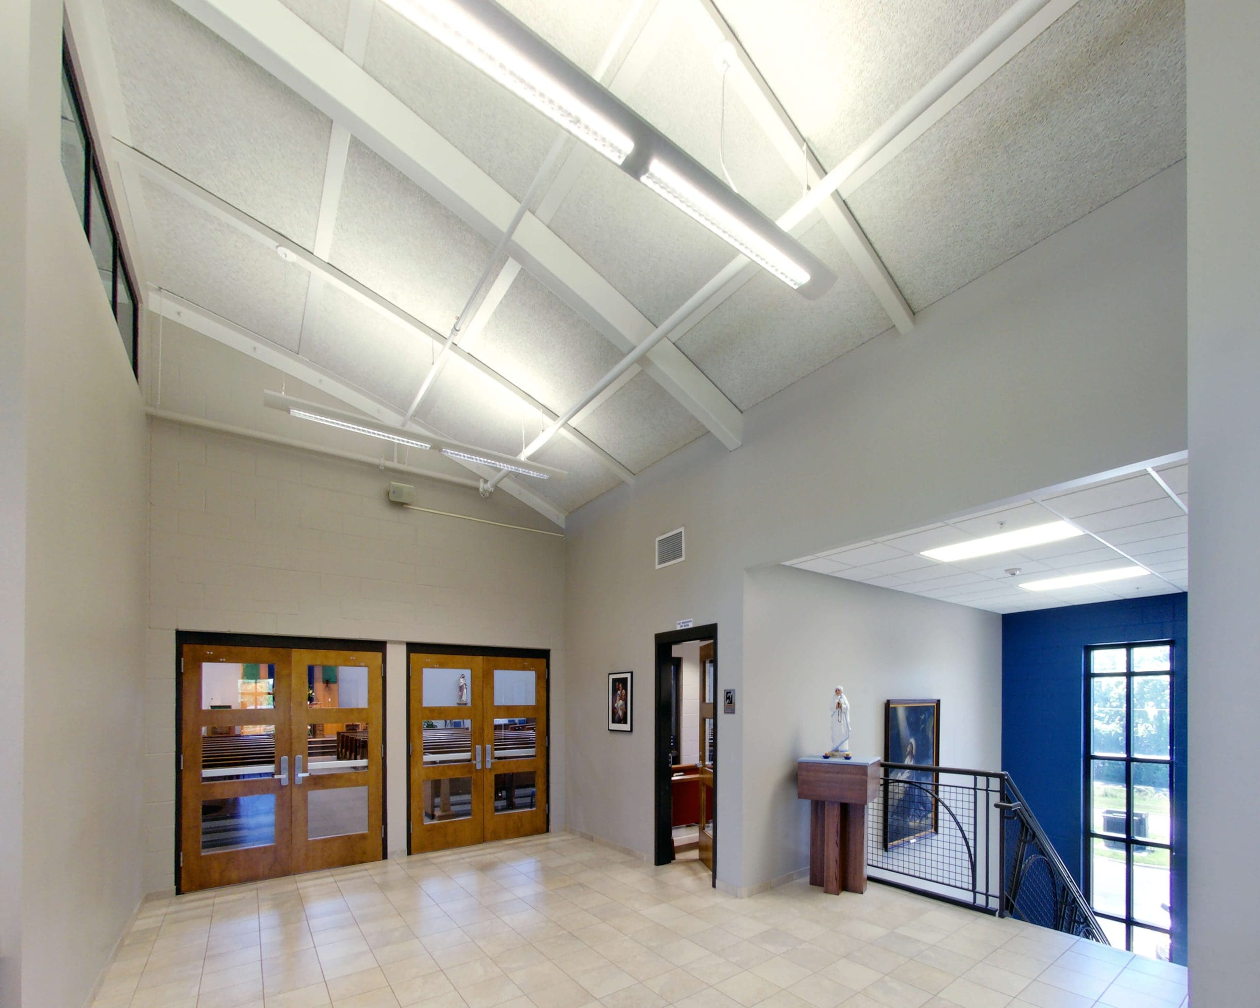
The upper level serves as the worship center. Parish offices and a multi-purpose hall occupy the lower level. The hall can be sub-divided to accommodate religious education classes. The building is designed to later become the gymnasium and cafeteria for the grade school, as well as continue to be used as the parish hall. Abundant windows provide abundant natural light in the space.
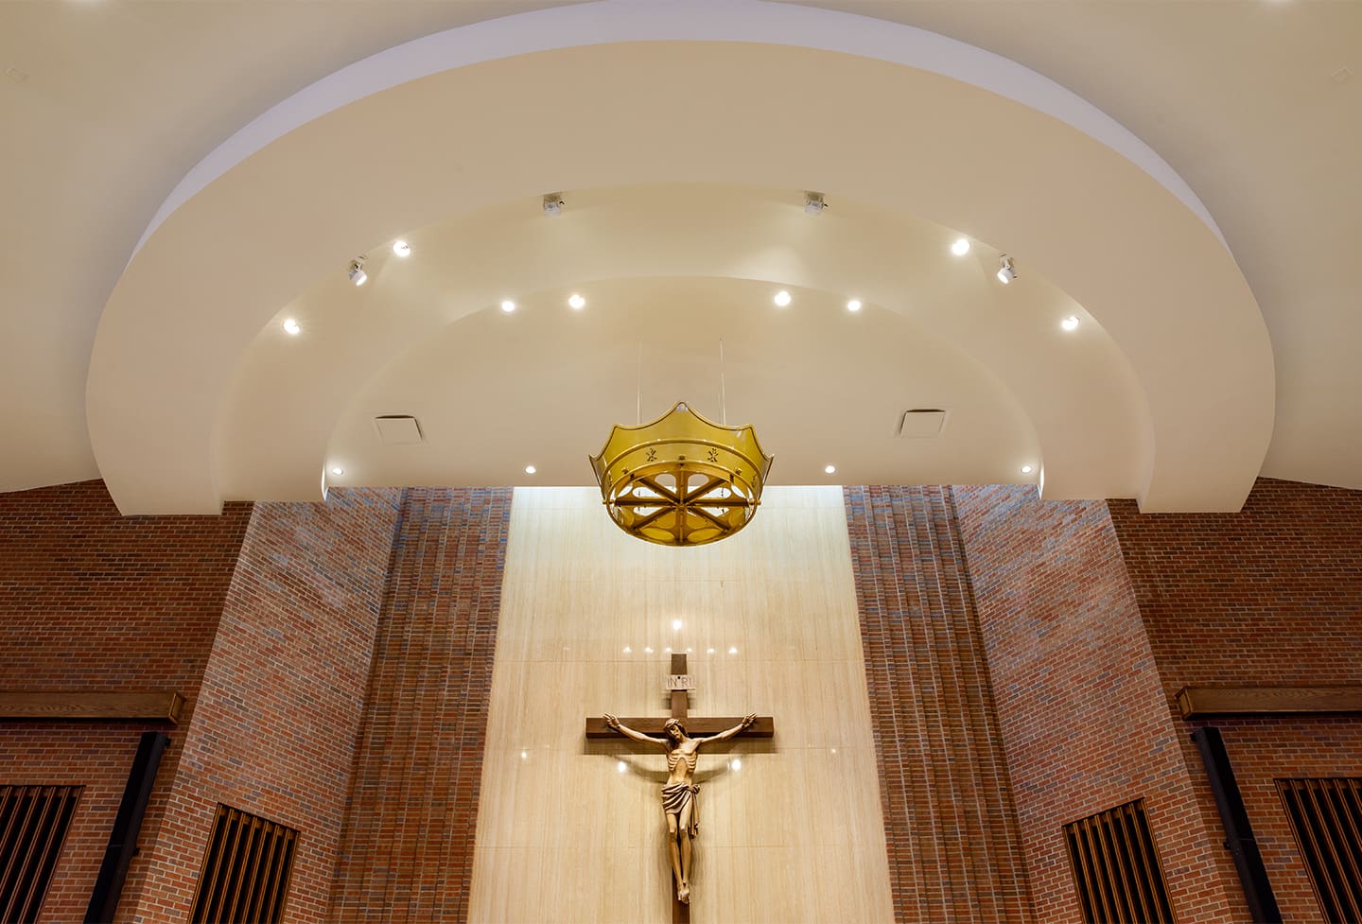
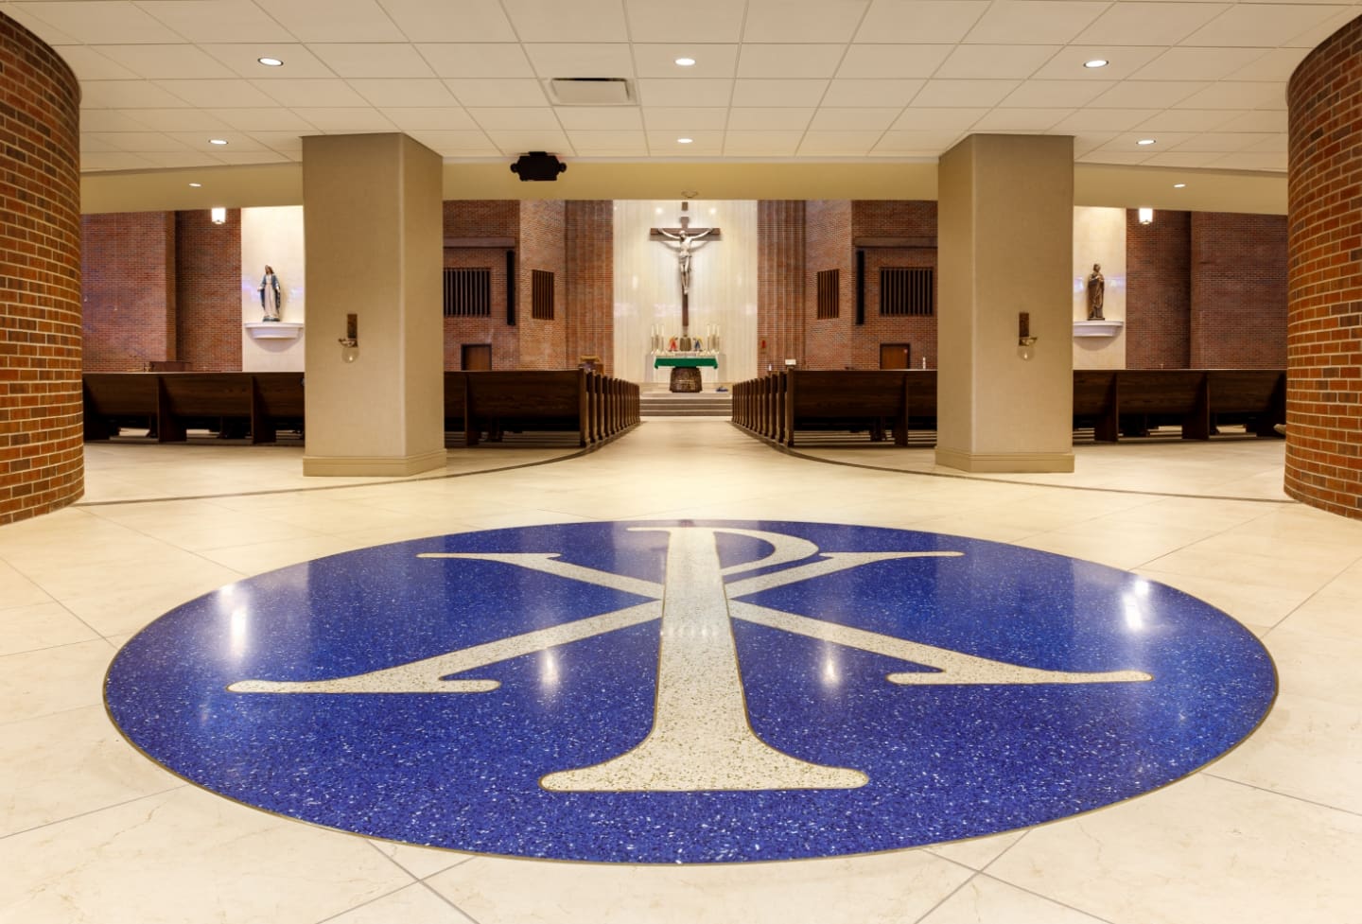
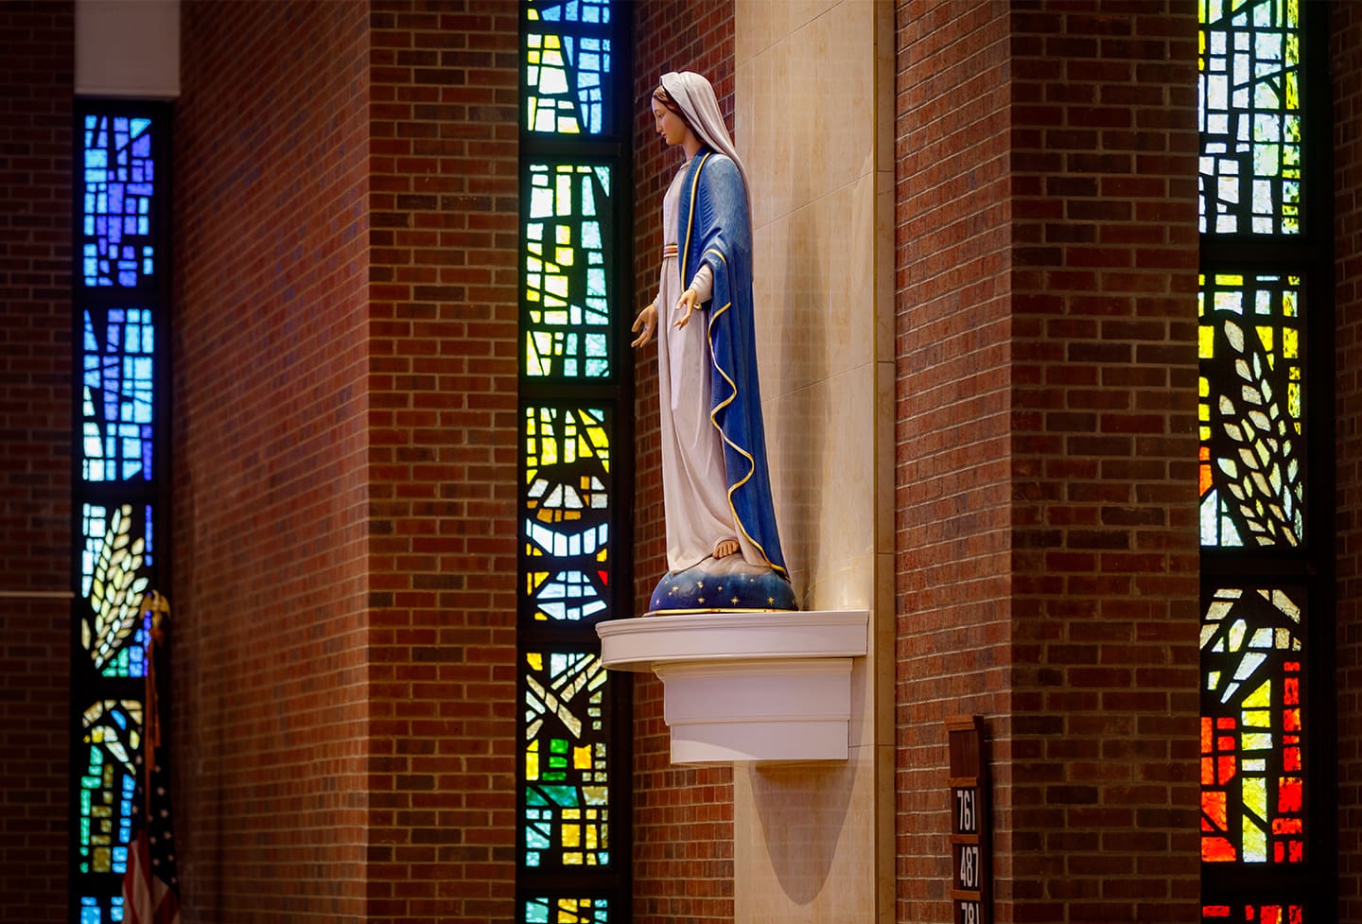
Christ the King Catholic Church Sanctuary Renovation
Topeka, KS